Natural light fills this beautifully updated townhome from top to bottom. Two living spaces offer options for daily life and entertaining with a easy access to the open kitchen finished with stainless steel appliances, granite countertops, a new fridge (2023), and new dishwasher (2022) and a welcoming space for everyday meals or gathering with friends in the informal dining area next to the gas fireplace. Step out onto the private balcony for morning coffee or evening dinners on the grill. Upstairs, three bedrooms include a primary suite with attached bath featuring a separate bath tub and shower, while a fourth bedroom on the lower level offers a private retreat for long-term guests, multi-generational living, or rental income. Thoughtful updates run throughout: new washer/dryer (2021), new water softener (2025), 16 new windows, fresh paint, carpet (2021), and an EV charger already installed. Community amenities include a playground, gazebo, and in-ground pool, with easy access to major roadways, shopping, and restaurants. A home ready to welcome its next chapter.
Active
Price cut: $9.9K (9/10)
$310,000
15737 Foliage Ave, Apple Valley, MN 55124
4beds
2,018sqft
(TH) Side x Side
Built in 2002
1,437 Square Feet Lot
$308,700 Zestimate®
$154/sqft
$395/mo HOA
What's special
Ev charger already installedStainless steel appliancesGranite countertops
- 69 days
- 393
- 17
Zillow last checked:
Listing updated:
Listed by:
Annamarie McDonald 651-338-9468,
Coldwell Banker Realty,
Lisa Endersbe 651-983-9924
Source: NorthstarMLS as distributed by MLS GRID,MLS#: 7116162
Facts & features
Interior
Bedrooms & bathrooms
- Bedrooms: 4
- Bathrooms: 4
- Full bathrooms: 2
- 3/4 bathrooms: 1
- 1/2 bathrooms: 1
Bedroom
- Level: Upper
- Area: 224 Square Feet
- Dimensions: 16x14
Bedroom 2
- Level: Upper
- Area: 140 Square Feet
- Dimensions: 14x10
Bedroom 3
- Level: Upper
- Area: 100 Square Feet
- Dimensions: 10x10
Bedroom 4
- Level: Lower
- Area: 221 Square Feet
- Dimensions: 17x13
Deck
- Level: Lower
Family room
- Level: Main
- Area: 216 Square Feet
- Dimensions: 18x12
Kitchen
- Level: Main
- Area: 180 Square Feet
- Dimensions: 15x12
Living room
- Level: Main
- Area: 216 Square Feet
- Dimensions: 18x12
Heating
- Forced Air, Fireplace(s)
Cooling
- Central Air
Appliances
- Included: Dishwasher, Disposal, Dryer, Microwave, Range, Refrigerator, Stainless Steel Appliance(s)
- Laundry: In Basement, Laundry Closet
Features
- Basement: Block,Daylight,Egress Window(s),Finished
- Number of fireplaces: 1
- Fireplace features: Gas
Interior area
- Total structure area: 2,532
- Total interior livable area: 2,018 sqft
- Finished area above ground: 1,688
- Finished area below ground: 330
Property
Parking
- Total spaces: 2
- Parking features: Attached, Asphalt, Garage Door Opener, Guest, Tuckunder Garage
- Attached garage spaces: 2
- Has uncovered spaces: Yes
- Details: Garage Dimensions (21x18)
Accessibility
- Accessibility features: None
Features
- Levels: Two
- Stories: 2
- Patio & porch: Deck
- Has private pool: Yes
- Pool features: Outdoor Pool, Shared
Lot
- Size: 1,437 Square Feet
- Features: Near Public Transit
Details
- Foundation area: 844
- Parcel number: 013215001011
- Zoning description: Residential-Single Family
Construction
Type & style
- Home type: Townhouse
- Property subtype: (TH) Side x Side
- Attached to another structure: Yes
Materials
- Roof: Age 8 Years or Less,Asphalt
Condition
- New construction: No
- Year built: 2002
Utilities & green energy
- Gas: Natural Gas
- Sewer: City Sewer/Connected
- Water: City Water/Connected
Community & HOA
Community
- Security: Fire Sprinkler System
- Subdivision: Hawthorne
HOA
- Has HOA: Yes
- Amenities included: Deck, Fire Sprinkler System, In-Ground Sprinkler System
- Services included: Maintenance Structure, Hazard Insurance, Lawn Care, Parking, Professional Mgmt, Shared Amenities, Snow Removal
- HOA fee: $395 monthly
- HOA name: Community Association Group
- HOA phone: 651-822-0400
Location
- Region: Apple Valley
Financial & listing details
- Price per square foot: $154/sqft
- Tax assessed value: $307,400
- Annual tax amount: $3,682
- Date on market: 8/6/2026
Estimated market value
$308,700
$293,000 - $324,000
$2,636/mo
Price history
| Date | Event | Price |
|---|---|---|
| 9/10/2026 | Price change | $310,000-3.1%$154/sqft |
Source:  NorthstarMLS as distributed by MLS GRID #7116162 Report a problem NorthstarMLS as distributed by MLS GRID #7116162 Report a problem | ||
| 8/6/2026 | Listed for sale | $319,900-12.1%$159/sqft |
Source: NorthstarMLS as distributed by MLS GRID #7116162 Report a problem | ||
| 10/28/2025 | Sold | $364,000+24.7%$180/sqft |
Source: Public Record Report a problem | ||
| 4/9/2021 | Sold | $292,000+4.3%$145/sqft |
Source: NorthstarMLS as distributed by MLS GRID #5710658 Report a problem | ||
| 3/15/2021 | Pending sale | $279,900$139/sqft |
Source: NorthstarMLS as distributed by MLS GRID #5710658 Report a problem | ||
| 3/5/2021 | Listed for sale | $279,900+33.3%$139/sqft |
Source: NorthstarMLS as distributed by MLS GRID #5710658 Report a problem | ||
| 10/21/2016 | Listing removed | $209,900+0.9%$104/sqft |
Source: Vflyer Homes #4696806 Report a problem | ||
| 6/8/2016 | Sold | $208,000-0.9%$103/sqft |
Source: Public Record Report a problem | ||
| 4/16/2016 | Price change | $209,900-2.3%$104/sqft |
Source: Vflyer Homes #4696806 Report a problem | ||
| 4/3/2016 | Listed for sale | $214,900+60.4%$106/sqft |
Source: Vflyer Homes #4696806 Report a problem | ||
| 5/20/2011 | Sold | $134,000+8.1%$66/sqft |
Source:  Lake Superior Area Realtors as distributed by MLS GRID #1186416 Report a problem Lake Superior Area Realtors as distributed by MLS GRID #1186416 Report a problem | ||
| 3/28/2011 | Listed for sale | $124,000-44%$61/sqft |
Source: Fannie Mae #4023335 Report a problem | ||
| 4/10/2003 | Sold | $221,601$110/sqft |
Source: Public Record Report a problem | ||
Public tax history
| Year | Property taxes | Tax assessment |
|---|---|---|
| 2025 | $3,682 +7.5% | $307,400 +0.7% |
| 2024 | $3,424 +3.4% | $305,200 +2% |
| 2023 | $3,310 +12.1% | $299,200 +4.7% |
| 2022 | $2,954 +3.6% | $285,700 +12% |
| 2021 | $2,852 +5.1% | $255,100 +14.2% |
| 2020 | $2,714 -2.7% | $223,379 -6.3% |
| 2019 | $2,790 | $238,300 +10.6% |
| 2018 | $2,790 +17.4% | $215,500 +8.3% |
| 2017 | $2,377 +4.8% | $198,900 +13.1% |
| 2016 | $2,268 +9.5% | $175,900 +12.1% |
| 2015 | $2,072 -2.6% | $156,889 +13.8% |
| 2014 | $2,127 +14% | $137,923 +16.4% |
| 2013 | $1,866 +10.5% | $118,521 |
| 2012 | $1,688 -7.8% | -- |
| 2011 | $1,831 -7.4% | -- |
| 2010 | $1,977 -5.7% | -- |
| 2009 | $2,097 -8.9% | -- |
| 2008 | $2,302 -0.8% | -- |
| 2007 | $2,320 -6.4% | -- |
| 2006 | $2,480 +40.4% | -- |
| 2004 | $1,767 +8568% | -- |
| 2003 | $20 | -- |
Find assessor info on the county website
Monthly payment
Est. payment
Payment breakdown
Explore the cost of this home by adjusting the details. Changes won't be saved.Climate risks
Neighborhood: Galaxie Commons
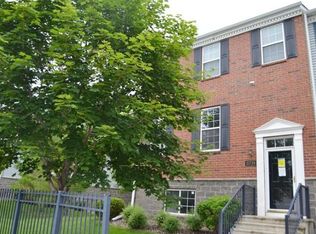
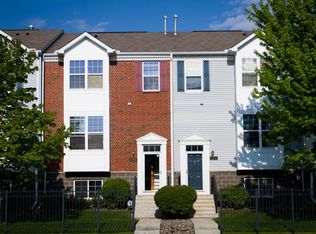

Similar homes
- $310,0004 bd4 ba2k sqft15742 Frisian Ln, Apple Valley, MN 55124For Sale
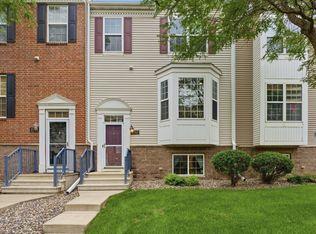
 MLS ID #7102599, Jacob M Miller, RE/MAX Results. NorthstarMLS as distributed by MLS GRID
 - $279,0003 bd3 ba1.5k sqft15461 Frost Path #1501, Saint Paul, MN 55124For Sale
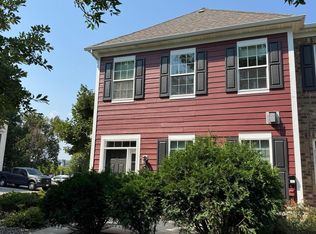 MLS ID #7122124, Kary J Marpe, Edina Realty, Inc.. NorthstarMLS as distributed by MLS GRID
 - $275,0002 bd2 ba1.5k sqft6429 157th St W, Apple Valley, MN 55124For Sale
 MLS ID #7118549, Leonid Merman, eXp Realty. NorthstarMLS as distributed by MLS GRID
 - $264,9002 bd3 ba1.6k sqft6598 154th St W #136, Saint Paul, MN 55124For Sale
 MLS ID #7126013, Jason M. Brueske, Edina Realty, Inc.. NorthstarMLS as distributed by MLS GRID
 - $294,9002 bd2 ba1.5k sqft15593 Early Bird Cir #307, Saint Paul, MN 55124For SaleMLS ID #7139432, Isaac Arthur Kuehn, DRG. NorthstarMLS as distributed by MLS GRID
- $254,9002 bd2 ba1.3k sqft15784 Flackwood Trl #95, Saint Paul, MN 55124For SaleMLS ID #7137910, Carlee Cuthbert, Pemberton RE. NorthstarMLS as distributed by MLS GRID
- $254,9002 bd2 ba1.2k sqft6256 158th St W #57, Saint Paul, MN 55124For SaleMLS ID #7115468, Carlee Cuthbert, Pemberton RE. NorthstarMLS as distributed by MLS GRID
- $309,0003 bd2 ba1.5k sqft15102 December Way, Rosemount, MN 55068For SaleMLS ID #7152643, John Warren, Keller Williams Classic Rlty NW. NorthstarMLS as distributed by MLS GRID
- $264,9003 bd2 ba1.4k sqft5545 126th St W, Apple Valley, MN 55124For SaleMLS ID #7116517, Joey Clark, eXp Realty. NorthstarMLS as distributed by MLS GRID
- $264,9992 bd2 ba1.2k sqft14597 Evergreen Trl #64, Saint Paul, MN 55124For SaleMLS ID #7150051, Dave Roth, RE/MAX Results. NorthstarMLS as distributed by MLS GRID
- $260,0003 bd2 ba1.4k sqft13906 Herald Way, Apple Valley, MN 55124For SaleMLS ID #7094854, Julian Scott, Coldwell Banker Realty. NorthstarMLS as distributed by MLS GRID
- $269,9003 bd2 ba1.2k sqft1711 Hickory Hill Dr, Saint Paul, MN 55122For SaleMLS ID #7159456, Tara J. Welch, Coldwell Banker Realty. NorthstarMLS as distributed by MLS GRID
- $379,9004 bd2 ba2.1k sqft6877 174th St W, Farmington, MN 55024For SaleMLS ID #7157343, Kerby & Cristina Real Estate Experts, RE/MAX Results. NorthstarMLS as distributed by MLS GRID
- $324,9003 bd3 ba1.5k sqft20609 Harrow Ct, Lakeville, MN 55044For SaleMLS ID #7117936, David B Hitchcock, Pro Flat Fee Realty LLC. NorthstarMLS as distributed by MLS GRID
- $299,9003 bd3 ba2k sqft13315 Morgan Ave S, Burnsville, MN 55337For SaleMLS ID #7147488, Christina Meyer, Inspire Realty. NorthstarMLS as distributed by MLS GRID
- $333,0003 bd4 ba1.9k sqft468 Stonewood Ln, Burnsville, MN 55306For SaleMLS ID #7068286, Ryan Kowalski, Real Broker, LLC. NorthstarMLS as distributed by MLS GRID
- $320,0003 bd3 ba1.7k sqft15252 Maryland Ave, Savage, MN 55378For SaleMLS ID #7123240, Thomas G Nevers, Compass. NorthstarMLS as distributed by MLS GRID
- $309,9003 bd3 ba2k sqft4302 McColl Dr, Savage, MN 55378For SaleMLS ID #7141586, Brian Barnes, eXp Realty. NorthstarMLS as distributed by MLS GRID
- $315,0004 bd4 ba1.9k sqft4570 Bulrush Blvd, Shakopee, MN 55379For SaleMLS ID #7130495, Jimly Harris, Keller Williams Preferred Rlty. NorthstarMLS as distributed by MLS GRID
- $389,9004 bd4 ba2.4k sqft1783 Talon Trl, Eagan, MN 55122For SaleMLS ID #7143598, Lori A McCahey, Coldwell Banker Realty. NorthstarMLS as distributed by MLS GRID
