You won’t be disappointed in this beautifully updated quad home nestled among mature trees in one of Eagan’s most desirable locations! The open-concept floor plan seamlessly connects the kitchen to the inviting great room and oversized dining room, creating the perfect space for everyday living and entertaining. The kitchen features stainless steel appliances, tile back splash, & a newer faucet while decorator paint colors and updated lighting add a fresh, modern touch throughout. Offering 3 bedrooms, this home includes a spacious primary suite with a walk-in closet and access to the updated bath. The walkout lower level offers a warm and inviting family room featuring a wood-burning fireplace with a beautiful brick hearth, making it the perfect spot to relax or entertain.
Enjoy peaceful views from the maintenance-free, entertainment-sized deck, surrounded by mature trees and an abundance of privacy. The home backs to green space with access to walking trails, offering the perfect blend of nature and convenience.
Pride of ownership shines throughout with numerous updates, including all new windows, central air, water heater, and gutters. You’ll also appreciate the excellent storage options throughout the home. Exceptionally well maintained and move-in ready, this property is part of a very well-managed association with low monthly dues, providing peace of mind and exceptional value.
Located in the highly sought-after District 196 School District, you’ll love the easy access to MSP Airport, shopping, restaurants, parks, and everything Eagan has to offer. An outstanding home, location, lot, and association - this one truly checks all the boxes! Quick close possible.
Active
$299,900
1711 Hickory Hill Dr, Saint Paul, MN 55122
3beds
1,278sqft
:
Get pre-qualified$2,088/mo
(TH) Quad/4 Corners
Built in 1975
4,965 Square Feet Lot
$301,300 Zestimate®
$235/sqft
$252/mo HOA
What's special
- 18 days |
- 415 |
- 31 |
Zillow last checked:
Listing updated:
Listed by:
Tara J. Welch 651-592-8720,
Coldwell Banker Realty
Source: NorthstarMLS as distributed by MLS GRID,MLS#: 7112437
Facts & features
Interior
Bedrooms & bathrooms
- Bedrooms: 3
- Bathrooms: 2
- Full bathrooms: 1
- 3/4 bathrooms: 1
Bedroom
- Level: Main
- Area: 160 Square Feet
- Dimensions: 16x10
Bedroom 2
- Level: Main
- Area: 110 Square Feet
- Dimensions: 11x10
Bedroom 3
- Level: Lower
- Area: 110 Square Feet
- Dimensions: 11x10
Deck
- Level: Lower
- Area: 224 Square Feet
- Dimensions: 16x14
Family room
- Level: Lower
- Area: 209 Square Feet
- Dimensions: 19x11
Informal dining room
- Level: Main
- Area: 117 Square Feet
- Dimensions: 13x09
Kitchen
- Level: Main
- Area: 117 Square Feet
- Dimensions: 13x09
Living room
- Level: Main
- Area: 192 Square Feet
- Dimensions: 16x12
Heating
- Forced Air
Cooling
- Central Air
Appliances
- Included: Dishwasher, Disposal, Dryer, Microwave, Range, Refrigerator, Stainless Steel Appliance(s), Washer, Water Softener Owned
- Laundry: In Basement, Laundry Room, Sink
Features
- Basement: Block,Finished,Walk-Out Access
- Number of fireplaces: 1
- Fireplace features: Family Room
Interior area
- Total structure area: 1,278
- Total interior livable area: 1,278 sqft
- Finished area above ground: 922
- Finished area below ground: 356
Property
Parking
- Total spaces: 2
- Parking features: Attached, Garage Door Opener
- Attached garage spaces: 2
- Has uncovered spaces: Yes
- Details: Garage Dimensions (22x20)
Accessibility
- Accessibility features: None
Features
- Levels: Multi/Split
- Patio & porch: Deck
Lot
- Size: 4,965 Square Feet
- Dimensions: 99 x 60 x 98 x 41
- Features: Tree Coverage - Medium
Details
- Foundation area: 922
- Parcel number: 108460101050
- Zoning description: Residential-Single Family
Construction
Type & style
- Home type: Townhouse
- Property subtype: (TH) Quad/4 Corners
- Attached to another structure: Yes
Materials
- Block
- Roof: Age 8 Years or Less
Condition
- New construction: No
- Year built: 1975
Utilities & green energy
- Electric: 100 Amp Service, Power Company: Xcel Energy
- Gas: Natural Gas
- Sewer: City Sewer/Connected
- Water: City Water/Connected
Community & HOA
Community
- Subdivision: Woodgate 2nd Add
HOA
- Has HOA: Yes
- Services included: Hazard Insurance, Lawn Care, Maintenance Grounds, Professional Mgmt, Sanitation, Snow Removal
- HOA fee: $252 monthly
- HOA name: Compass
- HOA phone: 612-888-4710
Location
- Region: Saint Paul
Financial & listing details
- Price per square foot: $235/sqft
- Annual tax amount: $2,700
- Date on market: 7/20/2026
Estimated market value
$301,300
$286,000 - $316,000
$2,101/mo
Price history
| Date | Event | Price |
|---|---|---|
| 7/24/2026 | Listed for sale | $299,900+55.4%$235/sqft |
Source:  NorthstarMLS as distributed by MLS GRID #7112437 Report a problem NorthstarMLS as distributed by MLS GRID #7112437 Report a problem | ||
| 9/28/2018 | Sold | $193,000+42.8%$151/sqft |
Source: NorthstarMLS as distributed by MLS GRID #4993237 Report a problem | ||
| 5/30/2012 | Sold | $135,200$106/sqft |
Source:  Lake Superior Area Realtors as distributed by MLS GRID #1789797 Report a problem Lake Superior Area Realtors as distributed by MLS GRID #1789797 Report a problem | ||
Public tax history
Tax history is unavailable.
Monthly payment
Est. payment
Payment breakdown
Explore the cost of this home by adjusting the details. Changes won't be saved.Climate risks
Neighborhood: 55122
Nearby schools
GreatSchools rating
- 4/10Oak Ridge Elementary SchoolGrades: PK-5Distance: 0.4 mi
- 7/10Black Hawk Middle SchoolGrades: 6-8Distance: 1.2 mi
- 10/10Eastview Senior High SchoolGrades: 9-12Distance: 3.4 mi
- $267,4003 bd2 ba1.2k sqft1711 Hickory Hl, Eagan, MN 55122Off Market
- $249,0002 bd2 ba1.2k sqft1707 Hickory Hill Dr, Saint Paul, MN 55122Sold
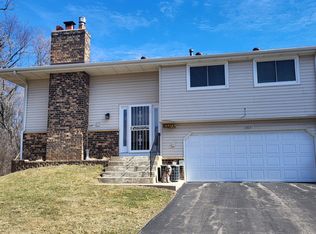
- $268,6002 bd2 ba1.3k sqft1715 Hickory Hl, Eagan, MN 55122Off Market
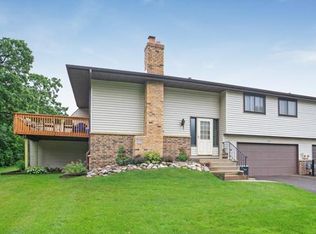
- $270,0002 bd2 ba1.1k sqft1709 Hickory Hl, Eagan, MN 55122Off Market
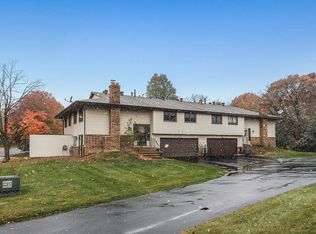
- $274,0002 bd2 ba2.2k sqft1713 Hickory Hl, Eagan, MN 55122Off Market
- $255,8002 bd1 ba882 sqft1707 Hickory Hl, Eagan, MN 55122Off Market
- $295,0003 bd2 ba1.2k sqft1709 Hickory Hill Dr, Saint Paul, MN 55122Sold
- $250,0002 bd1 ba882 sqft1705 Hickory Hl, Eagan, MN 55122Off Market
A local agent can set up tours, give advice and negotiate with sellers.
Similar homes
- $285,0002 bd3 ba1.5k sqft1846 Southpointe Ter, Eagan, MN 55122For Sale
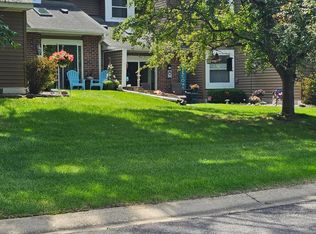
 MLS ID #7105219, Greg C Sutton, Prandium Group Real Estate. NorthstarMLS as distributed by MLS GRID
 - $285,0003 bd2 ba1.4k sqft5545 126th St W, Apple Valley, MN 55124For Sale
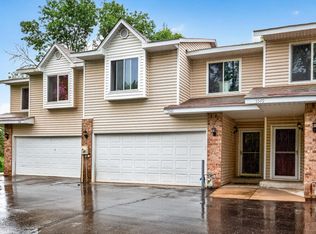 MLS ID #7116517, Joey Clark, eXp Realty. NorthstarMLS as distributed by MLS GRID
 - $254,9002 bd2 ba1.4k sqft4154 Meadowlark Way, Eagan, MN 55122For Sale
 MLS ID #7091489, Tyler T Layman, RE/MAX Advantage Plus. NorthstarMLS as distributed by MLS GRID
 - $289,0003 bd2 ba1.5k sqft1595 Four Oaks Rd, Eagan, MN 55121For Sale
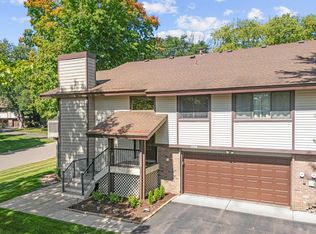 MLS ID #6792739, Annamarie McDonald, Coldwell Banker Realty. NorthstarMLS as distributed by MLS GRID
 - $249,9002 bd2 ba1.4k sqft146 River Woods Ln, Burnsville, MN 55337For SaleMLS ID #7123514, Jonna Kosalko, Coldwell Banker Realty - Lakes. NorthstarMLS as distributed by MLS GRID
- $280,0002 bd2 ba1.5k sqft6429 157th St W, Apple Valley, MN 55124For SaleMLS ID #7118549, Leonid Merman, eXp Realty. NorthstarMLS as distributed by MLS GRID
- $269,4003 bd2 ba1.4k sqft7610 157th St W APT B, Apple Valley, MN 55124For SaleMLS ID #7116195, Carissa Suddath, Pemberton RE. NorthstarMLS as distributed by MLS GRID
- $299,9002 bd3 ba1.8k sqft15123 Cimarron Ct, Rosemount, MN 55068For SaleMLS ID #7117914, Andy Hentges, Re/Max Advantage Plus. NorthstarMLS as distributed by MLS GRID
- $299,0003 bd4 ba1.6k sqft14309 Bedford Dr, Eden Prairie, MN 55346For SaleMLS ID #7113699, Elizabeth C Ulrich, Compass. NorthstarMLS as distributed by MLS GRID
- $260,0003 bd2 ba1.4k sqft13906 Herald Way, Apple Valley, MN 55124For SaleMLS ID #7094854, Julian Scott, Coldwell Banker Realty. NorthstarMLS as distributed by MLS GRID
- $265,0003 bd3 ba1.3k sqft15720 Griffon Path, Apple Valley, MN 55124For SaleMLS ID #7100161, Stefan Petrashek, RE/MAX Results. NorthstarMLS as distributed by MLS GRID
- $300,0003 bd3 ba1.7k sqft8195 Darcy Ln, Inver Grove Heights, MN 55076For SaleMLS ID #7049886, Demyan Trofimovich, eXp Realty. NorthstarMLS as distributed by MLS GRID
- $245,0002 bd3 ba1.2k sqft3040 Shields Dr APT 104, Eagan, MN 55121For SaleMLS ID #7063618, Andrew Nguyen, LPT Realty, LLC. NorthstarMLS as distributed by MLS GRID
- $269,9992 bd2 ba1.2k sqft14597 Evergreen Trl #64, Saint Paul, MN 55124For SaleMLS ID #7057192, Dave Roth, RE/MAX Results. NorthstarMLS as distributed by MLS GRID
- $260,0002 bd2 ba1.2k sqft6256 158th St W #57, Saint Paul, MN 55124For SaleMLS ID #7115468, Carlee Cuthbert, Pemberton RE. NorthstarMLS as distributed by MLS GRID
- $309,9002 bd2 ba1.5k sqft14323 Chestnut Dr, Eden Prairie, MN 55347For SaleMLS ID #7121976, Nadya Hoppe, RE/MAX Advantage Plus. NorthstarMLS as distributed by MLS GRID
- $294,9002 bd2 ba1.5k sqft16320 Jatos Cir, Lakeville, MN 55044For SaleMLS ID #7100823, Michael Hartig, Edina Realty, Inc.. NorthstarMLS as distributed by MLS GRID
- $269,9003 bd2 ba1.3k sqft10724 Cavell Rd, Bloomington, MN 55438For SaleMLS ID #7109484, Vanessa Miller, Keller Williams Realty Integrity Lakes. NorthstarMLS as distributed by MLS GRID
- $285,0002 bd2 ba1.1k sqft9701 Cimarron Trl, Minnetonka, MN 55305For SaleMLS ID #7123103, Stephanie V Breth, Lakes Area Realty G.V.. NorthstarMLS as distributed by MLS GRID
- $299,9992 bd1 ba960 sqft9601 Lonsdale Cir, Minnetonka, MN 55305For SaleMLS ID #7121205, Laura Nilles, Keller Williams Realty Integrity Lakes. NorthstarMLS as distributed by MLS GRID
