Welcome home to this stylish townhome situated on a prime private lot with mature trees in the back! This home is crisp clean and loaded with updates throughout. Newer carpet in the living room, stairs, upper hallway/loft and both bedrooms. LVP flooring added in the kitchen and main floor bathroom and tiled flooring in the laundry room. Newer LG stainless steel kitchen appliances, updated lighting throughout and the entire interior has been painted in the last few years. The home has a wonderful open floorplan with a grand two-story family room that features a gas fireplace. Large windows offer an abundance of natural light throughout. Upstairs you'll find two bedrooms plus a nice loft area that is perfect for a reading nook or office space. You'll love not looking out to another townhome in the back! Nice and private and you even have a privacy fence on each side which is unique in the development. Superb location in a secluded area with easy access to 35 for quick commutes. Guest parking is right across the street. Plus, you have lots of great everyday shopping in both Lakeville and Apple Valley. Move in and enjoy all this home has to offer!
Active with contingency
Price cut: $5.9K (8/12)
$289,000
16320 Jatos Cir, Lakeville, MN 55044
2beds
1,515sqft
(TH) Side x Side
Built in 1998
4,007 Square Feet Lot
$-- Zestimate®
$191/sqft
$337/mo HOA
What's special
- 44 days |
- 898 |
- 42 |
Zillow last checked:
Listing updated:
Listed by:
Michael Hartig 952-465-5855,
Edina Realty, Inc.,
Christa M. Hartig 952-393-4384
Source: NorthstarMLS as distributed by MLS GRID,MLS#: 7100823
Facts & features
Interior
Bedrooms & bathrooms
- Bedrooms: 2
- Bathrooms: 2
- Full bathrooms: 1
- 1/2 bathrooms: 1
Bedroom
- Level: Upper
- Area: 273 Square Feet
- Dimensions: 21x13
Bedroom 2
- Level: Upper
- Area: 132 Square Feet
- Dimensions: 12x11
Dining room
- Level: Main
- Area: 132 Square Feet
- Dimensions: 12x11
Kitchen
- Level: Main
- Area: 165 Square Feet
- Dimensions: 15x11
Living room
- Level: Main
- Area: 192 Square Feet
- Dimensions: 16x12
Loft
- Level: Upper
- Area: 90 Square Feet
- Dimensions: 15x6
Heating
- Forced Air
Cooling
- Central Air
Appliances
- Included: Dishwasher, Disposal, Dryer, Gas Water Heater, Microwave, Range, Refrigerator, Stainless Steel Appliance(s), Washer
- Laundry: Electric Dryer Hookup, Main Level, Washer Hookup
Features
- Basement: None
- Number of fireplaces: 1
- Fireplace features: Gas, Living Room
Interior area
- Total structure area: 1,515
- Total interior livable area: 1,515 sqft
- Finished area above ground: 1,515
- Finished area below ground: 0
Video & virtual tour
Property
Parking
- Total spaces: 2
- Parking features: Attached, Asphalt, Garage Door Opener
- Attached garage spaces: 2
- Has uncovered spaces: Yes
Accessibility
- Accessibility features: None
Features
- Levels: Two
- Stories: 2
- Patio & porch: Patio
- Pool features: None
- Fencing: Partial
- Waterfront features: Creek/Stream
Lot
- Size: 4,007 Square Feet
Details
- Foundation area: 760
- Parcel number: 227715003090
- Zoning description: Residential-Single Family
Construction
Type & style
- Home type: Townhouse
- Property subtype: (TH) Side x Side
- Attached to another structure: Yes
Materials
- Roof: Age 8 Years or Less,Asphalt
Condition
- New construction: No
- Year built: 1998
Utilities & green energy
- Electric: Circuit Breakers
- Gas: Natural Gas
- Sewer: City Sewer/Connected
- Water: City Water/Connected
Community & HOA
Community
- Subdivision: Town & Country Estates
HOA
- Has HOA: Yes
- Amenities included: In-Ground Sprinkler System
- Services included: Maintenance Structure, Lawn Care, Maintenance Grounds, Professional Mgmt, Sanitation, Snow Removal
- HOA fee: $337 monthly
- HOA name: Network Management
- HOA phone: 952-432-8979
Location
- Region: Lakeville
Financial & listing details
- Price per square foot: $191/sqft
- Tax assessed value: $257,700
- Annual tax amount: $2,660
- Date on market: 7/6/2026
- Road surface type: Paved
Estimated market value
Not available
Estimated sales range
Not available
Not available
Price history
| Date | Event | Price |
|---|---|---|
| 8/12/2026 | Price change | $289,000-2%$191/sqft |
Source:  NorthstarMLS as distributed by MLS GRID #7100823 Report a problem NorthstarMLS as distributed by MLS GRID #7100823 Report a problem | ||
| 7/30/2026 | Price change | $294,900-1.7%$195/sqft |
Source: NorthstarMLS as distributed by MLS GRID #7100823 Report a problem | ||
| 7/9/2026 | Listed for sale | $300,000+14.3%$198/sqft |
Source: NorthstarMLS as distributed by MLS GRID #7100823 Report a problem | ||
| 1/13/2022 | Sold | $262,500+1%$173/sqft |
Source: NorthstarMLS as distributed by MLS GRID #6111034 Report a problem | ||
| 10/22/2021 | Pending sale | $259,900$172/sqft |
Source: NorthstarMLS as distributed by MLS GRID #6111034 Report a problem | ||
| 10/16/2021 | Listed for sale | $259,900+94%$172/sqft |
Source: NorthstarMLS as distributed by MLS GRID #6111034 Report a problem | ||
| 9/17/1998 | Sold | $133,940$88/sqft |
Source: Public Record Report a problem | ||
Public tax history
| Year | Property taxes | Tax assessment |
|---|---|---|
| 2024 | $2,636 -2% | $257,700 +0% |
| 2023 | $2,690 +2.6% | $257,600 +1.1% |
| 2022 | $2,622 +12% | $254,800 +19.3% |
| 2021 | $2,342 +5.2% | $213,600 +19.6% |
| 2020 | $2,226 -3.8% | $178,580 -8.5% |
| 2019 | $2,314 | $195,100 +6.9% |
| 2018 | $2,314 +12% | $182,500 +9.2% |
| 2017 | $2,067 +9% | $167,200 -0.4% |
| 2016 | $1,897 -1.6% | $167,900 +28.6% |
| 2015 | $1,927 +5.4% | $130,511 +9.5% |
| 2014 | $1,828 +14% | $119,175 +26.1% |
| 2013 | $1,604 +16.1% | $94,541 |
| 2012 | $1,381 -14% | -- |
| 2011 | $1,606 -6.3% | -- |
| 2010 | $1,714 -3.1% | -- |
| 2009 | $1,770 +0.5% | -- |
| 2008 | $1,761 +4.2% | -- |
| 2007 | $1,690 +4.5% | -- |
| 2006 | $1,617 +2.8% | -- |
| 2004 | $1,573 +36.1% | -- |
| 2002 | $1,156 -23.8% | -- |
| 2001 | $1,517 | -- |
Find assessor info on the county website
Monthly payment
Est. payment
Payment breakdown
Explore the cost of this home by adjusting the details. Changes won't be saved.Climate risks
Neighborhood: 55044
Nearby schools
GreatSchools rating
- 7/10Oak Hills Elementary SchoolGrades: K-5Distance: 1.4 mi
- 7/10Kenwood Trail Middle SchoolGrades: 6-8Distance: 3 mi
- 10/10Lakeville North High SchoolGrades: 9-12Distance: 3.3 mi
- $270,0002 bd1 ba1.5k sqft16326 Jatos Cir, Lakeville, MN 55044Off Market
- $315,5002 bd2 ba1.8k sqft16318 Jatos Cir, Lakeville, MN 55044Off Market
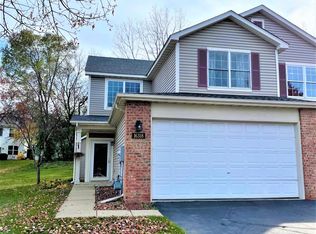
- $292,1002 bd2 ba1.5k sqft16330 Jatos Cir, Lakeville, MN 55044Off Market
- $318,6003 bd2 ba1.8k sqft16316 Jatos Cir, Lakeville, MN 55044Off Market
- $277,0002 bd3 ba1.4k sqft16314 Jatos Cir, Lakeville, MN 55044Off Market
- $324,6002 bd2 ba1.8k sqft16332 Jatos Cir, Lakeville, MN 55044Off Market
- $265,9002 bd2 ba1.4k sqft16310 Jatos Cir, Lakeville, MN 55044Sold
- $291,0003 bd3 ba1.6k sqft16336 Jatos Cir, Lakeville, MN 55044Sold
A local agent can set up tours, give advice and negotiate with sellers.
Similar homes
- $309,9003 bd3 ba1.6k sqft16369 Javari Ct, Lakeville, MN 55044For Sale
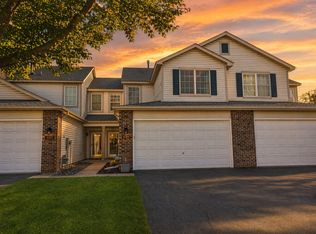
 MLS ID #7059417, Benjamin Kemper, Coldwell Banker Realty - Southwest Regional. NorthstarMLS as distributed by MLS GRID
 - $274,9002 bd2 ba1.6k sqft18241 Kerrville Trl Unit 209, Lakeville, MN 55044For Sale
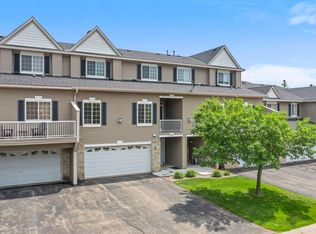 MLS ID #7068002, The Huerkamp Home Group, Keller Williams Preferred Rlty. NorthstarMLS as distributed by MLS GRID
 - $309,9003 bd3 ba1.7k sqft20336 Kensfield Trl #1603, Lakeville, MN 55044For Sale
 MLS ID #7117323, Nematullah G. JanetKhan, RE/MAX Advantage Plus. NorthstarMLS as distributed by MLS GRID
 - $260,0003 bd3 ba1.7k sqft11160 204th St W, Lakeville, MN 55044For Sale
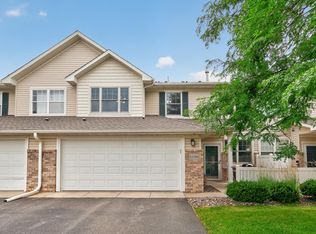 MLS ID #7116931, Brett H Fletcher, 494 Realty, LLC. NorthstarMLS as distributed by MLS GRID
 - $279,9003 bd2 ba1.5k sqft1048 Aston Cir, Burnsville, MN 55337For SaleMLS ID #7120242, Emran Baha, National Realty Guild. NorthstarMLS as distributed by MLS GRID
- $275,0002 bd3 ba1.6k sqft6598 154th St W #136, Saint Paul, MN 55124For SaleMLS ID #7126013, Jason M. Brueske, Edina Realty, Inc.. NorthstarMLS as distributed by MLS GRID
- $269,4003 bd2 ba1.4k sqft7610 157th St W APT B, Apple Valley, MN 55124For SaleMLS ID #7116195, Carissa Suddath, Pemberton RE. NorthstarMLS as distributed by MLS GRID
- $269,0003 bd2 ba1.3k sqft15865 Griffon Path, Apple Valley, MN 55124For SaleMLS ID #7107675, Mark D. Heinzman, Coldwell Banker Realty. NorthstarMLS as distributed by MLS GRID
- $289,9003 bd3 ba1.8k sqft13906 Glendale Trl, Savage, MN 55378For SaleMLS ID #7090534, James Sanchez, GRI, White Bear Lake Realty. NorthstarMLS as distributed by MLS GRID
- $300,0003 bd3 ba1.7k sqft17210 Embers Ave #505, Farmington, MN 55024For SaleMLS ID #7024522, Janelle Seitzer, RE/MAX Advantage Plus. NorthstarMLS as distributed by MLS GRID
- $299,0003 bd2 ba2.2k sqft14332 Glenda Dr, Apple Valley, MN 55124For SaleMLS ID #7114237, Joshua Huber, Prandium Group Real Estate. NorthstarMLS as distributed by MLS GRID
- $265,0003 bd3 ba1.3k sqft15720 Griffon Path, Apple Valley, MN 55124For SaleMLS ID #7100161, Stefan Petrashek, RE/MAX Results. NorthstarMLS as distributed by MLS GRID
- $260,0002 bd2 ba1.2k sqft6256 158th St W #57, Saint Paul, MN 55124For SaleMLS ID #7115468, Carlee Cuthbert, Pemberton RE. NorthstarMLS as distributed by MLS GRID
- $285,0003 bd2 ba1.4k sqft5545 126th St W, Apple Valley, MN 55124For SaleMLS ID #7116517, Joey Clark, eXp Realty. NorthstarMLS as distributed by MLS GRID
- $384,9003 bd3 ba1.8k sqft9319 173rd St W, Lakeville, MN 55044For SaleMLS ID #7095271, Tyler T Layman, RE/MAX Advantage Plus. NorthstarMLS as distributed by MLS GRID
- $269,9003 bd3 ba1.6k sqft6524 154th St W #107, Saint Paul, MN 55124For SaleMLS ID #7110580, Kerby & Cristina Real Estate Experts, RE/MAX Results. NorthstarMLS as distributed by MLS GRID
- $319,9004 bd4 ba2k sqft15737 Foliage Ave, Apple Valley, MN 55124For SaleMLS ID #7116162, Annamarie McDonald, Coldwell Banker Realty. NorthstarMLS as distributed by MLS GRID
- $284,9002 bd2 ba1.3k sqft8419 Cortland Rd, Eden Prairie, MN 55344For SaleMLS ID #7098022, Venkata Kishore Goli, Real Broker, LLC. NorthstarMLS as distributed by MLS GRID
- $275,0003 bd3 ba1.6k sqft4970 Bluff Heights Trl SE, Prior Lake, MN 55372For SaleMLS ID #7117045, Thomas Scott, RE/MAX Advantage Plus. NorthstarMLS as distributed by MLS GRID
- $319,5004 bd4 ba2k sqft15742 Frisian Ln, Apple Valley, MN 55124For SaleMLS ID #7102599, Jacob M Miller, RE/MAX Results. NorthstarMLS as distributed by MLS GRID
