Welcome home to this beautifully maintained end-unit townhouse offering bright, open living spaces and thoughtful updates throughout. With 2 bedrooms, 1.5 baths, a spacious loft, and an attached two-stall garage, this home is designed for comfortable, functional living. The updated kitchen is a standout, featuring refreshed cabinetry, newer appliances, custom-built pantry cabinetry, and a butcher block island that adds valuable storage and countertop workspace. Large windows fill the home with natural light, creating a bright and inviting atmosphere. Association dues include cable TV and internet, adding everyday convenience and value. Ideally located just minutes from shopping, dining, coffee shops, grocery stores, and more, this move-in-ready home offers stylish, low-maintenance living in the heart of Apple Valley.
Active
$260,000
6256 158th St W #57, Saint Paul, MN 55124
2beds
1,260sqft
:
Get pre-qualified$2,030/mo
(TH) Side x Side
Built in 1998
-- sqft lot
$254,700 Zestimate®
$206/sqft
$421/mo HOA
What's special
- 5 days |
- 128 |
- 12 |
Zillow last checked:
Listing updated:
Listed by:
Carlee Cuthbert 952-451-5551,
Pemberton RE
Source: NorthstarMLS as distributed by MLS GRID,MLS#: 7115468
Facts & features
Interior
Bedrooms & bathrooms
- Bedrooms: 2
- Bathrooms: 2
- Full bathrooms: 1
- 1/2 bathrooms: 1
Bedroom
- Level: Upper
- Area: 168 Square Feet
- Dimensions: 14 x 12
Bedroom 2
- Level: Upper
- Area: 110 Square Feet
- Dimensions: 10 x 11
Dining room
- Level: Main
- Area: 128 Square Feet
- Dimensions: 16 x 8
Kitchen
- Level: Main
- Area: 104 Square Feet
- Dimensions: 13 x 8
Loft
- Level: Upper
- Area: 144 Square Feet
- Dimensions: 16 x 9
Patio
- Level: Main
- Area: 80 Square Feet
- Dimensions: 10 x 8
Heating
- Forced Air
Cooling
- Central Air
Appliances
- Included: Dishwasher, Disposal, Dryer, Microwave, Range, Refrigerator, Washer, Water Softener Owned
- Laundry: Laundry Closet, Upper Level
Features
- Basement: None
- Has fireplace: No
Interior area
- Total structure area: 1,260
- Total interior livable area: 1,260 sqft
- Finished area above ground: 1,260
- Finished area below ground: 0
Property
Parking
- Total spaces: 2
- Parking features: Attached, Asphalt, Garage Door Opener
- Attached garage spaces: 2
- Has uncovered spaces: Yes
- Details: Garage Dimensions (20 x 22)
Accessibility
- Accessibility features: None
Features
- Levels: Two
- Stories: 2
- Fencing: Privacy
Details
- Foundation area: 560
- Parcel number: 016340025057
- Zoning description: Residential-Single Family
Construction
Type & style
- Home type: Townhouse
- Property subtype: (TH) Side x Side
- Attached to another structure: Yes
Condition
- New construction: No
- Year built: 1998
Utilities & green energy
- Gas: Natural Gas
- Sewer: City Sewer/Connected
- Water: City Water/Connected
Community & HOA
Community
- Subdivision: Regatta
HOA
- Has HOA: Yes
- Services included: Maintenance Structure, Cable TV, Hazard Insurance, Internet, Lawn Care, Maintenance Grounds, Professional Mgmt, Sanitation, Sewer, Snow Removal, Water
- HOA fee: $421 monthly
- HOA name: First Service Residential
- HOA phone: 952-277-2700
Location
- Region: Saint Paul
Financial & listing details
- Price per square foot: $206/sqft
- Annual tax amount: $2,902
- Date on market: 7/27/2026
- Road surface type: Paved
Estimated market value
$254,700
$242,000 - $267,000
$1,949/mo
Price history
| Date | Event | Price |
|---|---|---|
| 7/30/2026 | Listed for sale | $260,000+5.1%$206/sqft |
Source:  NorthstarMLS as distributed by MLS GRID #7115468 Report a problem NorthstarMLS as distributed by MLS GRID #7115468 Report a problem | ||
| 2/7/2023 | Sold | $247,500-1%$196/sqft |
Source: NorthstarMLS as distributed by MLS GRID #6312043 Report a problem | ||
| 12/19/2022 | Listed for sale | $250,000$198/sqft |
Source: NorthstarMLS as distributed by MLS GRID #6312043 Report a problem | ||
Public tax history
Tax history is unavailable.
Monthly payment
Est. payment
Payment breakdown
Explore the cost of this home by adjusting the details. Changes won't be saved.Climate risks
Neighborhood: Galaxie Commons
Nearby schools
GreatSchools rating
- 6/10Parkview Elementary SchoolGrades: K-5Distance: 0.7 mi
- 7/10Scott Highlands Middle SchoolGrades: 6-8Distance: 1.8 mi
- 10/10Eastview Senior High SchoolGrades: 9-12Distance: 1.7 mi
- $249,0002 bd1 ba1.2k sqft6256 158th St W, Apple Valley, MN 55124Off Market
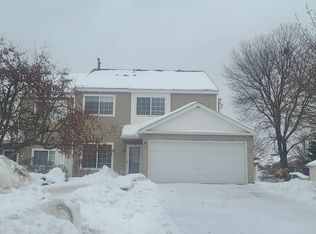
- $260,3002 bd2 ba1.3k sqft6248 158th St W, Apple Valley, MN 55124Off Market
- $247,4002 bd2 ba1.2k sqft15881 Firtree Ln, Apple Valley, MN 55124Off Market

- $230,0002 bd2 ba1k sqft6240 158th St W UNIT 59, Saint Paul, MN 55124Sold

- $265,8002 bd1 ba1.3k sqft15883 Firtree Ln, Apple Valley, MN 55124Off Market
- $245,0002 bd2 ba1.2k sqft15887 Firtree Ln, Apple Valley, MN 55124Sold
- $231,5002 bd1 ba1k sqft6240 158th St W, Apple Valley, MN 55124Off Market
- $256,1002 bd2 ba1k sqft15885 Firtree Ln, Apple Valley, MN 55124Off Market
A local agent can set up tours, give advice and negotiate with sellers.
Similar homes
- $269,9003 bd3 ba737 sqft6524 154th St W #107, Saint Paul, MN 55124For Sale

 MLS ID #7110580, Kerby & Cristina Real Estate Experts, RE/MAX Results. NorthstarMLS as distributed by MLS GRID
 - $249,9002 bd2 ba1.2k sqft6276 158th St W, Apple Valley, MN 55124For Sale
 MLS ID #7064560, Nick Thull, Coldwell Banker Realty. NorthstarMLS as distributed by MLS GRID
 - $269,4003 bd2 ba1.4k sqft7610 157th St W APT B, Apple Valley, MN 55124For Sale
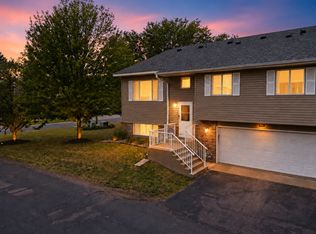 MLS ID #7116195, Carissa Suddath, Pemberton RE. NorthstarMLS as distributed by MLS GRID
 - $232,5002 bd2 ba1.3k sqft15738 Flackwood Trl #159, Saint Paul, MN 55124For Sale
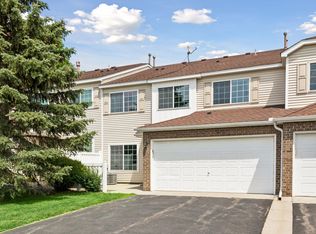 MLS ID #7097768, Nicole Y Wang, RE/MAX Results. NorthstarMLS as distributed by MLS GRID
 - $245,0003 bd2 ba1.2k sqft6413 158th St W, Apple Valley, MN 55124For SaleMLS ID #7057170, Tribhuvan Balbhadr, Bridge Realty, LLC. NorthstarMLS as distributed by MLS GRID
- $269,0003 bd2 ba1.3k sqft15865 Griffon Path, Apple Valley, MN 55124For SaleMLS ID #7107675, Mark D. Heinzman, Coldwell Banker Realty. NorthstarMLS as distributed by MLS GRID
- $265,0003 bd3 ba1.3k sqft15720 Griffon Path, Apple Valley, MN 55124For SaleMLS ID #7100161, Stefan Petrashek, RE/MAX Results. NorthstarMLS as distributed by MLS GRID
- $269,9992 bd2 ba1.2k sqft14597 Evergreen Trl #64, Saint Paul, MN 55124For SaleMLS ID #7057192, Dave Roth, RE/MAX Results. NorthstarMLS as distributed by MLS GRID
- $239,0002 bd3 ba1.4k sqft14282 Empire Ave, Apple Valley, MN 55124For SaleMLS ID #7095654, Amanda Brice Hammond, Fox Realty. NorthstarMLS as distributed by MLS GRID
- $279,9002 bd2 ba1.5k sqft15592 Eagles Nest Way, Apple Valley, MN 55124For SaleMLS ID #7064142, Peter Goodwin, Realty ONE Group SIMPLIFIED. NorthstarMLS as distributed by MLS GRID
- $260,0003 bd2 ba1.4k sqft13906 Herald Way, Apple Valley, MN 55124For SaleMLS ID #7094854, Julian Scott, Coldwell Banker Realty. NorthstarMLS as distributed by MLS GRID
- $239,9002 bd2 ba1.2k sqft12857 Echo Ln, Apple Valley, MN 55124For SaleMLS ID #7090739, Michael K Gardner, RE/MAX Results. NorthstarMLS as distributed by MLS GRID
- $300,0003 bd2 ba1.5k sqft8391 143rd St W, Apple Valley, MN 55124For SaleMLS ID #7106789, Katie Ashland, Edina Realty, Inc.. NorthstarMLS as distributed by MLS GRID
- $220,0002 bd2 ba1.2k sqft15610 Garnet Way, Apple Valley, MN 55124For SaleMLS ID #7045533, Travis James Long, Edina Realty, Inc.. NorthstarMLS as distributed by MLS GRID
- $245,0002 bd2 ba1.6k sqft19506 Blue Jay Ct #2, Farmington, MN 55024For SaleMLS ID #7117018, Danielle Eaves, Pemberton RE. NorthstarMLS as distributed by MLS GRID
- $205,0002 bd1 ba1.1k sqft7023 146th Street Ct, Apple Valley, MN 55124For SaleMLS ID #7110686, Tim Schepers, Park Street Realty, LLC. NorthstarMLS as distributed by MLS GRID
- $270,0003 bd2 ba1.2k sqft3678 Denmark Ave, Eagan, MN 55123For SaleMLS ID #7115710, Kristin A. Long, RE/MAX Advantage Plus. NorthstarMLS as distributed by MLS GRID
- $270,0003 bd3 ba1.7k sqft11160 204th St W, Lakeville, MN 55044For SaleMLS ID #7116931, Brett H Fletcher, 494 Realty, LLC. NorthstarMLS as distributed by MLS GRID
- $249,9002 bd3 ba1.6k sqft18368 English Ave #43, Farmington, MN 55024For SaleMLS ID #7104757, Laney Pope, Weichert, REALTORS- Heartland. NorthstarMLS as distributed by MLS GRID
- $254,9002 bd2 ba1.4k sqft4154 Meadowlark Way, Eagan, MN 55122For SaleMLS ID #7091489, Tyler T Layman, RE/MAX Advantage Plus. NorthstarMLS as distributed by MLS GRID
