Discover refined townhome living with thoughtful updates and timeless finishes throughout. This beautifully appointed home features three spacious bedrooms on one level, including a private owner's suite complete with an en-suite bath featuring a separate shower and soaking tub, along with a spacious walk-in closet. The stylish kitchen and all bathrooms showcase updated quartz countertops, while light natural maple cabinetry, trim, and woodwork add warmth and elegance throughout the home. Numerous recent updates—including new windows—enhance both comfort and peace of mind. An oversized 26-foot-deep garage provides exceptional space for larger vehicles, storage, or recreational equipment, making this home as functional as it is beautiful...
Active
Price cut: $10K (8/12)
$260,000
11160 204th St W, Lakeville, MN 55044
3beds
1,714sqft
:
Get pre-qualified$1,883/mo
(TH) Side x Side
Built in 2003
-- sqft lot
$258,600 Zestimate®
$152/sqft
$290/mo HOA
What's special
- 17 days |
- 766 |
- 46 |
Likely to sell faster than
Zillow last checked:
Listing updated:
Listed by:
Brett H Fletcher 952-423-8089,
494 Realty, LLC
Source: NorthstarMLS as distributed by MLS GRID,MLS#: 7116931
Facts & features
Interior
Bedrooms & bathrooms
- Bedrooms: 3
- Bathrooms: 3
- Full bathrooms: 2
- 1/2 bathrooms: 1
Bedroom
- Level: Upper
- Area: 176 Square Feet
- Dimensions: 16x11
Bedroom 2
- Level: Upper
- Area: 132 Square Feet
- Dimensions: 12x11
Bedroom 3
- Level: Upper
- Area: 121 Square Feet
- Dimensions: 11x11
Dining room
- Level: Main
- Area: 144 Square Feet
- Dimensions: 12x12
Kitchen
- Level: Main
- Area: 160 Square Feet
- Dimensions: 16x10
Laundry
- Level: Upper
Living room
- Level: Main
- Area: 208 Square Feet
- Dimensions: 16x13
Loft
- Level: Upper
- Area: 143 Square Feet
- Dimensions: 11x13
Patio
- Level: Main
Heating
- Forced Air
Cooling
- Central Air
Appliances
- Included: Dishwasher, Disposal, Dryer, Microwave, Range, Refrigerator, Stainless Steel Appliance(s), Washer, Water Softener Owned
- Laundry: Laundry Room, Upper Level
Features
- Basement: None
- Number of fireplaces: 1
- Fireplace features: Living Room
Interior area
- Total structure area: 1,714
- Total interior livable area: 1,714 sqft
- Finished area above ground: 1,714
- Finished area below ground: 0
Property
Parking
- Total spaces: 2
- Parking features: Attached, Garage Door Opener
- Attached garage spaces: 2
- Has uncovered spaces: Yes
Accessibility
- Accessibility features: None
Features
- Levels: Two
- Stories: 2
Details
- Foundation area: 679
- Parcel number: 227139005803
- Zoning description: Residential-Single Family
Construction
Type & style
- Home type: Townhouse
- Property subtype: (TH) Side x Side
- Attached to another structure: Yes
Materials
- Roof: Age 8 Years or Less
Condition
- New construction: No
- Year built: 2003
Utilities & green energy
- Electric: Circuit Breakers
- Gas: Natural Gas
- Sewer: City Sewer/Connected
- Water: City Water/Connected
Community & HOA
Community
- Subdivision: Springbrook
HOA
- Has HOA: Yes
- Services included: Maintenance Structure, Hazard Insurance, Lawn Care, Maintenance Grounds, Professional Mgmt, Sanitation, Snow Removal
- HOA fee: $290 monthly
- HOA name: First SErvice Residential
- HOA phone: 952-277-2700
Location
- Region: Lakeville
Financial & listing details
- Price per square foot: $152/sqft
- Tax assessed value: $269,400
- Annual tax amount: $2,942
- Date on market: 7/27/2026
Estimated market value
$258,600
$246,000 - $272,000
$2,354/mo
Price history
| Date | Event | Price |
|---|---|---|
| 8/12/2026 | Price change | $260,000-3.7%$152/sqft |
Source:  NorthstarMLS as distributed by MLS GRID #7116931 Report a problem NorthstarMLS as distributed by MLS GRID #7116931 Report a problem | ||
| 7/30/2026 | Listed for sale | $270,000+35.1%$158/sqft |
Source: NorthstarMLS as distributed by MLS GRID #7116931 Report a problem | ||
| 8/3/2005 | Sold | $199,900+9.7%$117/sqft |
Source: Public Record Report a problem | ||
| 8/21/2003 | Sold | $182,290$106/sqft |
Source: Public Record Report a problem | ||
Public tax history
| Year | Property taxes | Tax assessment |
|---|---|---|
| 2024 | $2,782 -3.5% | $269,400 -1.5% |
| 2023 | $2,882 +3.6% | $273,600 +2.1% |
| 2022 | $2,782 +12.3% | $268,100 +19.8% |
| 2021 | $2,478 -0.7% | $223,800 +11.6% |
| 2020 | $2,496 +3.5% | $200,598 -0.5% |
| 2019 | $2,412 | $201,700 +11.9% |
| 2018 | $2,412 +18.1% | $180,200 +7% |
| 2017 | $2,043 +6.4% | $168,400 +4.4% |
| 2016 | $1,919 +4.2% | $161,300 +25.6% |
| 2015 | $1,843 +2% | $128,440 +2.3% |
| 2014 | $1,806 +6.9% | $125,497 +21.3% |
| 2013 | $1,690 +13.4% | $103,479 |
| 2012 | $1,491 -10.9% | -- |
| 2011 | $1,673 -4.1% | -- |
| 2010 | $1,745 -8.7% | -- |
| 2009 | $1,911 +0.1% | -- |
| 2008 | $1,909 +4.1% | -- |
| 2007 | $1,833 +3.4% | -- |
| 2006 | $1,772 +2762.4% | -- |
| 2004 | $62 | -- |
Find assessor info on the county website
Monthly payment
Est. payment
Payment breakdown
Explore the cost of this home by adjusting the details. Changes won't be saved.Climate risks
Neighborhood: 55044
Nearby schools
GreatSchools rating
- 8/10Lakeview Elementary SchoolGrades: K-5Distance: 1.2 mi
- 7/10McGuire Middle SchoolGrades: 6-8Distance: 2.6 mi
- 10/10Lakeville South High SchoolGrades: 9-12Distance: 1.2 mi
- $268,2002 bd2 ba1.5k sqft11148 204th St W #810, Lakeville, MN 55044Off Market
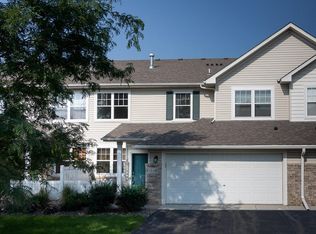
- $277,6002 bd2 ba1.5k sqft20441 Kensfield Trl, Lakeville, MN 55044Off Market
- $287,5003 bd3 ba1.7k sqft20439 Kensfield Trl, Lakeville, MN 55044Off Market

- $285,3003 bd2 ba1.6k sqft20437 Kensfield Trl, Lakeville, MN 55044Off Market
- $291,4003 bd2 ba1.6k sqft20435 Kensfield Trl, Lakeville, MN 55044Off Market
- $301,4003 bd2 ba1.7k sqft20443 Kensfield Trl, Lakeville, MN 55044Off Market
- $297,0003 bd3 ba1.6k sqft20445 Kensfield Trl, Lakeville, MN 55044Off Market
- $283,3002 bd3 ba1.5k sqft20447 Kensfield Trl, Lakeville, MN 55044Off Market
A local agent can set up tours, give advice and negotiate with sellers.
Similar homes
- $309,9003 bd3 ba1.7k sqft20336 Kensfield Trl #1603, Lakeville, MN 55044For Sale

 MLS ID #7117323, Nematullah G. JanetKhan, RE/MAX Advantage Plus. NorthstarMLS as distributed by MLS GRID
 - $332,9003 bd3 ba1.5k sqft20609 Harrow Ct, Lakeville, MN 55044For Sale
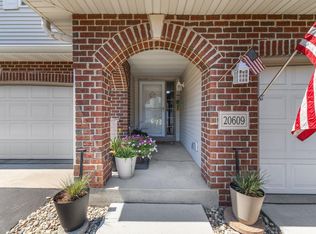 MLS ID #7117936, David B Hitchcock, Pro Flat Fee Realty LLC. NorthstarMLS as distributed by MLS GRID
 - $274,9003 bd2 ba1.4k sqft7714 157th St W, Apple Valley, MN 55124For Sale
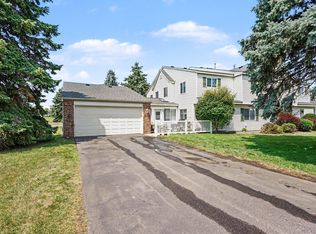 MLS ID #7125605, Sue M Jacobs, Kubes Realty Inc. NorthstarMLS as distributed by MLS GRID
 - $309,9003 bd3 ba1.6k sqft16369 Javari Ct, Lakeville, MN 55044For Sale
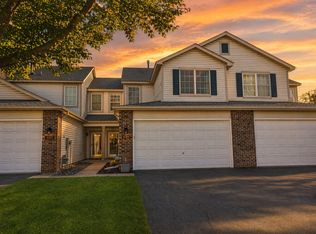 MLS ID #7059417, Benjamin Kemper, Coldwell Banker Realty - Southwest Regional. NorthstarMLS as distributed by MLS GRID
 - $239,9003 bd2 ba1.7k sqft1272 Prairie View Trl, Farmington, MN 55024For SaleMLS ID #7123258, Scott A Lindquist, Imagine Realty. NorthstarMLS as distributed by MLS GRID
- $309,0003 bd2 ba1.7k sqft17627 Ionia Ct, Lakeville, MN 55044For SaleMLS ID #7095365, Jesse A Hendricks, Edina Realty, Inc.. NorthstarMLS as distributed by MLS GRID
- $275,0003 bd2 ba1.5k sqft16790 Embers Ave, Farmington, MN 55024For SaleMLS ID #7114648, Sue A. Brown, Coldwell Banker Realty. NorthstarMLS as distributed by MLS GRID
- $264,9003 bd2 ba1.4k sqft15859 Gooseberry Way, Apple Valley, MN 55124For SaleMLS ID #7100388, Matthew Bernard, eXp Realty. NorthstarMLS as distributed by MLS GRID
- $259,9002 bd2 ba1.4k sqft14120 Alabama Ave S, Savage, MN 55378For SaleMLS ID #7119893, Julie E. Harris, Re/Max Advantage Plus. NorthstarMLS as distributed by MLS GRID
- $279,9003 bd2 ba1.4k sqft15822 Griffon Path, Apple Valley, MN 55124For SaleMLS ID #7118880, Venkata Kishore Goli, Real Broker, LLC. NorthstarMLS as distributed by MLS GRID
- $260,0002 bd2 ba1.2k sqft6256 158th St W #57, Saint Paul, MN 55124For SaleMLS ID #7115468, Carlee Cuthbert, Pemberton RE. NorthstarMLS as distributed by MLS GRID
- $245,0002 bd2 ba1.6k sqft19506 Blue Jay Ct #2, Farmington, MN 55024For SaleMLS ID #7117018, Danielle Eaves, Pemberton RE. NorthstarMLS as distributed by MLS GRID
- $295,0003 bd3 ba1.7k sqft1671 Crossings Blvd, Shakopee, MN 55379For SaleMLS ID #7115674, Spencer A Hutton, Engel & Volkers Minneapolis. NorthstarMLS as distributed by MLS GRID
- $239,9003 bd2 ba1.3k sqft20646 Brennan Path, Farmington, MN 55024For SaleMLS ID #7085015, Jessica McGuire, Northstar Real Estate Associates. NorthstarMLS as distributed by MLS GRID
- $275,0003 bd2 ba1.5k sqft1595 Four Oaks Rd, Eagan, MN 55121For SaleMLS ID #7127003, Annamarie McDonald, Coldwell Banker Realty. NorthstarMLS as distributed by MLS GRID
- $260,0003 bd2 ba1.4k sqft13906 Herald Way, Apple Valley, MN 55124For SaleMLS ID #7094854, Julian Scott, Coldwell Banker Realty. NorthstarMLS as distributed by MLS GRID
- $280,0002 bd2 ba1.5k sqft6429 157th St W, Apple Valley, MN 55124For SaleMLS ID #7118549, Leonid Merman, eXp Realty. NorthstarMLS as distributed by MLS GRID
- $275,0002 bd2 ba1.3k sqft2161 Cool Stream Cir #1603, Saint Paul, MN 55122For SaleMLS ID #7118380, David R Bialke, Keller Williams Realty Integrity Lakes. NorthstarMLS as distributed by MLS GRID
- $289,9003 bd2 ba1.4k sqft11123 Xavier Cir, Bloomington, MN 55437For SaleMLS ID #7113400, Kaili Mesmacque, Real Broker, LLC. NorthstarMLS as distributed by MLS GRID
- $239,0002 bd2 ba1.2k sqft15030 Dunwood Trl, Apple Valley, MN 55124For SaleMLS ID #7123022, Sheryl Petrashek, RE/MAX Results. NorthstarMLS as distributed by MLS GRID
