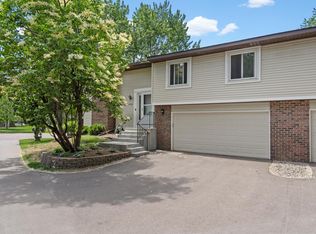
Gorgeous end-unit 3-bedroom, 2-bath townhome with a 2-car attached garage, ideally situated adjacent to a
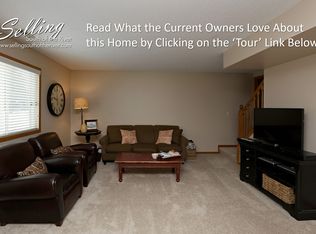
large park, offering added privacy and beautiful green space views. Step inside to living room with a
cozy wood-burning fireplace, and a bright four-season sunroom perfect for relaxing year-round. The
spacious living room is filled with natural light, while the upper level features three generously sized
bedrooms, including a primary suite with a walk-in closet.
This well-maintained home has seen numerous updates, including:
New water heater (December 2024)
Granite kitchen countertops (2022)
Range, refrigerator, and microwave replaced (2022)
New glass installed in living room and sunroom windows (2022)
Garage improvements (2022): insulated, drywalled, painted, and equipped with an electric heater
Updated full and half bathrooms
Entire home freshly touched up with paint (July 2026)
Wood-burning fireplace professionally inspected and cleaned (2023)
Gutters added for improved water drainage
Carpet replaced throughout the home (2021)
This move-in-ready home combines comfort, thoughtful updates, and an unbeatable location near parks,
making it an exceptional opportunity for homeowners seeking both convenience and value. Schedule your
showing today!
Active
Price cut: $7K (9/25)
$257,900
15822 Griffon Path, Apple Valley, MN 55124
3beds
1,423sqft
(TH) Side x Side
Built in 1988
2,962 Square Feet Lot
$257,900 Zestimate®
$181/sqft
$277/mo HOA
What's special
- 61 days
- 663
- 23
Zillow last checked:
Listing updated:
Listed by:
Venkata Kishore Goli 612-875-1637,
Real Broker, LLC
Source: NorthstarMLS as distributed by MLS GRID,MLS#: 7118880
Facts & features
Interior
Bedrooms & bathrooms
- Bedrooms: 3
- Bathrooms: 2
- Full bathrooms: 1
- 1/2 bathrooms: 1
Bathroom
- Description: Main Floor 1/2 Bath,Upper Level Full Bath
Dining room
- Description: Separate/Formal Dining Room
Heating
- Forced Air
Cooling
- Central Air
Appliances
- Included: Dishwasher, Dryer, Microwave, Range, Refrigerator, Washer
- Laundry: Main Level
Features
- Basement: None
- Number of fireplaces: 1
- Fireplace features: Wood Burning
Interior area
- Total structure area: 1,423
- Total interior livable area: 1,423 sqft
- Finished area above ground: 1,423
- Finished area below ground: 0
Video & virtual tour
Property
Parking
- Total spaces: 2
- Parking features: Attached
- Attached garage spaces: 2
Accessibility
- Accessibility features: Other
Features
- Levels: Two
- Stories: 2
Lot
- Size: 2,962 Square Feet
Details
- Foundation area: 1423
- Parcel number: 014910303030
- Zoning description: Residential-Single Family
Construction
Type & style
- Home type: Townhouse
- Property subtype: (TH) Side x Side
- Attached to another structure: Yes
Materials
- Roof: Age 8 Years or Less
Condition
- New construction: No
- Year built: 1988
Utilities & green energy
- Gas: Natural Gas
- Sewer: City Sewer/Connected
- Water: City Water - In Street
Community & HOA
Community
- Subdivision: Morningview 4th Add
HOA
- Has HOA: Yes
- Services included: Maintenance Structure, Hazard Insurance, Lawn Care, Maintenance Grounds, Professional Mgmt, Sanitation, Sewer, Snow Removal
- HOA fee: $277 monthly
- HOA name: First Service Residential
- HOA phone: 952-277-2700
Location
- Region: Apple Valley
Financial & listing details
- Price per square foot: $181/sqft
- Tax assessed value: $254,200
- Annual tax amount: $2,968
- Date on market: 7/30/2026
Estimated market value
$257,900
$245,000 - $271,000
$2,093/mo
Price history
| Date | Event | Price |
|---|---|---|
| 9/25/2026 | Price change | $257,900-2.6%$181/sqft |
Source:  NorthstarMLS as distributed by MLS GRID #7118880 Report a problem NorthstarMLS as distributed by MLS GRID #7118880 Report a problem | ||
| 9/17/2026 | Price change | $264,900-2.2%$186/sqft |
Source: NorthstarMLS as distributed by MLS GRID #7118880 Report a problem | ||
| 9/9/2026 | Price change | $270,900-1.5%$190/sqft |
Source: NorthstarMLS as distributed by MLS GRID #7118880 Report a problem | ||
| 8/15/2026 | Price change | $274,900-1.8%$193/sqft |
Source: NorthstarMLS as distributed by MLS GRID #7118880 Report a problem | ||
| 8/5/2026 | Listed for sale | $279,900+33.3%$197/sqft |
Source: NorthstarMLS as distributed by MLS GRID #7118880 Report a problem | ||
| 10/30/2020 | Sold | $210,000+5.1%$148/sqft |
Source: NorthstarMLS as distributed by MLS GRID #5662622 Report a problem | ||
| 9/24/2020 | Listed for sale | $199,900+59.9%$140/sqft |
Source: Wright-Sherburne Realty #5662622 Report a problem | ||
| 2/28/2014 | Sold | $125,000+0.1%$88/sqft |
Source:  Lake Superior Area Realtors as distributed by MLS GRID #2120826 Report a problem Lake Superior Area Realtors as distributed by MLS GRID #2120826 Report a problem | ||
| 1/14/2014 | Price change | $124,900-7.4%$88/sqft |
Source: Realty Group Inc. #4430003 Report a problem | ||
| 12/14/2013 | Price change | $134,900-6.9%$95/sqft |
Source: Realty Group Inc. #4430003 Report a problem | ||
| 11/15/2013 | Listed for sale | $144,900+41.4%$102/sqft |
Source: Realty Group Inc. #4430003 Report a problem | ||
| 3/15/2013 | Sold | $102,504+228.5%$72/sqft |
Source: Public Record Report a problem | ||
| 7/28/2000 | Sold | $31,200$22/sqft |
Source: Public Record Report a problem | ||
Public tax history
| Year | Property taxes | Tax assessment |
|---|---|---|
| 2025 | $2,968 +11.4% | $254,200 +3.9% |
| 2024 | $2,664 -1% | $244,700 -1.3% |
| 2023 | $2,690 +15% | $247,800 +7% |
| 2022 | $2,340 +8.6% | $231,600 +16.4% |
| 2021 | $2,154 +4.8% | $198,900 +19.2% |
| 2020 | $2,056 -8.1% | $166,808 -8.3% |
| 2019 | $2,236 | $182,000 +9.2% |
| 2018 | $2,236 +14% | $166,700 +7.3% |
| 2017 | $1,962 +2.5% | $155,400 +10.4% |
| 2016 | $1,915 +20.9% | $140,800 +26.6% |
| 2015 | $1,584 +3.1% | $111,218 +14.5% |
| 2014 | $1,537 +14.5% | $97,157 -14.3% |
| 2013 | $1,343 -13.7% | $113,400 |
| 2012 | $1,556 -13.9% | -- |
| 2011 | $1,809 +8% | -- |
| 2010 | $1,674 -1.6% | -- |
| 2009 | $1,701 +0.5% | -- |
| 2008 | $1,693 -0.1% | -- |
| 2007 | $1,695 -3.4% | -- |
| 2006 | $1,754 +29.5% | -- |
| 2004 | $1,355 +6.4% | -- |
| 2003 | $1,274 +6.3% | -- |
| 2002 | $1,198 +2.6% | -- |
| 2001 | $1,168 | -- |
Find assessor info on the county website
Monthly payment
Est. payment
Payment breakdown
Explore the cost of this home by adjusting the details. Changes won't be saved.Climate risks
Neighborhood: Old Town
- $272,8003 bd3 ba1.5k sqft15830 Griffon Path, Apple Valley, MN 55124Off Market
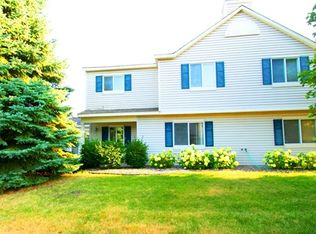
- $267,7003 bd2 ba1.6k sqft15820 Griffon Path, Apple Valley, MN 55124Off Market
- $277,5003 bd3 ba1.5k sqft15828 Griffon Path, Apple Valley, MN 55124Off Market
- $271,0004 bd2 ba1.5k sqft15828 Griffon Path #3, Saint Paul, MN 55124Off Market

Similar homes
- $264,9003 bd2 ba1.4k sqft7714 157th St W, Apple Valley, MN 55124For Sale
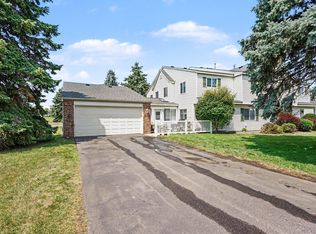
 MLS ID #7147835, Sue M Jacobs, Kubes Realty Inc. NorthstarMLS as distributed by MLS GRID
 - $250,0003 bd2 ba1.4k sqft15859 Gooseberry Way, Apple Valley, MN 55124For Sale
 MLS ID #7146599, Paula Swirtz, LPT Realty, LLC. NorthstarMLS as distributed by MLS GRID
 - $264,9992 bd2 ba1.2k sqft14597 Evergreen Trl #64, Saint Paul, MN 55124For Sale
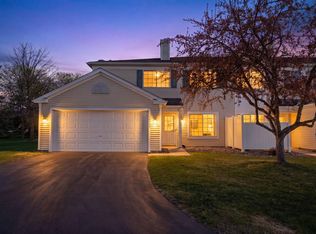 MLS ID #7150051, Dave Roth, RE/MAX Results. NorthstarMLS as distributed by MLS GRID
 - $260,0003 bd2 ba1.4k sqft13906 Herald Way, Apple Valley, MN 55124For Sale
 MLS ID #7094854, Julian Scott, Coldwell Banker Realty. NorthstarMLS as distributed by MLS GRID
 - $249,9002 bd2 ba1.2k sqft6276 158th St W, Apple Valley, MN 55124For SaleMLS ID #7064560, Nick Thull, Coldwell Banker Realty. NorthstarMLS as distributed by MLS GRID
- $269,9003 bd2 ba1.4k sqft5545 126th St W, Apple Valley, MN 55124For SaleMLS ID #7116517, Joey Clark, eXp Realty. NorthstarMLS as distributed by MLS GRID
- $235,0003 bd2 ba1.2k sqft6413 158th St W, Apple Valley, MN 55124For SaleMLS ID #7057170, Tribhuvan Balbhadr, Bridge Realty, LLC. NorthstarMLS as distributed by MLS GRID
- $225,0002 bd2 ba927 sqft15549 Flyboat Ln #63, Saint Paul, MN 55124For SaleMLS ID #7127292, Lynnea Fox, Weichert, REALTORS- Heartland. NorthstarMLS as distributed by MLS GRID
- $220,0002 bd1 ba1.1k sqft8564 134th St W, Apple Valley, MN 55124For SaleMLS ID #7126837, Lisa M Ford, Edina Realty, Inc.. NorthstarMLS as distributed by MLS GRID
- $229,9002 bd1 ba1.2k sqft12830 Echo Ln, Apple Valley, MN 55124For SaleMLS ID #7135407, Lee J Arntz, RE/MAX Results. NorthstarMLS as distributed by MLS GRID
- $229,0002 bd1 ba1.2k sqft12878 Echo Ln, Apple Valley, MN 55124For SaleMLS ID #7123469, Jonathan Liu, JL Elite Realty. NorthstarMLS as distributed by MLS GRID
- $280,0003 bd2 ba1.3k sqft1010 E 145th St, Burnsville, MN 55337For SaleMLS ID #7126072, Niki H Moeller, RE/MAX Results. NorthstarMLS as distributed by MLS GRID
- $289,0003 bd2 ba1.6k sqft4480 Clover Ln #A, Saint Paul, MN 55122For SaleMLS ID #7097263, Sarah L. Rosen, LPT Realty, LLC. NorthstarMLS as distributed by MLS GRID
- $180,0002 bd2 ba927 sqft7436 Germane Trl, Apple Valley, MN 55124For SaleMLS ID #7140130, Mark Edward Philion, Coldwell Banker Realty - Southwest Regional. NorthstarMLS as distributed by MLS GRID
- $350,0004 bd2 ba1.9k sqft12885 Germane Ave, Apple Valley, MN 55124For SaleMLS ID #7143964, Krista K. Nelson, Keller Williams Preferred Rlty. NorthstarMLS as distributed by MLS GRID
- $254,9002 bd1 ba1.2k sqft4150 Durham Ct #0, Saint Paul, MN 55122For SaleMLS ID #7127012, Tony Miller, Lakes Sotheby's International Realty. NorthstarMLS as distributed by MLS GRID
- $249,9002 bd2 ba2k sqft91 Birnamwood Dr, Burnsville, MN 55337For SaleMLS ID #7144526, Zach Skattum, RE/MAX Advantage Plus. NorthstarMLS as distributed by MLS GRID
- $225,0002 bd2 ba1.2k sqft14542 Cobalt Ave #51, Rosemount, MN 55068For SaleMLS ID #7058444, Joshua Nelson, Keller Williams Classic Rlty NW. NorthstarMLS as distributed by MLS GRID
- $270,0003 bd2 ba1.5k sqft11032 Trail West Rd, Bloomington, MN 55437For SaleMLS ID #7075023, Cedar Haven Real Estate Group, Keller Williams Preferred Rlty. NorthstarMLS as distributed by MLS GRID
