Located in a prime Eagan location near parks, shopping, restaurants, grocery, schools and more, this sun-filled, end-unit townhome offers convenience, affordability, and community. Inside you'll find light and bright living spaces, 2 comfortable bedrooms including the primary with a walk-in closet, 1 full bathroom, inviting kitchen with breakfast bar, in-unit laundry, vaulted ceiling, gas fireplace and walks out to a private patio with green space.
Active
$259,900
4150 Durham Ct #0, Saint Paul, MN 55122
2beds
1,240sqft
(TH) Side x Side
Built in 1992
-- sqft lot
$264,300 Zestimate®
$210/sqft
$315/mo HOA
What's special
Gas fireplaceEnd-unit townhomeVaulted ceilingIn-unit laundry
- 3 days |
- 134 |
- 5 |
Zillow last checked:
Listing updated:
Listed by:
Tony Miller 952-356-2204,
Lakes Sotheby's International Realty
Source: NorthstarMLS as distributed by MLS GRID,MLS#: 7127012
Facts & features
Interior
Bedrooms & bathrooms
- Bedrooms: 2
- Bathrooms: 1
- Full bathrooms: 1
Bedroom
- Level: Upper
- Area: 192 Square Feet
- Dimensions: 16x12
Bedroom 2
- Level: Upper
- Area: 117 Square Feet
- Dimensions: 13x9
Dining room
- Level: Main
- Area: 117 Square Feet
- Dimensions: 13x9
Kitchen
- Level: Main
- Area: 132 Square Feet
- Dimensions: 12x11
Living room
- Level: Main
- Area: 208 Square Feet
- Dimensions: 16x13
Loft
- Level: Upper
- Area: 91 Square Feet
- Dimensions: 13x7
Heating
- Forced Air
Cooling
- Central Air
Appliances
- Included: Dishwasher, Disposal, Dryer, Exhaust Fan, Range, Refrigerator, Washer, Water Softener Rented
- Laundry: Main Level, In Unit
Features
- Basement: None
- Number of fireplaces: 1
- Fireplace features: Gas, Living Room, Other
Interior area
- Total structure area: 1,240
- Total interior livable area: 1,240 sqft
- Finished area above ground: 1,240
- Finished area below ground: 0
Property
Parking
- Total spaces: 2
- Parking features: Attached, Garage Door Opener, Other
- Attached garage spaces: 2
- Has uncovered spaces: Yes
- Details: Garage Dimensions (20x20)
Accessibility
- Accessibility features: None
Features
- Levels: Two
- Stories: 2
- Patio & porch: Side Porch
- Pool features: None
- Fencing: None
Details
- Foundation area: 750
- Parcel number: 102045004148
- Zoning description: Residential-Single Family
Construction
Type & style
- Home type: Townhouse
- Property subtype: (TH) Side x Side
- Attached to another structure: Yes
Condition
- New construction: No
- Year built: 1992
Utilities & green energy
- Electric: 100 Amp Service
- Gas: Natural Gas
- Sewer: City Sewer - In Street
- Water: City Water - In Street
Community & HOA
Community
- Subdivision: DIFFLEY COMMONS
HOA
- Has HOA: Yes
- Services included: Hazard Insurance, Lawn Care, Maintenance Grounds, Professional Mgmt, Sanitation, Sewer, Snow Removal, Water
- HOA fee: $315 monthly
- HOA name: Personal Care Managment
- HOA phone: 651-554-9949
Location
- Region: Saint Paul
Financial & listing details
- Price per square foot: $210/sqft
- Annual tax amount: $2,620
- Date on market: 8/13/2026
Estimated market value
$264,300
$251,000 - $278,000
$1,643/mo
Price history
| Date | Event | Price |
|---|---|---|
| 8/13/2026 | Listed for sale | $259,900$210/sqft |
Source:  NorthstarMLS as distributed by MLS GRID #7127012 Report a problem NorthstarMLS as distributed by MLS GRID #7127012 Report a problem | ||
Public tax history
Tax history is unavailable.
Monthly payment
Est. payment
Payment breakdown
Explore the cost of this home by adjusting the details. Changes won't be saved.Climate risks
Neighborhood: 55122
Nearby schools
GreatSchools rating
- 9/10Deerwood Elementary SchoolGrades: K-5Distance: 1.5 mi
- 7/10Black Hawk Middle SchoolGrades: 6-8Distance: 1.4 mi
- 10/10Eagan Senior High SchoolGrades: 9-12Distance: 3.4 mi
- $217,3002 bd1 ba1k sqft4102 Beaver Dam Rd, Eagan, MN 55122Off Market
- $221,2002 bd1 ba1k sqft4104 Beaver Dam Rd, Eagan, MN 55122Off Market
- $244,5002 bd1 ba1.2k sqft4100 Beaver Dam Rd, Eagan, MN 55122Off Market
- $276,7002 bd1 ba1.2k sqft4100 Beaver Dam Rd #155, Saint Paul, MN 55122Off Market
- $219,6002 bd1 ba1k sqft4120 Beaver Dam Rd, Eagan, MN 55122Off Market
- $216,6002 bd1 ba1k sqft4120 Beaver Dam Rd, Saint Paul, MN 55122Off Market
- $216,0002 bd1 ba1k sqft4118 Beaver Dam Rd, Eagan, MN 55122Off Market
- $247,5002 bd1 ba1.2k sqft4122 Beaver Dam Rd, Eagan, MN 55122Off Market
A local agent can set up tours, give advice and negotiate with sellers.
Similar homes
- $275,0002 bd2 ba1.3k sqft2161 Cool Stream Cir #1603, Saint Paul, MN 55122For Sale
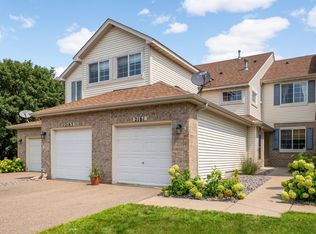
 MLS ID #7118380, David R Bialke, Keller Williams Realty Integrity Lakes. NorthstarMLS as distributed by MLS GRID
 - $--2 bd2 ba1k sqft1871 Silver Bell Rd APT 311, Eagan, MN 55122Auction
 ServiceLink Auction
 - $263,0003 bd1 ba1.2k sqft4126 Durham Ct Unit 136, Saint Paul, MN 55122For Sale
 MLS ID #7115274, Kent D Meyer, Meyer & Sons Homes LLC. NorthstarMLS as distributed by MLS GRID
 - $225,0002 bd2 ba1.1k sqft1748 Karis Way, Eagan, MN 55122For Sale
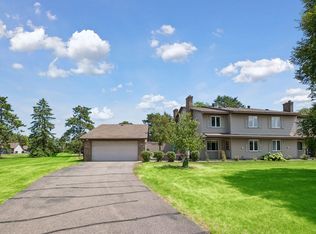 MLS ID #7120456, Andrew Klinkner, RE/MAX Results. NorthstarMLS as distributed by MLS GRID
 - $299,9003 bd2 ba1.5k sqft4467 Clover Ln #A, Saint Paul, MN 55122For SaleMLS ID #7122847, Benjamin W Johnson, Keller Williams Realty Integrity Lakes. NorthstarMLS as distributed by MLS GRID
- $285,0002 bd3 ba1.5k sqft1846 Southpointe Ter, Eagan, MN 55122For SaleMLS ID #7105219, Greg C Sutton, Prandium Group Real Estate. NorthstarMLS as distributed by MLS GRID
- $289,9002 bd3 ba1.4k sqft4179 Running Brook Rd, Eagan, MN 55122For SaleMLS ID #7118110, Jessica Composto, Tradewind Properties. NorthstarMLS as distributed by MLS GRID
- $225,0002 bd2 ba1k sqft4300 Meghan Ln #302, Saint Paul, MN 55122For SaleMLS ID #7114388, Keith H. Hittner, Coldwell Banker Realty. NorthstarMLS as distributed by MLS GRID
- $239,0002 bd2 ba1.4k sqft4154 Meadowlark Way, Eagan, MN 55122For SaleMLS ID #7091489, Tyler T Layman, RE/MAX Advantage Plus. NorthstarMLS as distributed by MLS GRID
- $275,0003 bd2 ba1.5k sqft1595 Four Oaks Rd, Eagan, MN 55121For SaleMLS ID #7127003, Annamarie McDonald, Coldwell Banker Realty. NorthstarMLS as distributed by MLS GRID
- $250,0002 bd2 ba1k sqft4681 Horten Point, Eagan, MN 55122For SaleMLS ID #7076842, Phillip D Holm, Edina Realty, Inc.. NorthstarMLS as distributed by MLS GRID
- $279,9002 bd2 ba1.3k sqft4444 Woodgate Ct, Eagan, MN 55122For SaleMLS ID #7115195, Mark A Bross, Midwest Realty Services. NorthstarMLS as distributed by MLS GRID
- $265,0003 bd2 ba1.3k sqft4490 Woodgate Point, Eagan, MN 55122For SaleMLS ID #7093993, The Jason Gorman Real Estate Team, Keller Williams Premier Realty. NorthstarMLS as distributed by MLS GRID
- $264,0003 bd2 ba1.7k sqft1757 Bluebill Dr, Eagan, MN 55122For SaleMLS ID #7091922, Shannon M. Earle, Fresh Start Realty. NorthstarMLS as distributed by MLS GRID
- $239,0002 bd1 ba1.2k sqft12878 Echo Ln, Apple Valley, MN 55124For SaleMLS ID #7123469, Jonathan Liu, JL Elite Realty. NorthstarMLS as distributed by MLS GRID
- $235,0003 bd3 ba1.7k sqft1741 Meadowlark Rd #51741, Saint Paul, MN 55122For SaleMLS ID #7073024, The Graham Smith Team, Keller Williams Realty Integrity Lakes. NorthstarMLS as distributed by MLS GRID
- $--2 bd1 ba985 sqft4651 Beacon Hill Rd, Eagan, MN 55122AuctionXome
- $269,0004 bd2 ba1.5k sqft3459 Highlander Dr, Eagan, MN 55122For SaleMLS ID #7107088, Brianne J. Lawrence, Edge Real Estate Services. NorthstarMLS as distributed by MLS GRID
- $174,9002 bd2 ba1k sqft1887 Silver Bell Rd APT 318, Eagan, MN 55122For SaleMLS ID #7127007, Robert W Egan, Joe Sorenson Realty. NorthstarMLS as distributed by MLS GRID
- $--3 bd3 ba1.4k sqft4165 Old Sibley Memorial Hwy, Eagan, MN 55122AuctionAuction.com 2
