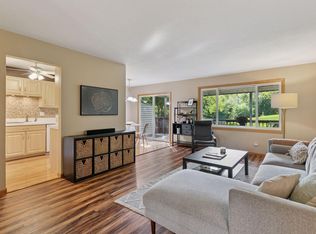
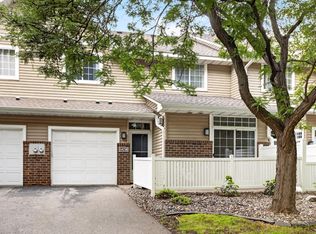
Move right in to enjoy this fabulous end unit, single level townhome with 2 bedrooms and 2 baths. The main level space includes the living room with a vaulted ceiling and patio door that leads out to the maintenance free deck, kitchen with a breakfast nook area and a separate dining room. Seller has been using the dining room as an additional sitting area. The eat in kitchen has stainless appliances and plenty of counter and cabinet space. The primary bedroom has double closets and a private 3/4 bath. Recent updates include (2024) all kitchen stainless appliances, kitchen sink faucet and garbage disposal, (2025) all window treatments, fans and light fixtures in living room and dining room, plus a new washer and dryer. The front patio area is inviting for guests and enjoying your morning coffee. The maintenance free deck is perfect for grilling and entertaining. Walk across the street to Red Oak Park, a 36 acre park with pickleball courts, disc golf course, playground, sports fields and a skating rink for winter fun. Fabulous location with easy access to freeways, restaurants and shopping.......so many amenities close by!
Active
Price cut: $14.9K (7/24)
$285,000
2741 River Hills Dr S, Burnsville, MN 55337
2beds
1,221sqft
(TH) Side x Side
Built in 1985
2,003 Square Feet Lot
$-- Zestimate®
$233/sqft
$550/mo HOA
What's special
Separate dining room
- 131 days
- 265
- 4
Zillow last checked:
Listing updated:
Listed by:
Leanne K LaFave 763-442-2290,
eXp Realty
Source: NorthstarMLS as distributed by MLS GRID,MLS#: 7048328
Facts & features
Interior
Bedrooms & bathrooms
- Bedrooms: 2
- Bathrooms: 2
- Full bathrooms: 1
- 3/4 bathrooms: 1
Bedroom
- Level: Main
- Area: 168 Square Feet
- Dimensions: 14x12
Bedroom 2
- Level: Main
- Area: 132 Square Feet
- Dimensions: 12x11
Deck
- Level: Main
- Area: 144 Square Feet
- Dimensions: 12x12
Dining room
- Level: Main
- Area: 117 Square Feet
- Dimensions: 13x9
Kitchen
- Level: Main
- Area: 169 Square Feet
- Dimensions: 13x13
Living room
- Level: Main
- Area: 240 Square Feet
- Dimensions: 20x12
Patio
- Level: Main
Heating
- Forced Air
Cooling
- Central Air
Appliances
- Included: Dishwasher, Disposal, Dryer, Exhaust Fan, Range, Refrigerator, Stainless Steel Appliance(s), Washer
- Laundry: Main Level, In Unit, Washer Hookup
Features
- Basement: None
- Number of fireplaces: 1
- Fireplace features: Living Room, Wood Burning
Interior area
- Total structure area: 1,221
- Total interior livable area: 1,221 sqft
- Finished area above ground: 1,221
- Finished area below ground: 0
Property
Parking
- Total spaces: 2
- Parking features: Attached, Garage Door Opener, Guest
- Attached garage spaces: 2
- Has uncovered spaces: Yes
Accessibility
- Accessibility features: No Stairs External, No Stairs Internal
Features
- Levels: One
- Stories: 1
- Patio & porch: Composite Decking, Deck, Patio
Lot
- Size: 2,003 Square Feet
- Dimensions: 26 x 78 x 26 x 78
Details
- Foundation area: 1221
- Parcel number: 025372601090
- Zoning description: Residential-Single Family
Construction
Type & style
- Home type: Townhouse
- Property subtype: (TH) Side x Side
- Attached to another structure: Yes
Materials
- Roof: Asphalt
Condition
- New construction: No
- Year built: 1985
Utilities & green energy
- Gas: Natural Gas
- Sewer: City Sewer/Connected
- Water: City Water/Connected
Community & HOA
Community
- Subdivision: Oak Ridge Park Second
HOA
- Has HOA: Yes
- Services included: Hazard Insurance, Lawn Care, Maintenance Grounds, Parking, Professional Mgmt, Snow Removal
- HOA fee: $550 monthly
- HOA name: Oak Ridge Park HOA
- HOA phone: 651-233-1307
Location
- Region: Burnsville
Financial & listing details
- Price per square foot: $233/sqft
- Tax assessed value: $228,900
- Annual tax amount: $2,540
- Date on market: 4/20/2026
- Road surface type: Paved
Estimated market value
Not available
Estimated sales range
Not available
Not available
Price history
| Date | Event | Price |
|---|---|---|
| 7/24/2026 | Price change | $285,000-5%$233/sqft |
Source:  NorthstarMLS as distributed by MLS GRID #7048328 Report a problem NorthstarMLS as distributed by MLS GRID #7048328 Report a problem | ||
| 4/20/2026 | Listed for sale | $299,900+10.3%$246/sqft |
Source: NorthstarMLS as distributed by MLS GRID #7048328 Report a problem | ||
| 8/28/2023 | Sold | $272,000$223/sqft |
Source: Public Record Report a problem | ||
| 6/29/2023 | Sold | $272,000+0.8%$223/sqft |
Source: NorthstarMLS as distributed by MLS GRID #6384296 Report a problem | ||
| 6/13/2023 | Price change | $269,900+8%$221/sqft |
Source: NorthstarMLS as distributed by MLS GRID #6384296 Report a problem | ||
| 5/16/2023 | Pending sale | $250,000$205/sqft |
Source: NorthstarMLS as distributed by MLS GRID #6369073 Report a problem | ||
| 5/12/2023 | Listed for sale | $250,000+25.6%$205/sqft |
Source: NorthstarMLS as distributed by MLS GRID #6369073 Report a problem | ||
| 4/25/2019 | Sold | $199,000-0.3%$163/sqft |
Source: NorthstarMLS as distributed by MLS GRID #5195999 Report a problem | ||
| 3/21/2019 | Pending sale | $199,500$163/sqft |
Source: RE/MAX Results #5195999 Report a problem | ||
| 3/6/2019 | Listed for sale | $199,500$163/sqft |
Source: RE/MAX Results #5195999 Report a problem | ||
Public tax history
| Year | Property taxes | Tax assessment |
|---|---|---|
| 2024 | $2,478 +11.8% | $228,900 +6.3% |
| 2023 | $2,216 -0.6% | $215,300 +0.8% |
| 2022 | $2,230 +19.8% | $213,500 +19.4% |
| 2021 | $1,862 +2.8% | $178,800 +15% |
| 2020 | $1,812 -3.7% | $155,472 -11.9% |
| 2019 | $1,882 | $176,500 +11.8% |
| 2018 | $1,882 +8.6% | $157,900 +10.5% |
| 2017 | $1,734 +9.3% | $142,900 +0.6% |
| 2016 | $1,586 -0.6% | $142,100 +30.5% |
| 2015 | $1,595 +3.1% | $108,929 +15.9% |
| 2014 | $1,547 +19.5% | $93,996 +23.1% |
| 2013 | $1,295 +947.7% | $76,338 |
| 2012 | $124 -91.8% | -- |
| 2011 | $1,506 -5.3% | -- |
| 2010 | $1,590 -4.5% | -- |
| 2009 | $1,666 -2.2% | -- |
| 2008 | $1,704 +14% | -- |
| 2007 | $1,495 +0.1% | -- |
| 2006 | $1,493 +20.2% | -- |
| 2004 | $1,241 +2.5% | -- |
| 2003 | $1,211 +17.6% | -- |
| 2002 | $1,029 -9.7% | -- |
| 2001 | $1,139 | -- |
Find assessor info on the county website
Monthly payment
Est. payment
Payment breakdown
Explore the cost of this home by adjusting the details. Changes won't be saved.Climate risks
Neighborhood: 55337
- $204,7002 bd2 ba1k sqft2743 River Hills Dr S, Burnsville, MN 55337Off Market
- $220,2002 bd1 ba1k sqft2745 River Hills Dr S, Burnsville, MN 55337Off Market

- $278,3003 bd1 ba1.6k sqft2723 River Hills Dr S, Burnsville, MN 55337Off Market
- $248,0002 bd2 ba1.2k sqft2747 River Hills Dr S, Burnsville, MN 55337Off Market
Similar homes
- $249,9002 bd2 ba1.4k sqft146 River Woods Ln, Burnsville, MN 55337For Sale
 MLS ID #7123514, Jonna Kosalko, Coldwell Banker Realty - Lakes. NorthstarMLS as distributed by MLS GRID
 - $296,9002 bd2 ba1.7k sqft1154 Aston Cir, Burnsville, MN 55337For Sale
 MLS ID #7123786, Matthew V. Ebbighausen, iMetro Property. NorthstarMLS as distributed by MLS GRID
 - $259,9002 bd2 ba1.3k sqft14098 Plymouth Ave S #56, Burnsville, MN 55337For Sale
 MLS ID #7131618, Brittney Dahl, Herman Realty, Inc. NorthstarMLS as distributed by MLS GRID
 - $220,0002 bd2 ba1.2k sqft14218 Plymouth Ave #3, Burnsville, MN 55337For Sale
 MLS ID #7129891, Katie Fears, Edina Realty, Inc.. NorthstarMLS as distributed by MLS GRID
 - $300,0002 bd3 ba1.7k sqft13108 Gemstone Ct, Apple Valley, MN 55124For SaleMLS ID #7113136, Jason Robert Zoellner, Edina Realty, Inc.. NorthstarMLS as distributed by MLS GRID
- $299,9003 bd2 ba1.5k sqft8574 134th St W, Apple Valley, MN 55124For SaleMLS ID #7115393, Dustin Dahlberg, RE/MAX Advantage Plus. NorthstarMLS as distributed by MLS GRID
- $219,0003 bd2 ba1.3k sqft1800 Riverwood Dr APT 219, Burnsville, MN 55337For SaleMLS ID #7106355, Theodore J Sandberg, Coldwell Banker Realty - Southwest Regional. NorthstarMLS as distributed by MLS GRID
- $274,9003 bd2 ba1.4k sqft7714 157th St W, Apple Valley, MN 55124For SaleMLS ID #7125605, Sue M Jacobs, Kubes Realty Inc. NorthstarMLS as distributed by MLS GRID
- $274,9002 bd2 ba1.3k sqft15215 Greenhaven Way, Burnsville, MN 55306For SaleMLS ID #7042780, Emmie Rice, eXp Realty. NorthstarMLS as distributed by MLS GRID
- $285,0003 bd3 ba1.5k sqft11106 Oregon Ave S, Bloomington, MN 55438For SaleMLS ID #7079124, Katherine Young, eXp Realty. NorthstarMLS as distributed by MLS GRID
- $229,9002 bd1 ba1.2k sqft12830 Echo Ln, Apple Valley, MN 55124For SaleMLS ID #7135407, Lee J Arntz, RE/MAX Results. NorthstarMLS as distributed by MLS GRID
- $260,0003 bd2 ba1.4k sqft13906 Herald Way, Apple Valley, MN 55124For SaleMLS ID #7094854, Julian Scott, Coldwell Banker Realty. NorthstarMLS as distributed by MLS GRID
- $289,9003 bd2 ba1.4k sqft11123 Xavier Cir, Bloomington, MN 55437For SaleMLS ID #7113400, Kaili Mesmacque, Real Broker, LLC. NorthstarMLS as distributed by MLS GRID
- $265,0003 bd3 ba1.3k sqft15720 Griffon Path, Apple Valley, MN 55124For SaleMLS ID #7100161, Stefan Petrashek, RE/MAX Results. NorthstarMLS as distributed by MLS GRID
- $280,0002 bd2 ba1.5k sqft6429 157th St W, Apple Valley, MN 55124For SaleMLS ID #7118549, Leonid Merman, eXp Realty. NorthstarMLS as distributed by MLS GRID
- $285,0003 bd3 ba1.5k sqft15461 Frost Path #1501, Saint Paul, MN 55124For SaleMLS ID #7122124, Kary J Marpe, Edina Realty, Inc.. NorthstarMLS as distributed by MLS GRID
- $269,0003 bd2 ba1.3k sqft15865 Griffon Path, Apple Valley, MN 55124For SaleMLS ID #7107675, Mark D. Heinzman, Coldwell Banker Realty. NorthstarMLS as distributed by MLS GRID
- $269,9992 bd2 ba1.2k sqft14597 Evergreen Trl #64, Saint Paul, MN 55124For SaleMLS ID #7057192, Dave Roth, RE/MAX Results. NorthstarMLS as distributed by MLS GRID
- $264,9002 bd3 ba1.6k sqft6598 154th St W #136, Saint Paul, MN 55124For SaleMLS ID #7126013, Jason M. Brueske, Edina Realty, Inc.. NorthstarMLS as distributed by MLS GRID
- $239,0002 bd2 ba1.4k sqft4154 Meadowlark Way, Eagan, MN 55122For SaleMLS ID #7091489, Tyler T Layman, RE/MAX Advantage Plus. NorthstarMLS as distributed by MLS GRID
