Desirable end unit with lots of overflow parking available. Main level has no carpets. Feels like a single family home but no exterior maintenance, large main floor living that is open to dining area. Wood burning brick fireplace, kitchen has newer appliances, main floor sunroom/mudroom area attaches to the kitchen and garage. 1/2 bath conveniently located by living room, 3 bedrooms plus laundry on upper level. Large walk in closet in primary bedroom. Location - Location - Location - Low Maintenance Living!
Active
$264,900
7714 157th St W, Apple Valley, MN 55124
3beds
1,498sqft
(TH) Side x Side
Built in 1987
3,615 Square Feet Lot
$264,300 Zestimate®
$177/sqft
$289/mo HOA
What's special
Wood burning brick fireplaceEnd unitKitchen has newer appliances
- 16 days
- 510
- 23
Zillow last checked:
Listing updated:
Listed by:
Sue M Jacobs 612-741-2872,
Kubes Realty Inc
Source: NorthstarMLS as distributed by MLS GRID,MLS#: 7147835
Facts & features
Interior
Bedrooms & bathrooms
- Bedrooms: 3
- Bathrooms: 2
- Full bathrooms: 1
- 1/2 bathrooms: 1
Bedroom
- Level: Upper
- Area: 143 Square Feet
- Dimensions: 11 x 13
Bedroom 2
- Level: Upper
- Area: 132 Square Feet
- Dimensions: 11 x 12
Bedroom 3
- Level: Upper
- Area: 130 Square Feet
- Dimensions: 10 x 13
Dining room
- Level: Main
- Area: 110 Square Feet
- Dimensions: 10 x 11
Kitchen
- Level: Main
- Area: 117 Square Feet
- Dimensions: 09 x 13
Living room
- Level: Main
- Area: 225 Square Feet
- Dimensions: 15 x 15
Sun room
- Level: Main
- Area: 187 Square Feet
- Dimensions: 11 x 17
Heating
- Forced Air
Cooling
- Central Air
Appliances
- Included: Dishwasher, Disposal, Dryer, Gas Water Heater, Range, Refrigerator, Washer, Water Softener Owned
- Laundry: Upper Level
Features
- Basement: None
- Number of fireplaces: 1
- Fireplace features: Brick, Wood Burning
Interior area
- Total structure area: 1,498
- Total interior livable area: 1,498 sqft
- Finished area above ground: 1,498
- Finished area below ground: 0
Property
Parking
- Total spaces: 2
- Parking features: Attached
- Attached garage spaces: 2
Accessibility
- Accessibility features: None
Features
- Levels: Two
- Stories: 2
- Patio & porch: Front Porch
- Fencing: None
Lot
- Size: 3,615 Square Feet
- Features: Corner Lot
Details
- Foundation area: 860
- Parcel number: 014910120040
- Zoning description: Residential-Single Family
Construction
Type & style
- Home type: Townhouse
- Property subtype: (TH) Side x Side
- Attached to another structure: Yes
Materials
- Frame
- Roof: Asphalt
Condition
- New construction: No
- Year built: 1987
Utilities & green energy
- Gas: Natural Gas
- Sewer: City Sewer/Connected
- Water: City Water/Connected
Community & HOA
Community
- Subdivision: Morningview 2nd Add
HOA
- Has HOA: Yes
- Services included: Hazard Insurance, Lawn Care, Maintenance Grounds, Professional Mgmt, Sanitation, Snow Removal
- HOA fee: $289 monthly
- HOA name: Network Management
- HOA phone: 952-432-8979
Location
- Region: Apple Valley
Financial & listing details
- Price per square foot: $177/sqft
- Tax assessed value: $257,500
- Annual tax amount: $3,012
- Date on market: 9/21/2026
- Cumulative days on market: 57 days
Estimated market value
$264,300
$251,000 - $278,000
$2,144/mo
Price history
| Date | Event | Price |
|---|---|---|
| 9/21/2026 | Listed for sale | $264,900-3.6%$177/sqft |
Source:  NorthstarMLS as distributed by MLS GRID #7147835 Report a problem NorthstarMLS as distributed by MLS GRID #7147835 Report a problem | ||
| 9/21/2026 | Listing removed | $274,900$184/sqft |
Source: NorthstarMLS as distributed by MLS GRID #7125605 Report a problem | ||
| 8/11/2026 | Listed for sale | $274,900+33.4%$184/sqft |
Source: NorthstarMLS as distributed by MLS GRID #7125605 Report a problem | ||
| 12/13/2019 | Sold | $206,000-0.5%$138/sqft |
Source: NorthstarMLS as distributed by MLS GRID #5291941 Report a problem | ||
| 9/26/2019 | Pending sale | $207,000$138/sqft |
Source: Opendoor Brokerage, LLC #5291941 Report a problem | ||
| 9/17/2019 | Listed for sale | $207,000+19%$138/sqft |
Source: Opendoor Brokerage, LLC #5291941 Report a problem | ||
| 8/9/2017 | Listing removed | $1,550$1/sqft |
Source: Simply Residential Property Management Report a problem | ||
| 5/9/2017 | Listed for rent | $1,550$1/sqft |
Source: Simply Residential Property Management Report a problem | ||
| 5/18/2006 | Sold | $174,000+0.6%$116/sqft |
Source: Public Record Report a problem | ||
| 9/17/2003 | Sold | $172,900+35.1%$115/sqft |
Source: Public Record Report a problem | ||
| 8/15/2000 | Sold | $128,000+32%$85/sqft |
Source: Public Record Report a problem | ||
| 7/2/1997 | Sold | $97,000$65/sqft |
Source: Public Record Report a problem | ||
Public tax history
| Year | Property taxes | Tax assessment |
|---|---|---|
| 2025 | $3,012 +11.3% | $257,500 +3.9% |
| 2024 | $2,706 -0.9% | $247,900 -1.3% |
| 2023 | $2,730 +15% | $251,100 +7% |
| 2022 | $2,374 +9% | $234,600 +16.8% |
| 2021 | $2,178 +5.9% | $200,900 +20.4% |
| 2020 | $2,056 | $166,808 -8.4% |
| 2019 | $2,056 | $182,100 +8.3% |
| 2018 | $2,056 +15.4% | $168,200 +7.3% |
| 2017 | $1,781 +4% | $156,700 +9.1% |
| 2016 | $1,712 +5.5% | $143,600 +27.2% |
| 2015 | $1,623 +4.1% | $112,853 +15.6% |
| 2014 | $1,558 +15.6% | $97,593 +15.3% |
| 2013 | $1,348 +9.6% | $84,622 |
| 2012 | $1,230 -19.6% | -- |
| 2011 | $1,530 -10.5% | -- |
| 2010 | $1,709 -1.6% | -- |
| 2009 | $1,737 -0.6% | -- |
| 2008 | $1,747 -0.1% | -- |
| 2007 | $1,748 -3.4% | -- |
| 2006 | $1,809 +33% | -- |
| 2004 | $1,360 +6.3% | -- |
| 2003 | $1,279 +6.3% | -- |
| 2002 | $1,204 +5.6% | -- |
| 2001 | $1,139 | -- |
Find assessor info on the county website
Monthly payment
Est. payment
Payment breakdown
Explore the cost of this home by adjusting the details. Changes won't be saved.Climate risks
Neighborhood: Old Town
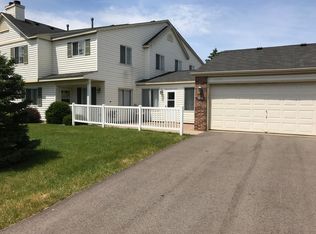


Similar homes
- $250,0003 bd2 ba1.4k sqft15859 Gooseberry Way, Apple Valley, MN 55124For Sale

 MLS ID #7146599, Paula Swirtz, LPT Realty, LLC. NorthstarMLS as distributed by MLS GRID
 - $269,0003 bd2 ba1.3k sqft15865 Griffon Path, Apple Valley, MN 55124For Sale
 MLS ID #7107675, Mark D. Heinzman, Coldwell Banker Realty. NorthstarMLS as distributed by MLS GRID
 - $260,0003 bd2 ba1.4k sqft13906 Herald Way, Apple Valley, MN 55124For Sale
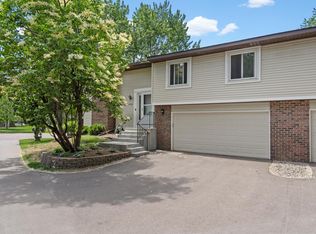 MLS ID #7094854, Julian Scott, Coldwell Banker Realty. NorthstarMLS as distributed by MLS GRID
 - $275,0002 bd2 ba1.5k sqft6429 157th St W, Apple Valley, MN 55124For Sale
 MLS ID #7118549, Leonid Merman, eXp Realty. NorthstarMLS as distributed by MLS GRID
 - $289,0002 bd2 ba1.5k sqft7778 Glenda Ct, Apple Valley, MN 55124For SaleMLS ID #7139988, Steven Eischens, eXp Realty. NorthstarMLS as distributed by MLS GRID
- $264,9002 bd3 ba1.6k sqft6598 154th St W #136, Saint Paul, MN 55124For SaleMLS ID #7126013, Jason M. Brueske, Edina Realty, Inc.. NorthstarMLS as distributed by MLS GRID
- $264,9992 bd2 ba1.2k sqft14597 Evergreen Trl #64, Saint Paul, MN 55124For SaleMLS ID #7150051, Dave Roth, RE/MAX Results. NorthstarMLS as distributed by MLS GRID
- $245,0002 bd2 ba1.2k sqft6276 158th St W, Apple Valley, MN 55124For SaleMLS ID #7064560, Nick Thull, Coldwell Banker Realty. NorthstarMLS as distributed by MLS GRID
- $235,0003 bd2 ba1.2k sqft6413 158th St W, Apple Valley, MN 55124For SaleMLS ID #7057170, Tribhuvan Balbhadr, Bridge Realty, LLC. NorthstarMLS as distributed by MLS GRID
- $237,0002 bd1 ba1.1k sqft7775 Glenda Ct, Apple Valley, MN 55124For SaleMLS ID #7142035, Kami M Gerald, Compass. NorthstarMLS as distributed by MLS GRID
- $221,0002 bd1 ba1.1k sqft15546 Float Ln #103, Saint Paul, MN 55124For SaleMLS ID #7144681, Kami M Gerald, Compass. NorthstarMLS as distributed by MLS GRID
- $199,9002 bd2 ba940 sqft15537 Foghorn Ln #45, Saint Paul, MN 55124For SaleMLS ID #7148624, Alan Youngberg, Pemberton RE. NorthstarMLS as distributed by MLS GRID
- $250,0003 bd3 ba1.5k sqft5427 173rd St W, Farmington, MN 55024For SaleMLS ID #7153956, Megan Moreau, Kris Lindahl Real Estate. NorthstarMLS as distributed by MLS GRID
- $220,0002 bd2 ba927 sqft15549 Flyboat Ln #63, Saint Paul, MN 55124For SaleMLS ID #7127292, Lynnea Fox, Weichert, REALTORS- Heartland. NorthstarMLS as distributed by MLS GRID
- $250,0003 bd2 ba1.3k sqft4490 Woodgate Point, Eagan, MN 55122For SaleMLS ID #7146345, The Jason Gorman Real Estate Team, Keller Williams Premier Realty. NorthstarMLS as distributed by MLS GRID
- $280,0003 bd2 ba1.3k sqft1010 E 145th St, Burnsville, MN 55337For SaleMLS ID #7126072, Niki H Moeller, RE/MAX Results. NorthstarMLS as distributed by MLS GRID
- $215,0002 bd2 ba1.2k sqft14542 Cobalt Ave #51, Rosemount, MN 55068For SaleMLS ID #7156428, Joshua Nelson, Keller Williams Classic Rlty NW. NorthstarMLS as distributed by MLS GRID
- $280,0002 bd3 ba1.7k sqft1120 Bristol Ln, Farmington, MN 55024For SaleMLS ID #7153923, Nadya Hoppe, RE/MAX Advantage Plus. NorthstarMLS as distributed by MLS GRID
- $270,0003 bd2 ba1.5k sqft11032 Trail West Rd, Bloomington, MN 55437For SaleMLS ID #7075023, Cedar Haven Real Estate Group, Keller Williams Preferred Rlty. NorthstarMLS as distributed by MLS GRID
