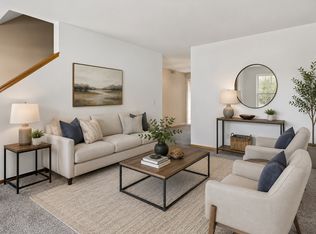
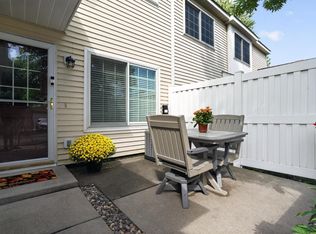
The view steals the show and the thoughtful updates make this one easy to love. Beautiful south and southwest exposure fills the open living space with natural light, while vaulted ceilings, expansive windows and a gas fireplace create a warm, inviting atmosphere. The renovated kitchen features stainless steel appliances, a decorative tile backsplash, generous cabinetry and a breakfast bar connecting the kitchen, dining and living areas. Step onto the newer private deck to unwind and take in the wide-open views and evening skies. A brand-new, fully remodeled bathroom showcases fresh, modern finishes and all-new fixtures. Two comfortable bedrooms feature newer carpeting, while the spacious primary offers a walk-in closet. Newer mechanicals, new laundry and an extra-deep attached garage provide added comfort, storage and peace of mind. Conveniently located near Regatta Park, shopping, restaurants and everyday amenities—this beautifully updated home is truly move-in ready.
Active
Price cut: $7K (10/20)
$214,000
15546 Float Ln #103, Saint Paul, MN 55124
2beds
1,190sqft
(TH) Side x Side
Built in 2000
-- sqft lot
$213,700 Zestimate®
$180/sqft
$290/mo HOA
What's special
- 39 days
- 89
- 9
Zillow last checked:
Listing updated:
Listed by:
Kami M Gerald 952-457-0179,
Compass
Source: NorthstarMLS as distributed by MLS GRID,MLS#: 7144681
Facts & features
Interior
Bedrooms & bathrooms
- Bedrooms: 2
- Bathrooms: 1
- Full bathrooms: 1
Bedroom
- Level: Main
- Area: 120 Square Feet
- Dimensions: 12x10
Bedroom 2
- Level: Main
- Area: 100 Square Feet
- Dimensions: 10x10
Deck
- Level: Main
Kitchen
- Level: Main
- Area: 100 Square Feet
- Dimensions: 10x10
Living room
- Level: Main
- Area: 192 Square Feet
- Dimensions: 16x12
Heating
- Forced Air
Cooling
- Central Air
Appliances
- Included: Dishwasher, Dryer, Microwave, Range, Refrigerator, Washer
- Laundry: Upper Level
Features
- Basement: None
- Number of fireplaces: 1
- Fireplace features: Gas, Living Room
Interior area
- Total structure area: 1,190
- Total interior livable area: 1,190 sqft
- Finished area above ground: 1,190
- Finished area below ground: 0
Property
Parking
- Total spaces: 1
- Parking features: Attached, Asphalt, Garage Door Opener, Tuckunder Garage
- Attached garage spaces: 1
- Has uncovered spaces: Yes
Accessibility
- Accessibility features: None
Features
- Levels: Two
- Stories: 2
- Patio & porch: Deck
- Pool features: None
- Fencing: None
Details
- Foundation area: 1190
- Parcel number: 016340250103
- Zoning description: Residential-Single Family
Construction
Type & style
- Home type: Townhouse
- Property subtype: (TH) Side x Side
- Attached to another structure: Yes
Materials
- Roof: Age Over 8 Years,Asphalt,Pitched
Condition
- New construction: No
- Year built: 2000
Utilities & green energy
- Gas: Natural Gas
- Sewer: City Sewer/Connected
- Water: City Water/Connected
Community & HOA
HOA
- Has HOA: Yes
- Services included: Maintenance Structure, Hazard Insurance, Maintenance Grounds, Professional Mgmt, Sanitation
- HOA fee: $290 monthly
- HOA name: Regatta Network
- HOA phone: 612-808-8325
Location
- Region: Saint Paul
Financial & listing details
- Price per square foot: $180/sqft
- Annual tax amount: $2,272
- Date on market: 9/16/2026
- Road surface type: Paved
Estimated market value
$213,700
$203,000 - $224,000
$1,682/mo
Price history
| Date | Event | Price |
|---|---|---|
| 10/20/2026 | Price change | $214,000-3.2%$180/sqft |
Source:  NorthstarMLS as distributed by MLS GRID #7144681 Report a problem NorthstarMLS as distributed by MLS GRID #7144681 Report a problem | ||
| 9/18/2026 | Listed for sale | $221,000+5.5%$186/sqft |
Source: NorthstarMLS as distributed by MLS GRID #7144681 Report a problem | ||
| 8/14/2023 | Sold | $209,500+4.8%$176/sqft |
Source: NorthstarMLS as distributed by MLS GRID #6394674 Report a problem | ||
| 7/14/2023 | Listed for sale | $199,900+42.9%$168/sqft |
Source: NorthstarMLS as distributed by MLS GRID #6394674 Report a problem | ||
| 6/30/2017 | Sold | $139,900$118/sqft |
Source: NorthstarMLS as distributed by MLS GRID #4828147 Report a problem | ||
Public tax history
Tax history is unavailable.
Monthly payment
Est. payment
Payment breakdown
Explore the cost of this home by adjusting the details. Changes won't be saved.Climate risks
Neighborhood: Galaxie Commons

Similar homes
- $220,0002 bd2 ba927 sqft15549 Flyboat Ln #63, Saint Paul, MN 55124For Sale

 MLS ID #7127292, Lynnea Fox, Weichert, REALTORS- Heartland. NorthstarMLS as distributed by MLS GRID
 - $199,9002 bd2 ba940 sqft15537 Foghorn Ln #45, Saint Paul, MN 55124For Sale
 MLS ID #7148624, Alan Youngberg, Pemberton RE. NorthstarMLS as distributed by MLS GRID
 - $225,0002 bd2 ba1k sqft15955 Finch Ln, Apple Valley, MN 55124For Sale
 MLS ID #7137364, Sandy L Loescher, Sandy Green Realty, Inc.. NorthstarMLS as distributed by MLS GRID
 - $259,9003 bd2 ba1.6k sqft6666 154th St W #167, Saint Paul, MN 55124For Sale
 MLS ID #7162184, Joe S Maselter, Pemberton RE. NorthstarMLS as distributed by MLS GRID
 - $254,9002 bd2 ba1.3k sqft15784 Flackwood Trl #95, Saint Paul, MN 55124For SaleMLS ID #7137910, Carlee Cuthbert, Pemberton RE. NorthstarMLS as distributed by MLS GRID
- $229,9002 bd1 ba1.1k sqft7775 Glenda Ct, Apple Valley, MN 55124For SaleMLS ID #7142035, Kami M Gerald, Compass. NorthstarMLS as distributed by MLS GRID
- $264,9002 bd3 ba1.6k sqft6598 154th St W #136, Saint Paul, MN 55124For SaleMLS ID #7126013, Jason M. Brueske, Edina Realty, Inc.. NorthstarMLS as distributed by MLS GRID
- $273,0002 bd2 ba1.5k sqft6429 157th St W, Apple Valley, MN 55124For SaleMLS ID #7118549, Leonid Merman, eXp Realty. NorthstarMLS as distributed by MLS GRID
- $264,9992 bd2 ba1.2k sqft14597 Evergreen Trl #64, Saint Paul, MN 55124For SaleMLS ID #7150051, Dave Roth, RE/MAX Results. NorthstarMLS as distributed by MLS GRID
- $279,0003 bd3 ba1.5k sqft15461 Frost Path #1501, Saint Paul, MN 55124For SaleMLS ID #7122124, Kary J Marpe, Edina Realty, Inc.. NorthstarMLS as distributed by MLS GRID
- $215,0002 bd2 ba1.2k sqft14542 Cobalt Ave #51, Rosemount, MN 55068For SaleMLS ID #7156428, Joshua Nelson, Keller Williams Classic Rlty NW. NorthstarMLS as distributed by MLS GRID
- $264,9003 bd2 ba1.4k sqft7714 157th St W, Apple Valley, MN 55124For SaleMLS ID #7147835, Sue M Jacobs, Kubes Realty Inc. NorthstarMLS as distributed by MLS GRID
- $260,0002 bd2 ba1.2k sqft13390 Hughes Ct, Apple Valley, MN 55124For SaleMLS ID #7154374, Melanie Willy, Edina Realty, Inc.. NorthstarMLS as distributed by MLS GRID
- $224,9002 bd2 ba1.3k sqft14098 Plymouth Ave S #56, Burnsville, MN 55337For SaleMLS ID #7131618, Brittney Dahl, Herman Realty, Inc. NorthstarMLS as distributed by MLS GRID
- $285,0002 bd2 ba1.5k sqft7778 Glenda Ct, Apple Valley, MN 55124For SaleMLS ID #7139988, Steven Eischens, eXp Realty. NorthstarMLS as distributed by MLS GRID
- $260,0003 bd2 ba1.4k sqft13906 Herald Way, Apple Valley, MN 55124For SaleMLS ID #7094854, Julian Scott, Coldwell Banker Realty. NorthstarMLS as distributed by MLS GRID
- $294,9002 bd2 ba1.5k sqft15593 Early Bird Cir #307, Saint Paul, MN 55124For SaleMLS ID #7139432, Isaac Arthur Kuehn, DRG. NorthstarMLS as distributed by MLS GRID
- $235,0003 bd3 ba1.5k sqft5427 173rd St W, Farmington, MN 55024For SaleMLS ID #7157612, Megan Moreau, Kris Lindahl Real Estate. NorthstarMLS as distributed by MLS GRID
- $264,9003 bd2 ba1.4k sqft5545 126th St W, Apple Valley, MN 55124For SaleMLS ID #7116517, Joey Clark, eXp Realty. NorthstarMLS as distributed by MLS GRID
- $220,0002 bd2 ba1.2k sqft15345 Greenhaven Ln APT 111, Burnsville, MN 55306For SaleMLS ID #7101820, Michael Hurley, Keller Williams Integrity NW. NorthstarMLS as distributed by MLS GRID
