Tucked into a quiet setting with mature trees and beautiful green space just beyond the backyard, this home offers a surprising amount of space and character. Hardwood floors run through much of the home, and large windows bring in great natural light throughout. The main living areas are comfortable and inviting, while the bright sunroom is a standout—a great spot to relax, read or simply enjoy the views. The kitchen and dining spaces flow easily for everyday living and entertaining. A spacious primary bedroom offers plenty of room to unwind, along with its own private bath. Outside may be the best part: a charming paver patio surrounded by established gardens and mature trees creates a wonderfully private place for morning coffee, summer dinners or an evening with friends. Enjoy the peaceful setting without the upkeep of a large yard, with expansive shared green space just steps away. A home with warmth, personality and a setting that's hard to duplicate. Many updates, including newer roof, furnace/AC (2020), new water heater (2026), fridge (Sept 2026), washer (2026), sunroom AC (2024), sidewalk and more. New siding to be installed on homes by HOA.
Active
Price cut: $5K (10/16)
$260,000
13390 Hughes Ct, Apple Valley, MN 55124
2beds
1,263sqft
(TH) Side x Side
Built in 1982
2,178 Square Feet Lot
$-- Zestimate®
$206/sqft
$320/mo HOA
What's special
- 42 days
- 509
- 30
Zillow last checked:
Listing updated:
Listed by:
Melanie Willy 612-306-4334,
Edina Realty, Inc.,
John W. Willy 612-237-9448
Source: NorthstarMLS as distributed by MLS GRID,MLS#: 7154374
Facts & features
Interior
Bedrooms & bathrooms
- Bedrooms: 2
- Bathrooms: 2
- Full bathrooms: 1
- 3/4 bathrooms: 1
Bedroom
- Level: Main
- Area: 181.25 Square Feet
- Dimensions: 14.5x12.5
Bedroom 2
- Level: Main
- Area: 110 Square Feet
- Dimensions: 11x10
Dining room
- Level: Main
- Area: 90 Square Feet
- Dimensions: 10x9
Garage
- Level: Main
- Area: 400 Square Feet
- Dimensions: 20x20
Kitchen
- Level: Main
- Area: 72 Square Feet
- Dimensions: 9x8
Living room
- Level: Main
- Area: 299 Square Feet
- Dimensions: 23x13
Patio
- Level: Main
- Area: 144 Square Feet
- Dimensions: 12x12
Sun room
- Level: Main
- Area: 126.5 Square Feet
- Dimensions: 11x11.5
Heating
- Forced Air
Cooling
- Central Air
Appliances
- Included: Dishwasher, Dryer, Range, Refrigerator, Washer
- Laundry: Main Level
Features
- Basement: None
- Number of fireplaces: 1
Interior area
- Total structure area: 1,263
- Total interior livable area: 1,263 sqft
- Finished area above ground: 1,263
- Finished area below ground: 0
Property
Parking
- Total spaces: 2
- Parking features: Attached, Asphalt
- Attached garage spaces: 2
Accessibility
- Accessibility features: No Stairs External, No Stairs Internal
Features
- Levels: One
- Stories: 1
- Pool features: None
Lot
- Size: 2,178 Square Feet
- Dimensions: 23 x 26 x 7 x 54 x 29 x 80
Details
- Foundation area: 1153
- Parcel number: 011807501340
- Zoning description: Residential-Single Family
Construction
Type & style
- Home type: Townhouse
- Property subtype: (TH) Side x Side
- Attached to another structure: Yes
Materials
- Roof: Age 8 Years or Less
Condition
- New construction: No
- Year built: 1982
Utilities & green energy
- Gas: Natural Gas
- Sewer: City Sewer/Connected
- Water: City Water/Connected
Community & HOA
Community
- Subdivision: Cobblestone Manor
HOA
- Has HOA: Yes
- Services included: Lawn Care, Maintenance Grounds, Professional Mgmt, Snow Removal
- HOA fee: $320 monthly
- HOA name: Westport Properties
- HOA phone: 952-465-3600
Location
- Region: Apple Valley
Financial & listing details
- Price per square foot: $206/sqft
- Tax assessed value: $229,800
- Annual tax amount: $2,640
- Date on market: 10/2/2026
Estimated market value
Not available
Estimated sales range
Not available
Not available
Price history
| Date | Event | Price |
|---|---|---|
| 10/16/2026 | Price change | $260,000-1.9%$206/sqft |
Source:  NorthstarMLS as distributed by MLS GRID #7154374 Report a problem | ||
| 10/2/2026 | Listed for sale | $265,000+126.7%$210/sqft |
Source: NorthstarMLS as distributed by MLS GRID #7154374 Report a problem | ||
| 3/8/2013 | Sold | $116,900$93/sqft |
Source: NorthstarMLS as distributed by MLS GRID #4314372 Report a problem | ||
| 2/27/2013 | Listed for sale | $116,900$93/sqft |
Source: RE/MAX Results #4314372 Report a problem | ||
| 11/3/2012 | Sold | $116,900+1.7%$93/sqft |
Source: Agent Provided Report a problem | ||
| 11/2/2012 | Listed for sale | $114,900$91/sqft |
Source: RE/MAX Results #4314372 Report a problem | ||
Public tax history
| Year | Property taxes | Tax assessment |
|---|---|---|
| 2025 | $2,640 +14.3% | $229,800 +6.1% |
| 2024 | $2,310 -5.4% | $216,500 -4.8% |
| 2023 | $2,442 +12.2% | $227,400 +4.8% |
| 2022 | $2,176 +13.3% | $217,000 +20.6% |
| 2021 | $1,920 -4.4% | $180,000 +10.7% |
| 2020 | $2,008 +5.6% | $162,557 -4.5% |
| 2019 | $1,902 | $170,300 +12.8% |
| 2018 | $1,902 +21.5% | $151,000 +10.3% |
| 2017 | $1,565 +7.9% | $136,900 +5.6% |
| 2016 | $1,451 +1.5% | $129,700 +33.2% |
| 2015 | $1,429 +5.2% | $97,375 +15.2% |
| 2014 | $1,358 +15.1% | $84,513 +4.3% |
| 2013 | $1,180 +10042.7% | $81,025 |
| 2012 | $12 -99.2% | -- |
| 2011 | $1,369 -10.1% | -- |
| 2010 | $1,523 -0.6% | -- |
| 2009 | $1,532 -2.4% | -- |
| 2008 | $1,569 -0.6% | -- |
| 2007 | $1,579 -5.1% | -- |
| 2006 | $1,664 +40.5% | -- |
| 2004 | $1,184 +6.5% | -- |
| 2003 | $1,112 +6.5% | -- |
| 2002 | $1,044 +4% | -- |
| 2001 | $1,003 | -- |
Find assessor info on the county website
Monthly payment
Est. payment
Payment breakdown
Explore the cost of this home by adjusting the details. Changes won't be saved.Climate risks
Neighborhood: Alimagnet

Similar homes
- $260,0003 bd2 ba1.4k sqft13906 Herald Way, Apple Valley, MN 55124For Sale
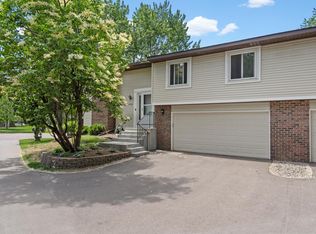
 MLS ID #7094854, Julian Scott, Coldwell Banker Realty. NorthstarMLS as distributed by MLS GRID
- $264,9003 bd2 ba1.4k sqft7714 157th St W, Apple Valley, MN 55124For Sale
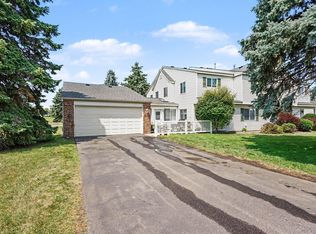 MLS ID #7147835, Sue M Jacobs, Kubes Realty Inc. NorthstarMLS as distributed by MLS GRID
- $264,9003 bd2 ba1.4k sqft5545 126th St W, Apple Valley, MN 55124For Sale
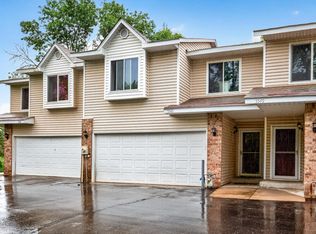 MLS ID #7116517, Joey Clark, eXp Realty. NorthstarMLS as distributed by MLS GRID
- $229,9002 bd1 ba1.1k sqft7775 Glenda Ct, Apple Valley, MN 55124For Sale
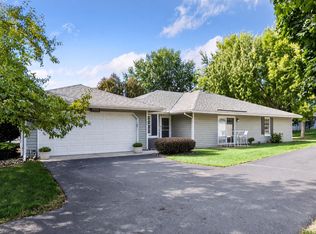 MLS ID #7142035, Kami M Gerald, Compass. NorthstarMLS as distributed by MLS GRID
- $273,0002 bd2 ba1.5k sqft6429 157th St W, Apple Valley, MN 55124For SaleMLS ID #7118549, Leonid Merman, eXp Realty. NorthstarMLS as distributed by MLS GRID
- $250,0003 bd2 ba1.3k sqft225 Birnamwood Dr, Burnsville, MN 55337For SaleMLS ID #7159024, Dawn E Davis, BRIX Real Estate. NorthstarMLS as distributed by MLS GRID
- $239,9002 bd2 ba1.4k sqft3253 Evergreen Dr, Eagan, MN 55121For SaleMLS ID #7171586, Sarah A Marcum, Pemberton RE. NorthstarMLS as distributed by MLS GRID
- $275,0002 bd1 ba1.2k sqft14702 Oak Run Ln, Burnsville, MN 55306For SaleMLS ID #7125786, John D Schuster, Coldwell Banker Realty - Southwest Regional. NorthstarMLS as distributed by MLS GRID
- $272,9003 bd2 ba1.5k sqft12805 Morgan Ave S, Burnsville, MN 55337For SaleMLS ID #7160035, Dennis Schaffhausen, Midwest Star Realty, LLC. NorthstarMLS as distributed by MLS GRID
- $280,0003 bd2 ba1.3k sqft1010 E 145th St, Burnsville, MN 55337For SaleMLS ID #7126072, Niki H Moeller, RE/MAX Results. NorthstarMLS as distributed by MLS GRID
- $285,0002 bd2 ba1.6k sqft12526 Parkwood Dr, Burnsville, MN 55337For SaleMLS ID #7123056, Brenda L Jones-Dickhut, Edina Realty, Inc.. NorthstarMLS as distributed by MLS GRID
- $269,9002 bd2 ba1.2k sqft11143 Vessey Cir, Bloomington, MN 55437For SaleMLS ID #7135446, Nora Webb, Verve Realty. NorthstarMLS as distributed by MLS GRID
- $205,0002 bd1 ba1.1k sqft15546 Float Ln #103, Saint Paul, MN 55124For SaleMLS ID #7144681, Kami M Gerald, Compass. NorthstarMLS as distributed by MLS GRID
- $265,0003 bd2 ba1.4k sqft11123 Xavier Cir, Bloomington, MN 55437For SaleMLS ID #7146547, Kaili Mesmacque, Real Broker, LLC. NorthstarMLS as distributed by MLS GRID
- $230,0003 bd2 ba1.6k sqft9630 12th Avenue Cir, Bloomington, MN 55425For SaleMLS ID #7170971, Susan H Melbye, Edina Realty, Inc.. NorthstarMLS as distributed by MLS GRID
- $279,9002 bd2 ba1.3k sqft3629 Vermilion Ct N #1106, Saint Paul, MN 55122For SaleMLS ID #7079966, Drew Coleman, Compass. NorthstarMLS as distributed by MLS GRID
- $270,0003 bd2 ba1.5k sqft11032 Trail West Rd, Bloomington, MN 55437For SaleMLS ID #7075023, Cedar Haven Real Estate Group, Keller Williams Preferred Rlty. NorthstarMLS as distributed by MLS GRID
- $253,0002 bd2 ba1.6k sqft9500 Collegeview Rd APT 206, Bloomington, MN 55437For SaleMLS ID #7047054, Krista Marie Forsberg, Keller Williams Realty Integrity. NorthstarMLS as distributed by MLS GRID
- $338,9003 bd1 ba1k sqft13045 Eveleth Ave, Apple Valley, MN 55124For SaleMLS ID #7123559, Krista K. Nelson, Keller Williams Preferred Rlty. NorthstarMLS as distributed by MLS GRID
- $280,0003 bd2 ba1.6k sqft6865 Romeo Rd, Woodbury, MN 55125For SaleMLS ID #7171720, Mercedes Renee Arens, Realty ONE Group Choice. NorthstarMLS as distributed by MLS GRID
