Location! Updated Eagan townhome, in-demand neighborhood, nearby all the things. This 2-bed, 2-bath corner unit townhome with loft offers ready access to nearby entertainment, shopping, and dining. The floorplan provides a natural flow for easy everyday living, along with modernized finishes, stainless steel kitchen appliances, and a spacious private deck ideal for quiet relaxation and entertaining alike. You'll love the pedestrian access to a variety of local parks, trails, and green spaces, many of which are dog-friendly! Enjoy all the conveniences that Eagan offers within mere minutes - Target, Cub, Trader Joe's, a huge selection of shopping & local dining, Valleywood Golf Course, the Minnesota Zoo, and so much more! At a quick 16 minutes to MSP Airport, 18 minutes to Grand Casino Arena, and 22 minutes to Target Field, the entire Metro is within easy reach.
Coming soon 10/23
$275,000
1521 Clemson Dr #B, Eagan, MN 55122
2beds
1,232sqft
(TH) Quad/4 Corners
Built in 1982
1,045 Square Feet Lot
$252,700 Zestimate®
$223/sqft
$375/mo HOA
What's special
- 16 hours
- 22
- 3
Zillow last checked:
Listing updated:
Listed by:
Erin Koch 612-229-5175,
RE/MAX Results
Source: NorthstarMLS as distributed by MLS GRID,MLS#: 7159284
Facts & features
Interior
Bedrooms & bathrooms
- Bedrooms: 2
- Bathrooms: 2
- Full bathrooms: 1
- 1/2 bathrooms: 1
Bedroom
- Level: Upper
- Area: 143.75 Square Feet
- Dimensions: 12.5x11.5
Bedroom 2
- Level: Upper
- Area: 110 Square Feet
- Dimensions: 11x10
Dining room
- Level: Main
- Area: 115 Square Feet
- Dimensions: 11.5x10
Kitchen
- Level: Main
- Area: 126.5 Square Feet
- Dimensions: 11.5x11
Living room
- Level: Main
- Area: 231 Square Feet
- Dimensions: 21x11
Loft
- Level: Upper
- Area: 121 Square Feet
- Dimensions: 11x11
Heating
- Forced Air
Cooling
- Central Air
Appliances
- Included: Dishwasher, Dryer, Microwave, Range, Refrigerator, Stainless Steel Appliance(s), Washer
- Laundry: Upper Level
Features
- Basement: None
- Number of fireplaces: 1
Interior area
- Total structure area: 1,232
- Total interior livable area: 1,232 sqft
- Finished area above ground: 1,232
- Finished area below ground: 0
Property
Parking
- Total spaces: 1
- Parking features: Attached, Tuckunder Garage
- Attached garage spaces: 1
Accessibility
- Accessibility features: None
Features
- Levels: Two
- Stories: 2
- Patio & porch: Deck
- Fencing: None
Lot
- Size: 1,045 Square Feet
- Dimensions: 25 x 43
Details
- Foundation area: 616
- Parcel number: 107595003090
- Zoning description: Residential-Single Family
Construction
Type & style
- Home type: Townhouse
- Property subtype: (TH) Quad/4 Corners
- Attached to another structure: Yes
Condition
- New construction: No
- Year built: 1982
Utilities & green energy
- Electric: Circuit Breakers
- Gas: Natural Gas
- Sewer: City Sewer/Connected
- Water: City Water/Connected
Community & HOA
Community
- Subdivision: Thomas Lake Heights
HOA
- Has HOA: Yes
- Services included: Lawn Care, Maintenance Grounds, Sanitation, Sewer, Snow Removal, Water
- HOA fee: $375 monthly
- HOA name: ROWCAL
- HOA phone: 708-532-4600
Location
- Region: Eagan
Financial & listing details
- Price per square foot: $223/sqft
- Tax assessed value: $232,700
- Annual tax amount: $2,286
- Date on market: 10/19/2026
- Road surface type: Paved
Estimated market value
$252,700
$240,000 - $265,000
$1,810/mo
Price history
| Date | Event | Price |
|---|---|---|
| 2/21/2023 | Sold | $257,500+3%$209/sqft |
Source:  NorthstarMLS as distributed by MLS GRID #6320183 Report a problem | ||
| 1/20/2023 | Pending sale | $249,900$203/sqft |
Source: NorthstarMLS as distributed by MLS GRID #6320183 Report a problem | ||
| 1/3/2023 | Listed for sale | $249,900$203/sqft |
Source: NorthstarMLS as distributed by MLS GRID #6320183 Report a problem | ||
Public tax history
| Year | Property taxes | Tax assessment |
|---|---|---|
| 2025 | -- | $232,700 +1.8% |
| 2024 | -- | $228,500 +2.5% |
| 2023 | $2,286 +9.6% | $222,900 +3.5% |
| 2022 | $2,086 +4.9% | $215,300 +12.6% |
| 2021 | $1,988 +6.2% | $191,200 +22.2% |
| 2020 | $1,872 +5.6% | $156,453 -5.4% |
| 2019 | $1,772 | $165,400 +12.1% |
| 2018 | $1,772 +21.8% | $147,500 +2.9% |
| 2017 | $1,455 +0.2% | $143,300 +3.7% |
| 2016 | $1,452 -0.2% | $138,200 +25.6% |
| 2015 | $1,455 +2.1% | $110,019 +14.9% |
| 2014 | $1,425 +15.9% | $95,740 +8.3% |
| 2013 | $1,230 -3.6% | $88,437 |
| 2012 | $1,276 -3.9% | -- |
| 2011 | $1,327 | -- |
Find assessor info on the county website
Monthly payment
Est. payment
Payment breakdown
Explore the cost of this home by adjusting the details. Changes won't be saved.Climate risks
Neighborhood: 55122
Similar homes
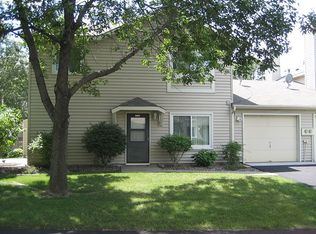
- $275,0002 bd2 ba1.4k sqft1547 Clemson Dr, Eagan, MN 55122For Sale

 MLS ID #7141373, Jacob R Murray, Fox Realty. NorthstarMLS as distributed by MLS GRID
- $299,9003 bd2 ba1.6k sqft4238 Boulder Ridge Point, Eagan, MN 55122For Sale
 MLS ID #7159495, Perry Hurth, Keller Williams Realty Integrity. NorthstarMLS as distributed by MLS GRID
- $269,9003 bd2 ba1.2k sqft1711 Hickory Hill Dr, Saint Paul, MN 55122For Sale
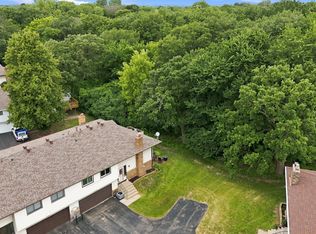 MLS ID #7159456, Tara J. Welch, Coldwell Banker Realty. NorthstarMLS as distributed by MLS GRID
- $289,0002 bd2 ba1.3k sqft3629 Vermilion Ct N #1106, Saint Paul, MN 55122For Sale
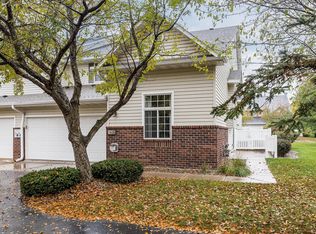 MLS ID #7079966, Drew Coleman, Compass. NorthstarMLS as distributed by MLS GRID
- $275,0003 bd2 ba1.8k sqft4492 Clover Ln, Eagan, MN 55122For SaleMLS ID #7156611, Nicholas Bock, Pemberton RE. NorthstarMLS as distributed by MLS GRID
- $288,0002 bd2 ba1.6k sqft1618 Clemson Dr #B, Eagan, MN 55122For SaleMLS ID #7151454, Dennis A Mathis, Edina Realty, Inc.. NorthstarMLS as distributed by MLS GRID
- $264,9002 bd2 ba1.3k sqft4647 Penkwe Way, Eagan, MN 55122For SaleMLS ID #7090242, Gregory M Yurick, RE/MAX Results. NorthstarMLS as distributed by MLS GRID
- $250,0003 bd2 ba1.3k sqft4679 Jackstone Point, Eagan, MN 55122For SaleMLS ID #7159741, Alex Murray, Engel & Volkers Blaine. NorthstarMLS as distributed by MLS GRID
- $274,9003 bd2 ba1.2k sqft3874 Dolomite Dr, Eagan, MN 55122For SaleMLS ID #7144229, Katheryn E Congdon, HOMESTEAD ROAD. NorthstarMLS as distributed by MLS GRID
- $262,5002 bd2 ba1.3k sqft1718 Woodgate Ln, Eagan, MN 55122For SaleMLS ID #7135366, Tara L Buck, RE/MAX Results. NorthstarMLS as distributed by MLS GRID
- $254,9002 bd2 ba1.3k sqft1716 Woodgate Ln, Eagan, MN 55122For SaleMLS ID #7139536, Sam Beebe, Real Broker, LLC. NorthstarMLS as distributed by MLS GRID
- $250,0002 bd2 ba1k sqft4711 Lund Point, Eagan, MN 55122For SaleMLS ID #7153806, Dana D. Schmidt, Coldwell Banker Realty. NorthstarMLS as distributed by MLS GRID
- $314,9902 bd2 ba1.7k sqft4240 Boulder Ridge Point, Eagan, MN 55122For SaleMLS ID #7145765, Keith H. Hittner Jr, Coldwell Banker Realty. NorthstarMLS as distributed by MLS GRID
- $273,5003 bd2 ba1.4k sqft3837 Heather Dr, Eagan, MN 55122For SaleMLS ID #7150805, Mawerdi Hamid, National Realty Guild. NorthstarMLS as distributed by MLS GRID
- $289,0003 bd2 ba1.6k sqft4480 Clover Ln #A, Eagan, MN 55122For SaleMLS ID #7097263, Sarah L. Rosen, LPT Realty, LLC. NorthstarMLS as distributed by MLS GRID
- $250,0003 bd2 ba1.3k sqft4490 Woodgate Point, Eagan, MN 55122For SaleMLS ID #7146345, The Jason Gorman Real Estate Team, Keller Williams Premier Realty. NorthstarMLS as distributed by MLS GRID
- $289,9002 bd2 ba1.3k sqft3710 Vermilion Ct S, Eagan, MN 55122For SaleMLS ID #7153211, Joe Allen, Pemberton RE. NorthstarMLS as distributed by MLS GRID
- $299,0002 bd3 ba1.6k sqft1842 Cliff Lake Ct, Eagan, MN 55122For SaleMLS ID #7133345, Melanie Willy, Edina Realty, Inc.. NorthstarMLS as distributed by MLS GRID
