If you've been looking for a home with an amazing pond view, this one is not to be missed! This spacious townhome features 2 large bedrooms, 2 bathrooms, and a huge family room with a walkout patio overlooking a beautiful pond.
The kitchen has been updated with stainless steel appliances and beautiful granite countertops. Meticulously maintained and exceptionally clean, this home is truly turnkey. Additional features include a newer furnace, upper-level laundry conveniently located near the bedrooms, a patio door leading to the deck, and an attached 2-car garage.
Ideally located near restaurants, parks, shopping, and major conveniences, this home is priced below market and offers exceptional value in the heart of the city.
Active
Price cut: $5K (9/5)
$275,000
6429 157th St W, Apple Valley, MN 55124
2beds
1,536sqft
(TH) Side x Side
Built in 2001
1,306 Square Feet Lot
$274,600 Zestimate®
$179/sqft
$337/mo HOA
What's special
- 64 days
- 155
- 13
Zillow last checked:
Listing updated:
Listed by:
Leonid Merman 651-253-9486,
eXp Realty
Source: NorthstarMLS as distributed by MLS GRID,MLS#: 7118549
Facts & features
Interior
Bedrooms & bathrooms
- Bedrooms: 2
- Bathrooms: 2
- Full bathrooms: 1
- 3/4 bathrooms: 1
Bedroom
- Level: Upper
- Area: 208 Square Feet
- Dimensions: 13x16
Bathroom
- Level: Upper
- Area: 120 Square Feet
- Dimensions: 10x12
Deck
- Level: Main
- Area: 100 Square Feet
- Dimensions: 10x10
Dining room
- Level: Main
- Area: 90 Square Feet
- Dimensions: 10x9
Family room
- Level: Lower
- Area: 312 Square Feet
- Dimensions: 24x13
Foyer
- Level: Main
- Area: 55 Square Feet
- Dimensions: 5.5x10
Kitchen
- Level: Main
- Area: 81 Square Feet
- Dimensions: 9x9
Laundry
- Level: Upper
- Area: 35.75 Square Feet
- Dimensions: 6.5x5.5
Living room
- Level: Main
- Area: 117 Square Feet
- Dimensions: 13x9
Heating
- Forced Air
Cooling
- Central Air
Appliances
- Included: Dishwasher, Disposal, Dryer, Electric Water Heater, Microwave, Range, Refrigerator, Stainless Steel Appliance(s), Washer, Water Softener Owned
- Laundry: Gas Dryer Hookup, Laundry Room, Upper Level, Washer Hookup
Features
- Basement: Finished,Full,Walk-Out Access
- Number of fireplaces: 1
- Fireplace features: Family Room, Free Standing
Interior area
- Total structure area: 1,536
- Total interior livable area: 1,536 sqft
- Finished area above ground: 1,056
- Finished area below ground: 480
Property
Parking
- Total spaces: 2
- Parking features: Attached
- Attached garage spaces: 2
- Details: Garage Dimensions (17x20)
Accessibility
- Accessibility features: None
Features
- Levels: Three Level Split
- Patio & porch: Deck, Patio
- Waterfront features: Pond
Lot
- Size: 1,306 Square Feet
- Dimensions: 64 x 26
- Features: Tree Coverage - Medium
Details
- Foundation area: 480
- Parcel number: 016340214020
- Zoning description: Residential-Single Family
Construction
Type & style
- Home type: Townhouse
- Property subtype: (TH) Side x Side
- Attached to another structure: Yes
Materials
- Roof: Asphalt
Condition
- New construction: No
- Year built: 2001
Utilities & green energy
- Gas: Natural Gas
- Sewer: City Sewer/Connected
- Water: City Water/Connected
Community & HOA
HOA
- Has HOA: Yes
- Services included: Maintenance Structure, Hazard Insurance, Lawn Care, Maintenance Grounds, Professional Mgmt, Sanitation, Snow Removal
- HOA fee: $337 monthly
- HOA name: Gasson
- HOA phone: 952-922-5575
Location
- Region: Apple Valley
Financial & listing details
- Price per square foot: $179/sqft
- Tax assessed value: $287,800
- Annual tax amount: $3,418
- Date on market: 8/4/2026
Estimated market value
$274,600
$261,000 - $288,000
$2,090/mo
Price history
| Date | Event | Price |
|---|---|---|
| 9/5/2026 | Price change | $275,000-1.8%$179/sqft |
Source:  NorthstarMLS as distributed by MLS GRID #7118549 Report a problem NorthstarMLS as distributed by MLS GRID #7118549 Report a problem | ||
| 8/7/2026 | Listed for sale | $280,000+41.4%$182/sqft |
Source: eXp Realty #7118549 Report a problem | ||
| 7/7/2017 | Sold | $198,001+4.2%$129/sqft |
Source: NorthstarMLS as distributed by MLS GRID #4836564 Report a problem | ||
| 6/13/2017 | Listed for sale | $190,000$124/sqft |
Source: Edina Realty, Inc., a Berkshire Hathaway affiliate #4836564 Report a problem | ||
| 6/13/2017 | Pending sale | $190,000$124/sqft |
Source: Edina Realty, Inc., a Berkshire Hathaway affiliate #4836564 Report a problem | ||
| 6/1/2017 | Listed for sale | $190,000+17.3%$124/sqft |
Source: Edina Realty, Inc., a Berkshire Hathaway affiliate #4836564 Report a problem | ||
| 4/19/2010 | Sold | $162,000+1.3%$105/sqft |
Source:  Lake Superior Area Realtors as distributed by MLS GRID #1261579 Report a problem Lake Superior Area Realtors as distributed by MLS GRID #1261579 Report a problem | ||
| 3/9/2010 | Price change | $159,900-5.9%$104/sqft |
Source: Bridge Realty #3880877 Report a problem | ||
| 2/21/2010 | Price change | $169,900-5.6%$111/sqft |
Source: Bridge Realty #3880877 Report a problem | ||
| 2/18/2010 | Listed for sale | $179,900-10.9%$117/sqft |
Source: Bridge Realty #3880877 Report a problem | ||
| 5/8/2006 | Sold | $201,900+46.1%$131/sqft |
Source: Public Record Report a problem | ||
| 4/30/2001 | Sold | $138,205$90/sqft |
Source: Public Record Report a problem | ||
Public tax history
| Year | Property taxes | Tax assessment |
|---|---|---|
| 2025 | $3,418 +6.3% | $287,800 -0.2% |
| 2024 | $3,214 +2.7% | $288,500 +1.5% |
| 2023 | $3,130 +8.3% | $284,200 +1.4% |
| 2022 | $2,890 +9.6% | $280,200 +17.8% |
| 2021 | $2,638 +7.9% | $237,900 +18.9% |
| 2020 | $2,444 -0.5% | $200,053 -6% |
| 2019 | $2,456 | $212,800 +7.6% |
| 2018 | $2,456 +14.1% | $197,700 +12.6% |
| 2017 | $2,153 +9.8% | $175,600 +4.7% |
| 2016 | $1,961 +0.1% | $167,700 +23.4% |
| 2015 | $1,959 +5.5% | $135,852 +13.9% |
| 2014 | $1,856 +14.1% | $119,284 +5.6% |
| 2013 | $1,627 +4.2% | $112,962 |
| 2012 | $1,561 -11.6% | -- |
| 2011 | $1,766 -5.5% | -- |
| 2010 | $1,869 -2.8% | -- |
| 2009 | $1,923 -3.4% | -- |
| 2008 | $1,990 -0.1% | -- |
| 2007 | $1,992 -3.4% | -- |
| 2006 | $2,062 +16% | -- |
| 2004 | $1,778 +22% | -- |
| 2003 | $1,457 +430.6% | -- |
| 2002 | $275 +1236% | -- |
| 2001 | $21 | -- |
Find assessor info on the county website
Monthly payment
Est. payment
Payment breakdown
Explore the cost of this home by adjusting the details. Changes won't be saved.Climate risks
Neighborhood: Galaxie Commons


Similar homes
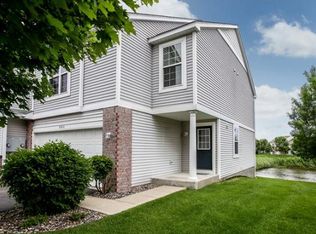
- $279,0003 bd3 ba1.5k sqft15461 Frost Path #1501, Saint Paul, MN 55124For Sale
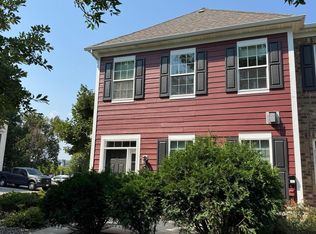
 MLS ID #7122124, Kary J Marpe, Edina Realty, Inc.. NorthstarMLS as distributed by MLS GRID
 - $264,9002 bd3 ba1.6k sqft6598 154th St W #136, Saint Paul, MN 55124For Sale
 MLS ID #7126013, Jason M. Brueske, Edina Realty, Inc.. NorthstarMLS as distributed by MLS GRID
 - $254,9002 bd2 ba1.3k sqft15784 Flackwood Trl #95, Saint Paul, MN 55124For Sale
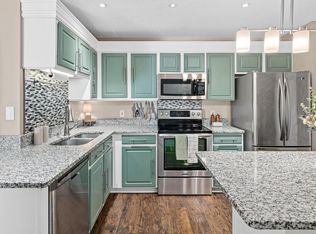 MLS ID #7137910, Carlee Cuthbert, Pemberton RE. NorthstarMLS as distributed by MLS GRID
 - $310,0004 bd4 ba2k sqft15737 Foliage Ave, Apple Valley, MN 55124For Sale
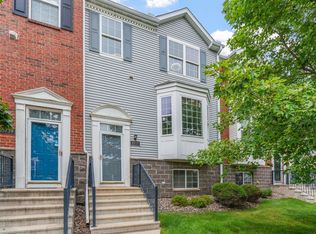 MLS ID #7116162, Annamarie McDonald, Coldwell Banker Realty. NorthstarMLS as distributed by MLS GRID
 - $264,9003 bd2 ba1.4k sqft7714 157th St W, Apple Valley, MN 55124For SaleMLS ID #7147835, Sue M Jacobs, Kubes Realty Inc. NorthstarMLS as distributed by MLS GRID
- $264,9992 bd2 ba1.2k sqft14597 Evergreen Trl #64, Saint Paul, MN 55124For SaleMLS ID #7150051, Dave Roth, RE/MAX Results. NorthstarMLS as distributed by MLS GRID
- $245,0002 bd2 ba1.2k sqft6276 158th St W, Apple Valley, MN 55124For SaleMLS ID #7064560, Nick Thull, Coldwell Banker Realty. NorthstarMLS as distributed by MLS GRID
- $269,9003 bd2 ba1.4k sqft5545 126th St W, Apple Valley, MN 55124For SaleMLS ID #7116517, Joey Clark, eXp Realty. NorthstarMLS as distributed by MLS GRID
- $221,0002 bd1 ba1.1k sqft15546 Float Ln #103, Saint Paul, MN 55124For SaleMLS ID #7144681, Kami M Gerald, Compass. NorthstarMLS as distributed by MLS GRID
- $260,0003 bd2 ba1.4k sqft13906 Herald Way, Apple Valley, MN 55124For SaleMLS ID #7094854, Julian Scott, Coldwell Banker Realty. NorthstarMLS as distributed by MLS GRID
- $239,9003 bd2 ba1.6k sqft13573 Everton Ave, Apple Valley, MN 55124For SaleMLS ID #7148881, Marianna Maki, Keller Williams Realty Integrity Lakes. NorthstarMLS as distributed by MLS GRID
- $235,0002 bd1 ba1.1k sqft14264 Glencove Path, Apple Valley, MN 55124For SaleMLS ID #7051247, Sarah Krocak, RE/MAX Advantage Plus. NorthstarMLS as distributed by MLS GRID
- $280,0002 bd3 ba1.7k sqft1120 Bristol Ln, Farmington, MN 55024For SaleMLS ID #7153923, Nadya Hoppe, RE/MAX Advantage Plus. NorthstarMLS as distributed by MLS GRID
- $250,0003 bd3 ba1.5k sqft5427 173rd St W, Farmington, MN 55024For SaleMLS ID #7153956, Megan Moreau, Kris Lindahl Real Estate. NorthstarMLS as distributed by MLS GRID
- $215,0002 bd2 ba1.2k sqft14542 Cobalt Ave #51, Rosemount, MN 55068For SaleMLS ID #7156428, Joshua Nelson, Keller Williams Classic Rlty NW. NorthstarMLS as distributed by MLS GRID
- $280,0003 bd2 ba1.3k sqft1010 E 145th St, Burnsville, MN 55337For SaleMLS ID #7126072, Niki H Moeller, RE/MAX Results. NorthstarMLS as distributed by MLS GRID
- $279,9003 bd2 ba1.2k sqft1711 Hickory Hill Dr, Saint Paul, MN 55122For SaleMLS ID #7112437, Tara J. Welch, Coldwell Banker Realty. NorthstarMLS as distributed by MLS GRID
- $296,9002 bd2 ba1.7k sqft1154 Aston Cir, Burnsville, MN 55337For SaleMLS ID #7123786, Matthew V. Ebbighausen, iMetro Property. NorthstarMLS as distributed by MLS GRID
- $285,0002 bd2 ba1.6k sqft12526 Parkwood Dr, Burnsville, MN 55337For SaleMLS ID #7123056, Brenda L Jones-Dickhut, Edina Realty, Inc.. NorthstarMLS as distributed by MLS GRID
- $250,0003 bd2 ba1.3k sqft4490 Woodgate Point, Eagan, MN 55122For SaleMLS ID #7146345, The Jason Gorman Real Estate Team, Keller Williams Premier Realty. NorthstarMLS as distributed by MLS GRID
