One-level Apple Valley townhome with no interior stairs, 2 bedrooms, 1 full bath, and an attached 2-car garage. The 1,152-square-foot layout includes a large laundry room, bay-window kitchen, living and dining areas, and a vaulted knotty-pine sunroom with wraparound windows and deck access. Both bedrooms are located on the main level, including a primary bedroom with a walk-in closet. Recent improvements include a new furnace and central air in 2023, new garage door in 2024, new washer in 2022, plus new flooring and fresh paint throughout in 2026. Association services include exterior maintenance, lawn care, snow removal, sanitation, and professional management. Seller will replace kitchen appliances prior to closing.
Active with contingency
$235,000
14264 Glencove Path, Apple Valley, MN 55124
2beds
1,152sqft
(TH) Side x Side
Built in 1991
2,178 Square Feet Lot
$235,000 Zestimate®
$204/sqft
$371/mo HOA
What's special
Living and dining areasBay-window kitchenLarge laundry room
- 96 days
- 213
- 5
Zillow last checked:
Listing updated:
Listed by:
Sarah Krocak 612-756-2523,
RE/MAX Advantage Plus
Source: NorthstarMLS as distributed by MLS GRID,MLS#: 7051247
Facts & features
Interior
Bedrooms & bathrooms
- Bedrooms: 2
- Bathrooms: 1
- Full bathrooms: 1
Bedroom
- Level: Main
- Area: 168 Square Feet
- Dimensions: 14 x 12
Bedroom 2
- Level: Main
- Area: 130 Square Feet
- Dimensions: 13 x 10
Deck
- Level: Main
- Area: 64 Square Feet
- Dimensions: 8 x 8
Dining room
- Level: Main
- Area: 130 Square Feet
- Dimensions: 13 x 10
Kitchen
- Level: Main
- Area: 154 Square Feet
- Dimensions: 14 x 11
Laundry
- Level: Main
- Area: 90 Square Feet
- Dimensions: 10 x 9
Living room
- Level: Main
- Area: 182 Square Feet
- Dimensions: 14 x 13
Heating
- Forced Air
Cooling
- Central Air
Appliances
- Included: Dishwasher, Disposal, Dryer, Gas Water Heater, Range, Refrigerator, Washer
- Laundry: Laundry Room, In Unit
Features
- Basement: None
- Has fireplace: No
Interior area
- Total structure area: 1,152
- Total interior livable area: 1,152 sqft
- Finished area above ground: 1,152
- Finished area below ground: 0
Property
Parking
- Total spaces: 2
- Parking features: Attached, Asphalt, Garage Door Opener, Guest
- Attached garage spaces: 2
- Has uncovered spaces: Yes
- Details: Garage Dimensions (24 x 22)
Accessibility
- Accessibility features: Doors 36"+, No Stairs Internal
Features
- Levels: One
- Stories: 1
- Patio & porch: Deck
- Pool features: None
- Fencing: None
Lot
- Size: 2,178 Square Feet
- Dimensions: 37 x 55
Details
- Foundation area: 1152
- Parcel number: 015695001030
- Zoning description: Residential-Single Family
Construction
Type & style
- Home type: Townhouse
- Property subtype: (TH) Side x Side
- Attached to another structure: Yes
Materials
- Frame
Condition
- New construction: No
- Year built: 1991
Utilities & green energy
- Gas: Natural Gas
- Sewer: City Sewer/Connected
- Water: City Water/Connected
Community & HOA
Community
- Subdivision: Pennock 4th Add
HOA
- Has HOA: Yes
- Services included: Maintenance Structure, Lawn Care, Maintenance Grounds, Professional Mgmt, Sanitation, Snow Removal
- HOA fee: $371 monthly
- HOA name: HOA Living MN-Pennock
- HOA phone: 612-234-6464
Location
- Region: Apple Valley
Financial & listing details
- Price per square foot: $204/sqft
- Tax assessed value: $221,200
- Annual tax amount: $2,778
- Date on market: 7/15/2026
Estimated market value
$235,000
$223,000 - $247,000
$1,616/mo
Price history
| Date | Event | Price |
|---|---|---|
| 7/15/2026 | Listed for sale | $235,000+53.6%$204/sqft |
Source:  NorthstarMLS as distributed by MLS GRID #7051247 Report a problem NorthstarMLS as distributed by MLS GRID #7051247 Report a problem | ||
| 6/13/2003 | Sold | $153,000$133/sqft |
Source: Agent Provided Report a problem | ||
Public tax history
| Year | Property taxes | Tax assessment |
|---|---|---|
| 2025 | $2,778 +7.1% | $221,200 +0.4% |
| 2024 | $2,594 +9.6% | $220,300 +5.7% |
| 2023 | $2,366 +7.3% | $208,500 +0.6% |
| 2022 | $2,206 +3.3% | $207,300 +13% |
| 2021 | $2,136 +1.4% | $183,400 +3.7% |
| 2020 | $2,106 +1.7% | $176,900 +5% |
| 2019 | $2,070 | $168,500 +6% |
| 2018 | $2,070 +10.7% | $158,900 +6% |
| 2017 | $1,870 +1.3% | $149,900 +4.1% |
| 2016 | $1,847 -1.4% | $144,000 +8.6% |
| 2015 | $1,873 +7.3% | $132,600 +8.1% |
| 2014 | $1,746 +8.8% | $122,700 +4% |
| 2013 | $1,604 -1.9% | $118,000 |
| 2012 | $1,636 +0.5% | -- |
| 2011 | $1,629 -7.1% | -- |
| 2010 | $1,752 -0.6% | -- |
| 2009 | $1,763 +1.9% | -- |
| 2008 | $1,731 -0.2% | -- |
| 2007 | $1,735 -0.8% | -- |
| 2006 | $1,749 +31.3% | -- |
| 2004 | $1,332 +6.4% | -- |
| 2003 | $1,252 +6.4% | -- |
| 2002 | $1,177 +3.5% | -- |
| 2001 | $1,137 | -- |
Find assessor info on the county website
Monthly payment
Est. payment
Payment breakdown
Explore the cost of this home by adjusting the details. Changes won't be saved.Climate risks
Neighborhood: Downtown
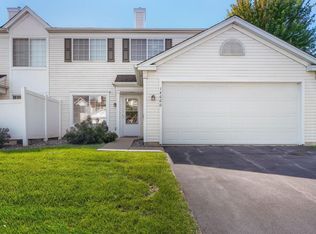
- $218,6002 bd1 ba1k sqft14268 Glencove Path, Apple Valley, MN 55124Off Market

- $248,8002 bd1 ba1.2k sqft14260 Glencove Path, Apple Valley, MN 55124Off Market
- $236,7002 bd1 ba1.1k sqft14272 Glencove Path, Apple Valley, MN 55124Off Market
- $249,0002 bd2 ba1.2k sqft14256 Glencove Path, Apple Valley, MN 55124Off Market
Similar homes
- $220,0002 bd1 ba1.1k sqft8564 134th St W, Apple Valley, MN 55124For Sale

 MLS ID #7126837, Lisa M Ford, Edina Realty, Inc.. NorthstarMLS as distributed by MLS GRID
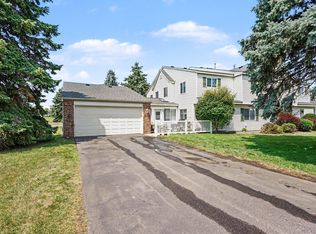
 - $249,9002 bd2 ba1.2k sqft14660 Evergreen Trl #5, Saint Paul, MN 55124For Sale
 MLS ID #7116369, Jenni Bauer, Edina Realty, Inc.. NorthstarMLS as distributed by MLS GRID
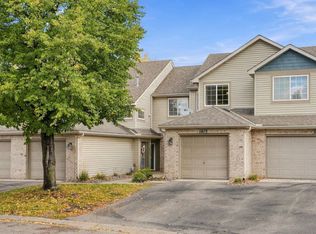
 - $264,9003 bd2 ba1.4k sqft7714 157th St W, Apple Valley, MN 55124For Sale
 MLS ID #7147835, Sue M Jacobs, Kubes Realty Inc. NorthstarMLS as distributed by MLS GRID
 - $239,9002 bd2 ba1.3k sqft11679 Langford Cir #904, Burnsville, MN 55337For Sale
 MLS ID #7159864, Sam Beebe, Real Broker, LLC. NorthstarMLS as distributed by MLS GRID
 - $270,0003 bd2 ba1.4k sqft7698 157th St W, Apple Valley, MN 55124For SaleMLS ID #7152221, Rochelle M Johnson-Brown, Edina Realty, Inc.. NorthstarMLS as distributed by MLS GRID
- $265,0003 bd2 ba1.4k sqft14700 Embry Path, Apple Valley, MN 55124For SaleMLS ID #7089536, Colin Voerding, Coldwell Banker Realty. NorthstarMLS as distributed by MLS GRID
- $264,9002 bd3 ba1.6k sqft6598 154th St W #136, Saint Paul, MN 55124For SaleMLS ID #7126013, Jason M. Brueske, Edina Realty, Inc.. NorthstarMLS as distributed by MLS GRID
- $275,0002 bd2 ba1.5k sqft6429 157th St W, Apple Valley, MN 55124For SaleMLS ID #7118549, Leonid Merman, eXp Realty. NorthstarMLS as distributed by MLS GRID
- $279,0003 bd3 ba1.5k sqft15461 Frost Path #1501, Saint Paul, MN 55124For SaleMLS ID #7122124, Kary J Marpe, Edina Realty, Inc.. NorthstarMLS as distributed by MLS GRID
- $237,0002 bd3 ba1.2k sqft3040 Shields Dr APT 104, Eagan, MN 55121For SaleMLS ID #7157306, Andrew Nguyen, LPT Realty, LLC. NorthstarMLS as distributed by MLS GRID
- $250,0003 bd2 ba1.3k sqft4490 Woodgate Point, Eagan, MN 55122For SaleMLS ID #7146345, The Jason Gorman Real Estate Team, Keller Williams Premier Realty. NorthstarMLS as distributed by MLS GRID
- $269,9003 bd2 ba1.2k sqft1711 Hickory Hill Dr, Saint Paul, MN 55122For SaleMLS ID #7159456, Tara J. Welch, Coldwell Banker Realty. NorthstarMLS as distributed by MLS GRID
- $264,9002 bd2 ba1.3k sqft4647 Penkwe Way, Eagan, MN 55122For SaleMLS ID #7090242, Gregory M Yurick, RE/MAX Results. NorthstarMLS as distributed by MLS GRID
- $229,9002 bd2 ba1.4k sqft4154 Meadowlark Way, Eagan, MN 55122For SaleMLS ID #7091489, Tyler T Layman, RE/MAX Advantage Plus. NorthstarMLS as distributed by MLS GRID
- $240,0003 bd3 ba1.5k sqft5427 173rd St W, Farmington, MN 55024For SaleMLS ID #7157612, Megan Moreau, Kris Lindahl Real Estate. NorthstarMLS as distributed by MLS GRID
- $244,9002 bd2 ba1.5k sqft3761 Robin Ln, Eagan, MN 55122For SaleMLS ID #7139092, Susan P. Nomeland, Edina Realty, Inc.. NorthstarMLS as distributed by MLS GRID
- $260,0002 bd2 ba1.4k sqft719 Evergreen Ct, Burnsville, MN 55337For SaleMLS ID #7115103, Michelle L Davis, MOVE. NorthstarMLS as distributed by MLS GRID
- $249,9002 bd2 ba1.4k sqft146 River Woods Ln, Burnsville, MN 55337For SaleMLS ID #7123514, Jonna Kosalko, Coldwell Banker Realty - Lakes. NorthstarMLS as distributed by MLS GRID
- $250,0002 bd2 ba1.2k sqft3617 Saint Francis Way APT B, Eagan, MN 55123For SaleMLS ID #7150607, Tesfalem Ghimay, Coldwell Banker Realty. NorthstarMLS as distributed by MLS GRID
- $199,9002 bd2 ba1k sqft1994 Jan Echo Trl, Eagan, MN 55122For SaleMLS ID #7142495, Eduardo Osorio, Eagan Realty LLC. NorthstarMLS as distributed by MLS GRID
