Turnkey Apple Valley Townhome!;
This 3 bedroom, 2 bathroom, 2 car attached split-entry Townhome features approximately 1,577 total square feet with and offers well-proportioned living spaces and modern updates. The large primary bedroom with WIC provides a tranquil retreat. The kitchen has been recently remodeled and is equipped with newer appliances, contributing to the home's updated and turnkey condition. The spacious lower-level family room, with a wood-burning fireplace, creates an inviting atmosphere for relaxation or entertainment. The HVAC system, water heater, and water softener have also been replaced, ensuring efficiency and comfort. The main entry flooring is new, and the lower bathroom has been thoughtfully remodeled with a new double-sink vanity, faucet, and new toilet adding a touch of elegance. Fresh paint throughout the home creates a clean, move-in ready ambiance. This well-maintained property also includes a 2 car attached garage, providing convenient parking. Ideal for those seeking a turnkey living experience with modern amenities and thoughtful updates. The are plentiful parks and trails for exploring the sights and enjoying all that Apple Valley offers. Seller will install new carpet in the basement that matches the upstairs carpet before closing.
Active
$265,000
14700 Embry Path, Apple Valley, MN 55124
3beds
1,465sqft
(TH) Quad/4 Corners
Built in 1980
1,742 Square Feet Lot
$-- Zestimate®
$181/sqft
$380/mo HOA
What's special
Modern updatesWood-burning fireplaceNewer appliancesWell-proportioned living spacesNew double-sink vanityTranquil retreatSpacious lower-level family room
- 7 days
- 302
- 18
Zillow last checked:
Listing updated:
Listed by:
Colin Voerding 651-357-3667,
Coldwell Banker Realty
Source: NorthstarMLS as distributed by MLS GRID,MLS#: 7089536
Facts & features
Interior
Bedrooms & bathrooms
- Bedrooms: 3
- Bathrooms: 2
- Full bathrooms: 1
- 3/4 bathrooms: 1
Bedroom
- Level: Upper
- Area: 198 Square Feet
- Dimensions: 11 x 18
Bedroom 2
- Level: Upper
- Area: 108 Square Feet
- Dimensions: 9 x 12
Bedroom 3
- Level: Lower
- Area: 140 Square Feet
- Dimensions: 10 x 14
Bathroom
- Level: Upper
- Area: 56 Square Feet
- Dimensions: 8 x 7
Bathroom
- Level: Lower
- Area: 40 Square Feet
- Dimensions: 4 x 10
Dining room
- Level: Upper
- Area: 110 Square Feet
- Dimensions: 10 x 11
Family room
- Level: Lower
- Area: 252 Square Feet
- Dimensions: 12 x 21
Garage
- Level: Lower
- Area: 441 Square Feet
- Dimensions: 21 x 21
Kitchen
- Level: Upper
- Area: 139.5 Square Feet
- Dimensions: 15.5 x 9
Laundry
- Level: Lower
- Area: 112 Square Feet
- Dimensions: 8 x 14
Living room
- Level: Upper
- Area: 168 Square Feet
- Dimensions: 12 x 14
Walk in closet
- Level: Upper
- Area: 52.5 Square Feet
- Dimensions: 7 x 7.5
Heating
- Baseboard, Forced Air
Cooling
- Central Air
Appliances
- Included: Dishwasher, Disposal, Exhaust Fan, Gas Water Heater, Range, Refrigerator, Water Softener Owned
- Laundry: Electric Dryer Hookup, Lower Level, Laundry Room, Washer Hookup
Features
- Basement: Block,Full,Partially Finished,Walk-Out Access
- Number of fireplaces: 1
- Fireplace features: Family Room
Interior area
- Total structure area: 1,577
- Total interior livable area: 1,465 sqft
- Finished area above ground: 977
- Finished area below ground: 488
Video & virtual tour
Property
Parking
- Total spaces: 2
- Parking features: Attached, Asphalt, Garage, Insulated Garage, Tuckunder Garage
- Attached garage spaces: 2
- Details: Garage Dimensions (21x21), Garage Door Height (7), Garage Door Width (16)
Accessibility
- Accessibility features: None
Features
- Levels: Multi/Split
- Patio & porch: Patio
- Fencing: None
Lot
- Size: 1,742 Square Feet
- Dimensions: 45 x 35
Details
- Foundation area: 1096
- Parcel number: 012050501031
- Zoning description: Residential-Single Family
Construction
Type & style
- Home type: Townhouse
- Property subtype: (TH) Quad/4 Corners
- Attached to another structure: Yes
Materials
- Block
- Roof: Asphalt
Condition
- New construction: No
- Year built: 1980
Utilities & green energy
- Electric: 150 Amp Service, Power Company: Dakota Electric Association
- Gas: Natural Gas
- Sewer: City Sewer/Connected
- Water: City Water/Connected
Community & HOA
Community
- Subdivision: Diamond Path 6th Add
HOA
- Has HOA: Yes
- Services included: Maintenance Structure, Hazard Insurance, Lawn Care, Maintenance Grounds, Professional Mgmt, Sanitation, Snow Removal
- HOA fee: $380 monthly
- HOA name: Network Management
- HOA phone: 952-432-8979
Location
- Region: Apple Valley
Financial & listing details
- Price per square foot: $181/sqft
- Tax assessed value: $284,200
- Annual tax amount: $3,570
- Date on market: 9/16/2026
- Cumulative days on market: 32 days
Estimated market value
Not available
Estimated sales range
Not available
Not available
Price history
| Date | Event | Price |
|---|---|---|
| 9/16/2026 | Listed for sale | $265,000-3.6%$181/sqft |
Source:  NorthstarMLS as distributed by MLS GRID #7089536 Report a problem NorthstarMLS as distributed by MLS GRID #7089536 Report a problem | ||
| 8/15/2026 | Listing removed | $275,000$188/sqft |
Source: NorthstarMLS as distributed by MLS GRID #7089536 Report a problem | ||
| 7/27/2026 | Price change | $275,000-3.5%$188/sqft |
Source: NorthstarMLS as distributed by MLS GRID #7089536 Report a problem | ||
| 7/20/2026 | Listed for sale | $284,900$194/sqft |
Source: NorthstarMLS as distributed by MLS GRID #7089536 Report a problem | ||
| 7/13/2026 | Pending sale | $284,900$194/sqft |
Source: NorthstarMLS as distributed by MLS GRID #7089536 Report a problem | ||
| 7/3/2026 | Listing removed | $284,900$194/sqft |
Source: NorthstarMLS as distributed by MLS GRID #7089536 Report a problem | ||
| 6/28/2026 | Listed for sale | $284,900+119.2%$194/sqft |
Source: NorthstarMLS as distributed by MLS GRID #7089536 Report a problem | ||
| 2/18/2014 | Sold | $130,000+2%$89/sqft |
Source:  Lake Superior Area Realtors as distributed by MLS GRID #2131786 Report a problem Lake Superior Area Realtors as distributed by MLS GRID #2131786 Report a problem | ||
| 1/22/2014 | Listed for sale | $127,500$87/sqft |
Source: Coldwell Banker Burnet - Apple Valley #4441614 Report a problem | ||
Public tax history
| Year | Property taxes | Tax assessment |
|---|---|---|
| 2025 | $3,570 +7.7% | $284,200 +1% |
| 2024 | $3,314 +0.6% | $281,500 -3% |
| 2023 | $3,294 +13.9% | $290,300 +6.8% |
| 2022 | $2,892 +10.3% | $271,800 +20.7% |
| 2021 | $2,622 +5.3% | $225,100 +7.7% |
| 2020 | $2,490 +6.5% | $209,000 +9.8% |
| 2019 | $2,338 | $190,300 +2.2% |
| 2018 | $2,338 +6.7% | $186,200 +11.3% |
| 2017 | $2,192 +6.3% | $167,300 +6.6% |
| 2016 | $2,062 +1% | $156,900 +11.3% |
| 2015 | $2,041 +9.9% | $141,000 +5% |
| 2014 | $1,857 +5.7% | $134,300 +12.2% |
| 2013 | $1,756 +5.8% | $119,700 |
| 2012 | $1,659 +4.5% | -- |
| 2011 | $1,587 -4.8% | -- |
| 2010 | $1,667 -4.2% | -- |
| 2009 | $1,740 -3.4% | -- |
| 2008 | $1,801 -0.6% | -- |
| 2007 | $1,811 -5.3% | -- |
| 2006 | $1,912 +44% | -- |
| 2004 | $1,328 +6.3% | -- |
| 2003 | $1,250 +6.3% | -- |
| 2002 | $1,175 +3.6% | -- |
| 2001 | $1,135 | -- |
Find assessor info on the county website
Monthly payment
Est. payment
Payment breakdown
Explore the cost of this home by adjusting the details. Changes won't be saved.Climate risks
Neighborhood: 55124
Similar homes
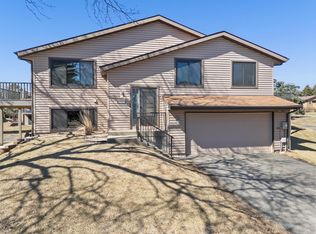
- $265,0003 bd2 ba1.4k sqft15831 Gooseberry Way, Apple Valley, MN 55124For Sale

 MLS ID #7127862, Yu Li, Partners Realty Inc.. NorthstarMLS as distributed by MLS GRID
 - $270,0003 bd2 ba1.6k sqft15894 Gooseberry Way, Apple Valley, MN 55124For Sale
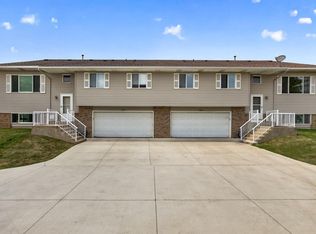 MLS ID #7119142, Chuchu Girma, RES Realty. NorthstarMLS as distributed by MLS GRID
 - $289,0002 bd2 ba1.5k sqft7778 Glenda Ct, Apple Valley, MN 55124For Sale
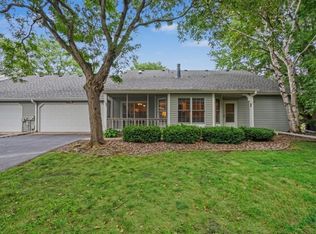 MLS ID #7139988, Steven Eischens, eXp Realty. NorthstarMLS as distributed by MLS GRID
 - $260,0003 bd3 ba1.5k sqft5427 173rd St W, Farmington, MN 55024For Sale
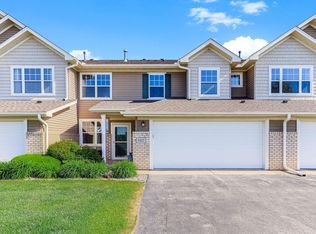 MLS ID #7148397, Megan Moreau, Kris Lindahl Real Estate. NorthstarMLS as distributed by MLS GRID
 - $279,0003 bd3 ba1.5k sqft15461 Frost Path #1501, Saint Paul, MN 55124For SaleMLS ID #7122124, Kary J Marpe, Edina Realty, Inc.. NorthstarMLS as distributed by MLS GRID
- $264,9002 bd3 ba1.6k sqft6598 154th St W #136, Saint Paul, MN 55124For SaleMLS ID #7126013, Jason M. Brueske, Edina Realty, Inc.. NorthstarMLS as distributed by MLS GRID
- $325,0003 bd2 ba1.9k sqft14111 Essex Ln, Apple Valley, MN 55124For SaleMLS ID #7099136, Kyle T David, RE/MAX Results. NorthstarMLS as distributed by MLS GRID
- $275,0002 bd2 ba1.5k sqft6429 157th St W, Apple Valley, MN 55124For SaleMLS ID #7118549, Leonid Merman, eXp Realty. NorthstarMLS as distributed by MLS GRID
- $204,9992 bd2 ba1k sqft14756 Excelsior Ln #15, Saint Paul, MN 55124For SaleMLS ID #7138330, Twin Cities Home Group, Real Broker, LLC. NorthstarMLS as distributed by MLS GRID
- $249,9002 bd2 ba1.2k sqft6276 158th St W, Apple Valley, MN 55124For SaleMLS ID #7064560, Nick Thull, Coldwell Banker Realty. NorthstarMLS as distributed by MLS GRID
- $250,0002 bd2 ba1.3k sqft15522 Garnet Way #102, Saint Paul, MN 55124For SaleMLS ID #7012433, Anna Dahlby, Edina Realty, Inc.. NorthstarMLS as distributed by MLS GRID
- $235,0002 bd1 ba1.1k sqft14264 Glencove Path, Apple Valley, MN 55124For SaleMLS ID #7051247, Sarah Krocak, RE/MAX Advantage Plus. NorthstarMLS as distributed by MLS GRID
- $289,0003 bd2 ba1.6k sqft4480 Clover Ln #A, Saint Paul, MN 55122For SaleMLS ID #7097263, Sarah L. Rosen, LPT Realty, LLC. NorthstarMLS as distributed by MLS GRID
- $245,0002 bd2 ba1.3k sqft15816 Fleet Trl #237, Saint Paul, MN 55124For SaleMLS ID #7019571, Trong Hung Dinh, Bridge Realty, LLC. NorthstarMLS as distributed by MLS GRID
- $280,0003 bd2 ba1.3k sqft1010 E 145th St, Burnsville, MN 55337For SaleMLS ID #7126072, Niki H Moeller, RE/MAX Results. NorthstarMLS as distributed by MLS GRID
- $220,0002 bd1 ba1.1k sqft8564 134th St W, Apple Valley, MN 55124For SaleMLS ID #7126837, Lisa M Ford, Edina Realty, Inc.. NorthstarMLS as distributed by MLS GRID
- $180,0002 bd2 ba927 sqft7436 Germane Trl, Apple Valley, MN 55124For SaleMLS ID #7140130, Mark Edward Philion, Coldwell Banker Realty - Southwest Regional. NorthstarMLS as distributed by MLS GRID
- $260,0002 bd2 ba1.5k sqft17152 Eastwood Ave Unit 156, Farmington, MN 55024For SaleMLS ID #7124506, Melissa Mancha, Keller Williams Select Realty. NorthstarMLS as distributed by MLS GRID
- $249,9003 bd2 ba1.3k sqft12311 Oak Leaf Ct, Burnsville, MN 55337For SaleMLS ID #7128116, Jessica M Brunsell, BRIX Real Estate. NorthstarMLS as distributed by MLS GRID
- $275,0003 bd3 ba1.6k sqft13729 Atrium Ave #2202, Rosemount, MN 55068For SaleMLS ID #7133725, Han Zhong, Keller Williams Classic Realty. NorthstarMLS as distributed by MLS GRID
