End-unit townhome in Apple Valley offering 2 bedrooms, 2 bathrooms and 1,933 finished square feet. The main level features a spacious living room, dining area, kitchen and sunroom, along with vaulted ceilings, natural woodwork and French doors. The lower level offers a family room with a gas-burning fireplace, laundry and a 3/4 bathroom. The upper level includes two bedrooms and a full bathroom, with one bedroom featuring a walk-in closet. Attached two-car garage and deck. Conveniently located near the Apple Valley Community Center, an elementary school and Apple Valley High School, with public transportation also nearby. Association dues include lawn care, snow removal, outside maintenance, hazard insurance and professional management. Welcome Home!
Active
Price cut: $15K (10/14)
$300,000
14334 Heywood Ave, Apple Valley, MN 55124
2beds
1,933sqft
(TH) Quad/4 Corners
Built in 1994
10,454 Square Feet Lot
$299,800 Zestimate®
$155/sqft
$375/mo HOA
What's special
Vaulted ceilingsFrench doorsNatural woodworkDining areaAttached two-car garage
- 33 days
- 153
- 9
Zillow last checked:
Listing updated:
Listed by:
Jason Teply 651-231-0233,
Coldwell Banker Realty
Source: NorthstarMLS as distributed by MLS GRID,MLS#: 7156112
Facts & features
Interior
Bedrooms & bathrooms
- Bedrooms: 2
- Bathrooms: 2
- Full bathrooms: 1
- 3/4 bathrooms: 1
Bedroom
- Level: Upper
- Area: 176 Square Feet
- Dimensions: 16x11
Bedroom 2
- Level: Upper
- Area: 110 Square Feet
- Dimensions: 11x10
Dining room
- Level: Main
- Area: 100 Square Feet
- Dimensions: 10x10
Family room
- Level: Lower
- Area: 299 Square Feet
- Dimensions: 23x13
Kitchen
- Level: Main
- Area: 99 Square Feet
- Dimensions: 9x11
Living room
- Level: Main
- Area: 182 Square Feet
- Dimensions: 13x14
Sun room
- Level: Main
- Area: 144 Square Feet
- Dimensions: 12x12
Heating
- Forced Air
Cooling
- Central Air
Appliances
- Included: Dishwasher, Dryer, Microwave, Range, Refrigerator
- Laundry: In Basement, Lower Level, Laundry Room, In Unit
Features
- Basement: Daylight,Finished,Full
- Number of fireplaces: 1
- Fireplace features: Family Room, Gas
Interior area
- Total structure area: 1,933
- Total interior livable area: 1,933 sqft
- Finished area above ground: 1,357
- Finished area below ground: 576
Video & virtual tour
Property
Parking
- Total spaces: 2
- Parking features: Attached, Asphalt, Garage Door Opener, Guest
- Attached garage spaces: 2
- Has uncovered spaces: Yes
- Details: Garage Dimensions (22x22), Garage Door Height (7), Garage Door Width (16)
Accessibility
- Accessibility features: None
Features
- Levels: Multi/Split
- Patio & porch: Deck
- Pool features: None
- Fencing: None
Lot
- Size: 10,454 Square Feet
- Features: Near Public Transit, Tree Coverage - Light
Details
- Foundation area: 1213
- Parcel number: 011033001070
- Zoning description: Residential-Single Family
Construction
Type & style
- Home type: Townhouse
- Property subtype: (TH) Quad/4 Corners
- Attached to another structure: Yes
Materials
- Block, Concrete, Frame
Condition
- New construction: No
- Year built: 1994
Utilities & green energy
- Electric: 100 Amp Service
- Gas: Natural Gas
- Sewer: City Sewer/Connected
- Water: City Water/Connected
- Utilities for property: Underground Utilities
Community & HOA
HOA
- Has HOA: Yes
- Services included: Hazard Insurance, Lawn Care, Maintenance Grounds, Professional Mgmt, Sanitation, Shared Amenities, Snow Removal
- HOA fee: $375 monthly
- HOA name: Reis Property Partners
- HOA phone: 651-448-7470
Location
- Region: Apple Valley
Financial & listing details
- Price per square foot: $155/sqft
- Tax assessed value: $252,500
- Annual tax amount: $2,944
- Date on market: 10/7/2026
- Road surface type: Paved
Estimated market value
$299,800
$285,000 - $315,000
$1,973/mo
Price history
| Date | Event | Price |
|---|---|---|
| 10/14/2026 | Price change | $300,000-4.8%$155/sqft |
Source:  NorthstarMLS as distributed by MLS GRID #7156112 Report a problem | ||
| 10/7/2026 | Listed for sale | $315,000+75.1%$163/sqft |
Source: NorthstarMLS as distributed by MLS GRID #7156112 Report a problem | ||
| 9/19/2016 | Listing removed | $179,900-1.4%$93/sqft |
Source: RE/MAX Advantage Plus #4691006 Report a problem | ||
| 5/6/2016 | Sold | $182,457+1.4%$94/sqft |
Source: NorthstarMLS as distributed by MLS GRID #4691006 Report a problem | ||
| 4/6/2016 | Pending sale | $179,900$93/sqft |
Source: RE/MAX Advantage Plus #4691006 Report a problem | ||
| 3/18/2016 | Price change | $179,900+38.4%$93/sqft |
Source: RE/MAX Advantage Plus #4691006 Report a problem | ||
| 3/8/2016 | Pending sale | $130,000$67/sqft |
Source: CENTURY 21 Pastrana Realty, Inc. #4676391 Report a problem | ||
| 2/4/2016 | Listed for sale | $130,000+7.9%$67/sqft |
Source: CENTURY 21 Pastrana Realty, Inc. #4676391 Report a problem | ||
| 4/14/1997 | Sold | $120,500$62/sqft |
Source: Public Record Report a problem | ||
Public tax history
| Year | Property taxes | Tax assessment |
|---|---|---|
| 2025 | $2,944 +10.3% | $252,500 +3% |
| 2024 | $2,670 +4.5% | $245,200 +3.6% |
| 2023 | $2,556 +5.4% | $236,700 -1% |
| 2022 | $2,426 +11% | $239,200 +18.8% |
| 2021 | $2,186 -2.4% | $201,400 +10.3% |
| 2020 | $2,240 +2.8% | $182,613 -4.7% |
| 2019 | $2,180 | $191,700 +5.9% |
| 2018 | $2,180 +12.2% | $181,000 +3.7% |
| 2017 | $1,943 -0.2% | $174,500 +9.1% |
| 2016 | $1,947 +5.2% | $159,900 +25.1% |
| 2015 | $1,850 -16.6% | $127,786 +2.7% |
| 2014 | $2,217 -1.9% | $124,407 +2.3% |
| 2013 | $2,261 +0.9% | $121,573 |
| 2012 | $2,240 -6.4% | -- |
| 2011 | $2,392 +4.1% | -- |
| 2010 | $2,299 +5.9% | -- |
| 2009 | $2,170 +9.7% | -- |
| 2008 | $1,979 -1.8% | -- |
| 2007 | $2,014 -0.5% | -- |
| 2006 | $2,024 +28.2% | -- |
| 2004 | $1,578 +2.9% | -- |
| 2003 | $1,534 +0.3% | -- |
| 2002 | $1,529 +1.3% | -- |
| 2001 | $1,510 | -- |
Find assessor info on the county website
Monthly payment
Est. payment
Payment breakdown
Explore the cost of this home by adjusting the details. Changes won't be saved.Climate risks
Neighborhood: Alimagnet
- $265,0002 bd2 ba1.5k sqft14332 Heywood Ave, Apple Valley, MN 55124Off Market

- $253,9002 bd2 ba1k sqft14336 Heywood Ave, Apple Valley, MN 55124Off Market
- $286,7003 bd2 ba1.4k sqft14352 Heywood Ave, Apple Valley, MN 55124Off Market

- $266,7002 bd2 ba1.5k sqft14330 Heywood Ave, Apple Valley, MN 55124Off Market

Similar homes
- $285,0002 bd2 ba1.5k sqft7778 Glenda Ct, Apple Valley, MN 55124For Sale
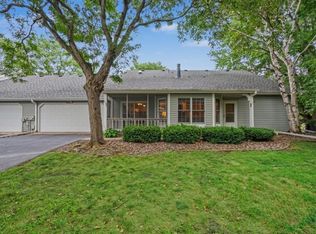
 MLS ID #7139988, Steven Eischens, eXp Realty. NorthstarMLS as distributed by MLS GRID
- $299,9003 bd3 ba1.8k sqft5361 Emerald Way, Apple Valley, MN 55124For Sale
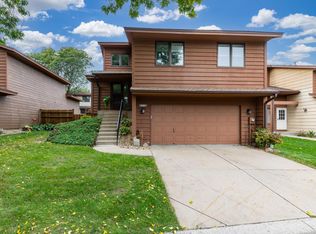 MLS ID #7115435, Nick Weis, RE/MAX Results. NorthstarMLS as distributed by MLS GRID
- $279,0003 bd3 ba1.5k sqft15461 Frost Path #1501, Saint Paul, MN 55124For Sale
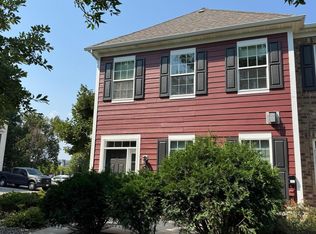 MLS ID #7122124, Kary J Marpe, Edina Realty, Inc.. NorthstarMLS as distributed by MLS GRID
- $249,9003 bd2 ba1.6k sqft15894 Gooseberry Way, Apple Valley, MN 55124For Sale
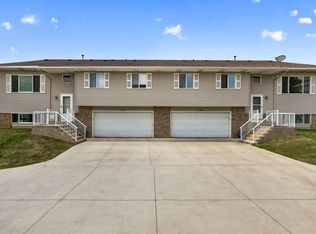 MLS ID #7119142, Chuchu Girma, RES Realty. NorthstarMLS as distributed by MLS GRID
- $265,0003 bd2 ba1.4k sqft14700 Embry Path, Apple Valley, MN 55124For SaleMLS ID #7089536, Colin Voerding, Coldwell Banker Realty. NorthstarMLS as distributed by MLS GRID
- $350,0004 bd2 ba1.9k sqft12885 Germane Ave, Apple Valley, MN 55124For SaleMLS ID #7143964, Krista K. Nelson, Keller Williams Preferred Rlty. NorthstarMLS as distributed by MLS GRID
- $235,0002 bd1 ba1.1k sqft14264 Glencove Path, Apple Valley, MN 55124For SaleMLS ID #7051247, Sarah Krocak, RE/MAX Advantage Plus. NorthstarMLS as distributed by MLS GRID
- $345,0004 bd3 ba2.4k sqft5451 Upper 147th St W, Apple Valley, MN 55124For SaleMLS ID #7076065, The Huerkamp Home Group, Keller Williams Preferred Rlty. NorthstarMLS as distributed by MLS GRID
- $345,0004 bd2 ba2.5k sqft5120 148th Path W, Apple Valley, MN 55124For SaleMLS ID #7167443, Megan Moreau, Kris Lindahl Real Estate. NorthstarMLS as distributed by MLS GRID
- $289,0003 bd2 ba1.5k sqft15102 December Way, Rosemount, MN 55068For SaleMLS ID #7152643, John Warren, Keller Williams Classic Rlty NW. NorthstarMLS as distributed by MLS GRID
- $210,0002 bd1 ba1.1k sqft8564 134th St W, Apple Valley, MN 55124For SaleMLS ID #7126837, Lisa M Ford, Edina Realty, Inc.. NorthstarMLS as distributed by MLS GRID
- $292,5003 bd2 ba1.6k sqft4238 Boulder Ridge Point, Eagan, MN 55122For SaleMLS ID #7159495, Perry Hurth, Keller Williams Realty Integrity. NorthstarMLS as distributed by MLS GRID
- $224,9003 bd2 ba1.2k sqft7525 Whitney Dr, Apple Valley, MN 55124For SaleMLS ID #7142920, John Behnke, RE/MAX Advantage Plus. NorthstarMLS as distributed by MLS GRID
- $245,0002 bd2 ba1.3k sqft15816 Fleet Trl #237, Saint Paul, MN 55124For SaleMLS ID #7019571, Trong Hung Dinh, Bridge Realty, LLC. NorthstarMLS as distributed by MLS GRID
- $259,9003 bd2 ba1.4k sqft612 E 143rd St, Burnsville, MN 55337For SaleMLS ID #7163580, Demissie G Kebede, Universal Realty LLC. NorthstarMLS as distributed by MLS GRID
- $279,0003 bd2 ba1.6k sqft4480 Clover Ln #A, Eagan, MN 55122For SaleMLS ID #7097263, Sarah L. Rosen, LPT Realty, LLC. NorthstarMLS as distributed by MLS GRID
- $290,0002 bd2 ba1.7k sqft6936 Lake Ter E, Woodbury, MN 55125For SaleMLS ID #7136513, Sonali Vora, Coldwell Banker Realty - Southwest Regional. NorthstarMLS as distributed by MLS GRID
- $310,0002 bd2 ba1.6k sqft3149 Farnum Dr, Eagan, MN 55121For SaleMLS ID #7111359, William R Sweatt, Edina Realty, Inc.. NorthstarMLS as distributed by MLS GRID
- $299,9002 bd2 ba1.5k sqft17254 Marshfield Ln SE, Prior Lake, MN 55372For SaleMLS ID #7154560, John D Schuster, Coldwell Banker Realty - Southwest Regional. NorthstarMLS as distributed by MLS GRID
- $264,9002 bd2 ba1.3k sqft4647 Penkwe Way, Eagan, MN 55122For SaleMLS ID #7090242, Gregory M Yurick, RE/MAX Results. NorthstarMLS as distributed by MLS GRID
