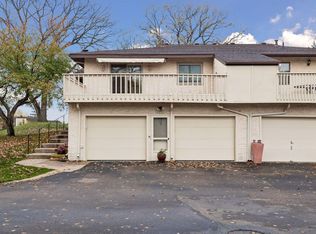
Welcome home to this beautifully refreshed 2-bedroom, 2-bath Quad-4 corner townhouse in Eagan's desirable Four Oaks community! Fresh paint, updated flooring, and stylish new lighting throughout give this inviting home a bright, modern feel, complemented by a recently updated kitchen. The spacious, comfortable layout offers easy everyday living, while its desirable interior location within the association provides a peaceful setting away from the busier access road. Enjoy the convenience of low-maintenance townhouse living in an established community with mature trees, shared green space, and tennis courts. Conveniently located near parks, trails, shopping, dining, and all that Eagan has to offer. Thoughtfully refreshed and truly move-in ready, this turnkey home is ready for its next owner to simply unpack, settle in, and enjoy!
Active
$310,000
3149 Farnum Dr, Eagan, MN 55121
2beds
1,617sqft
(TH) Quad/4 Corners
Built in 1982
1,742 Square Feet Lot
$307,900 Zestimate®
$192/sqft
$335/mo HOA
What's special
- 30 days
- 178
- 4
Zillow last checked:
Listing updated:
Listed by:
William R Sweatt 612-275-2831,
Edina Realty, Inc.
Source: NorthstarMLS as distributed by MLS GRID,MLS#: 7111359
Facts & features
Interior
Bedrooms & bathrooms
- Bedrooms: 2
- Bathrooms: 2
- Full bathrooms: 1
- 3/4 bathrooms: 1
Bedroom
- Level: Main
- Area: 187 Square Feet
- Dimensions: 17x11
Bedroom 2
- Level: Main
- Area: 120 Square Feet
- Dimensions: 12x10
Deck
- Level: Main
- Area: 240 Square Feet
- Dimensions: 20x12
Den
- Level: Lower
- Area: 100 Square Feet
- Dimensions: 10x10
Dining room
- Level: Main
- Area: 100 Square Feet
- Dimensions: 10x10
Family room
- Level: Lower
- Area: 300 Square Feet
- Dimensions: 20x15
Kitchen
- Level: Main
- Area: 81 Square Feet
- Dimensions: 9x9
Living room
- Level: Main
- Area: 240 Square Feet
- Dimensions: 16x15
Heating
- Forced Air
Cooling
- Central Air
Appliances
- Included: Cooktop, Dishwasher, Dryer, Exhaust Fan, Humidifier, Gas Water Heater, Range, Refrigerator
- Laundry: In Basement, Lower Level, Laundry Room
Features
- Basement: Block
- Number of fireplaces: 1
Interior area
- Total structure area: 1,677
- Total interior livable area: 1,617 sqft
- Finished area above ground: 1,086
- Finished area below ground: 531
Property
Parking
- Total spaces: 2
- Parking features: Tuckunder Garage
- Attached garage spaces: 2
- Details: Garage Dimensions (21. 5x23)
Accessibility
- Accessibility features: None
Features
- Levels: Multi/Split
- Patio & porch: Composite Decking, Deck
- Pool features: None
- Fencing: None
Lot
- Size: 1,742 Square Feet
- Dimensions: 48 x 40
- Features: Tree Coverage - Light
Details
- Foundation area: 1086
- Parcel number: 101815004020
- Zoning description: Residential-Multi-Family
Construction
Type & style
- Home type: Townhouse
- Property subtype: (TH) Quad/4 Corners
- Attached to another structure: Yes
Materials
- Block, Frame
Condition
- New construction: No
- Year built: 1982
Utilities & green energy
- Gas: Natural Gas
- Sewer: City Sewer/Connected
- Water: City Water/Connected
Community & HOA
Community
- Subdivision: Coachman Land Co 1st Add
HOA
- Has HOA: Yes
- Services included: Hazard Insurance, Lawn Care, Maintenance Grounds, Shared Amenities, Snow Removal
- HOA fee: $335 monthly
- HOA name: Bill Teat
- HOA phone: 651-683-1602
Location
- Region: Eagan
Financial & listing details
- Price per square foot: $192/sqft
- Tax assessed value: $286,500
- Annual tax amount: $2,642
- Date on market: 10/7/2026
Estimated market value
$307,900
$293,000 - $323,000
$2,050/mo
Price history
| Date | Event | Price |
|---|---|---|
| 10/13/2026 | Listed for sale | $310,000+228%$192/sqft |
Source:  NorthstarMLS as distributed by MLS GRID #7111359 Report a problem | ||
| 7/1/1993 | Sold | $94,500$58/sqft |
Source: Agent Provided Report a problem | ||
Public tax history
| Year | Property taxes | Tax assessment |
|---|---|---|
| 2025 | $2,642 +4.8% | $286,500 +2.9% |
| 2024 | $2,520 +9.9% | $278,300 +4.1% |
| 2023 | $2,292 +13.1% | $267,300 +6% |
| 2022 | $2,026 +0.6% | $252,100 +11.9% |
| 2021 | $2,014 +6.8% | $225,200 +19.7% |
| 2020 | $1,886 +7.9% | $188,063 +0% |
| 2019 | $1,748 | $188,000 +2.7% |
| 2018 | $1,748 -1.3% | $183,100 +9.8% |
| 2017 | $1,771 +13.3% | $166,800 +6% |
| 2016 | $1,563 +2.4% | $157,300 +25.8% |
| 2015 | $1,526 +5.9% | $125,061 +9.7% |
| 2014 | $1,442 +5.5% | $114,052 +6.8% |
| 2013 | $1,366 +9473.9% | $106,749 |
| 2012 | $14 -99% | -- |
| 2011 | $1,470 +12.4% | -- |
| 2010 | $1,308 -1.5% | -- |
| 2009 | $1,328 -0.7% | -- |
| 2008 | $1,337 +1% | -- |
| 2007 | $1,323 +3.5% | -- |
| 2006 | $1,279 +25.4% | -- |
| 2004 | $1,020 +8.7% | -- |
| 2003 | $938 +14% | -- |
| 2002 | $823 -22% | -- |
| 2001 | $1,055 | -- |
Find assessor info on the county website
Monthly payment
Est. payment
Payment breakdown
Explore the cost of this home by adjusting the details. Changes won't be saved.Climate risks
Neighborhood: 55121

Similar homes
- $292,5003 bd2 ba1.6k sqft4238 Boulder Ridge Point, Eagan, MN 55122For Sale

 MLS ID #7159495, Perry Hurth, Keller Williams Realty Integrity. NorthstarMLS as distributed by MLS GRID
- $275,0002 bd2 ba1.4k sqft1547 Clemson Dr, Eagan, MN 55122For Sale
 MLS ID #7141373, Jacob R Murray, Fox Realty. NorthstarMLS as distributed by MLS GRID
- $279,0003 bd2 ba1.6k sqft4480 Clover Ln #A, Eagan, MN 55122For Sale
 MLS ID #7097263, Sarah L. Rosen, LPT Realty, LLC. NorthstarMLS as distributed by MLS GRID
- $305,0003 bd2 ba1.5k sqft2032 Charlton Rdg, West Saint Paul, MN 55118For Sale
 MLS ID #7153735, Steven L. Forbes, National Realty Guild. NorthstarMLS as distributed by MLS GRID
- $300,0002 bd2 ba1.9k sqft14334 Heywood Ave, Apple Valley, MN 55124For SaleMLS ID #7156112, Jason Teply, Coldwell Banker Realty. NorthstarMLS as distributed by MLS GRID
- $239,9992 bd2 ba1.2k sqft3617 Saint Francis Way APT B, Eagan, MN 55123For SaleMLS ID #7150607, Tesfalem Ghimay, Coldwell Banker Realty. NorthstarMLS as distributed by MLS GRID
- $285,0002 bd2 ba1.5k sqft7778 Glenda Ct, Apple Valley, MN 55124For SaleMLS ID #7139988, Steven Eischens, eXp Realty. NorthstarMLS as distributed by MLS GRID
- $380,0004 bd2 ba1.7k sqft1721 Deerwood Dr, Eagan, MN 55122For SaleMLS ID #7142395, Martin P. Morgan, Morgan And Trust Realty. NorthstarMLS as distributed by MLS GRID
- $299,9992 bd2 ba1.1k sqft5514 Nathan Ln N APT 4, Plymouth, MN 55442For SaleMLS ID #7156519, Nikita Zubarev, Real Broker, LLC. NorthstarMLS as distributed by MLS GRID
- $300,0002 bd3 ba2k sqft5367 Hyland Pl, Bloomington, MN 55437For SaleMLS ID #7078522, The Huerkamp Home Group, Keller Williams Preferred Rlty. NorthstarMLS as distributed by MLS GRID
- $272,9003 bd2 ba1.5k sqft12805 Morgan Ave S, Burnsville, MN 55337For SaleMLS ID #7160035, Dennis Schaffhausen, Midwest Star Realty, LLC. NorthstarMLS as distributed by MLS GRID
- $284,0003 bd3 ba2.2k sqft7730 Blaine Ave, Inver Grove Heights, MN 55076For SaleMLS ID #7115212, Steven L. Forbes, National Realty Guild. NorthstarMLS as distributed by MLS GRID
- $325,0002 bd2 ba1.5k sqft7929 Barrymore Ln, Woodbury, MN 55125For SaleMLS ID #7141066, Housley Homes, Keller Williams Premier Realty. NorthstarMLS as distributed by MLS GRID
- $265,0003 bd2 ba1.4k sqft14700 Embry Path, Apple Valley, MN 55124For SaleMLS ID #7089536, Colin Voerding, Coldwell Banker Realty. NorthstarMLS as distributed by MLS GRID
- $295,0003 bd2 ba1.5k sqft13430 Pepperwood Cir, Minnetonka, MN 55305For SaleMLS ID #7141711, James E Garry, Redfin Corporation. NorthstarMLS as distributed by MLS GRID
- $338,9003 bd1 ba1k sqft13045 Eveleth Ave, Apple Valley, MN 55124For SaleMLS ID #7123559, Krista K. Nelson, Keller Williams Preferred Rlty. NorthstarMLS as distributed by MLS GRID
- $350,0004 bd2 ba1.9k sqft12885 Germane Ave, Apple Valley, MN 55124For SaleMLS ID #7143964, Krista K. Nelson, Keller Williams Preferred Rlty. NorthstarMLS as distributed by MLS GRID
- $350,0002 bd2 ba1.7k sqft11113 Hyland Ter, Eden Prairie, MN 55344For SaleMLS ID #7163670, Brandon Capelle, RE/MAX Advantage Plus. NorthstarMLS as distributed by MLS GRID
- $305,0002 bd2 ba1.4k sqft393 Allen Ave, Little Canada, MN 55117For SaleMLS ID #7133831, William C Keller, eXp Realty. NorthstarMLS as distributed by MLS GRID
- $300,0003 bd2 ba1.6k sqft2630 Aspen Ct, White Bear Lake, MN 55110For SaleMLS ID #7163581, Colleen Brockberg Louder, Keller Williams Premier Realty. NorthstarMLS as distributed by MLS GRID
