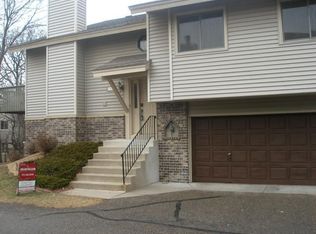
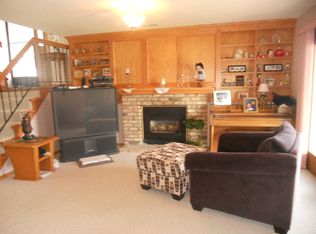
Welcome to this beautiful 2-bedroom, 2-bathroom end-unit townhome offering an inviting blend of comfort, natural light, and thoughtful living spaces. Beautiful vaulted ceilings and an abundance of windows create a bright, open feel throughout the main level. Brand new composite flooring, carpeting and paint throughout! The dining room opens to a maintenance-free deck, providing the perfect spot for morning coffee, outdoor dining, or relaxing in the fresh air. The main floor primary has a large walk-in closet, makeup vanity and private access to the full hall bathroom. Generously sized second main floor bedroom. The lower level features a spacious family room with a cozy gas fireplace and walkout access to a private patio, creating an ideal space for entertaining or unwinding. As an end unit, enjoy added privacy and an abundance of natural light. This move-in-ready home offers comfortable living with plenty of space to enjoy both inside and out! Minutes to restaurants, Target and LifeTime Fitness!
Active
$275,000
1547 Clemson Dr, Eagan, MN 55122
2beds
1,467sqft
(TH) Quad/4 Corners
Built in 1986
1,393 Square Feet Lot
$271,900 Zestimate®
$187/sqft
$276/mo HOA
What's special
Cozy gas fireplaceBrand new composite flooringVaulted ceilingsSpacious family roomAbundance of natural lightAbundance of windowsCarpeting and paint throughout
- 29 days
- 342
- 31
Zillow last checked:
Listing updated:
Listed by:
Jacob R Murray 952-457-3031,
Fox Realty,
Sara Miller 952-454-1501
Source: NorthstarMLS as distributed by MLS GRID,MLS#: 7141373
Facts & features
Interior
Bedrooms & bathrooms
- Bedrooms: 2
- Bathrooms: 2
- Full bathrooms: 1
- 3/4 bathrooms: 1
Bedroom
- Level: Main
- Area: 234 Square Feet
- Dimensions: 13x18
Bedroom 2
- Level: Main
- Area: 150 Square Feet
- Dimensions: 10x15
Deck
- Level: Main
- Area: 162 Square Feet
- Dimensions: 9x18
Dining room
- Level: Main
- Area: 70 Square Feet
- Dimensions: 10x7
Family room
- Level: Lower
- Area: 280 Square Feet
- Dimensions: 14x20
Kitchen
- Level: Main
- Area: 104 Square Feet
- Dimensions: 13x8
Living room
- Level: Main
- Area: 196 Square Feet
- Dimensions: 14x14
Heating
- Forced Air
Cooling
- Central Air
Appliances
- Included: Dishwasher, Disposal, Dryer, Range, Refrigerator, Washer, Water Softener Owned
- Laundry: In Basement, Gas Dryer Hookup, Laundry Room, Sink, Washer Hookup
Features
- Basement: Daylight,Finished,Full,Walk-Out Access
- Number of fireplaces: 1
- Fireplace features: Family Room, Gas
Interior area
- Total structure area: 1,529
- Total interior livable area: 1,467 sqft
- Finished area above ground: 1,026
- Finished area below ground: 441
Property
Parking
- Total spaces: 2
- Parking features: Asphalt, Garage Door Opener, Tuckunder Garage
- Attached garage spaces: 2
- Has uncovered spaces: Yes
- Details: Garage Dimensions (21x21)
Accessibility
- Accessibility features: None
Features
- Levels: Multi/Split
- Patio & porch: Composite Decking, Deck, Patio
- Pool features: None
Lot
- Size: 1,393 Square Feet
- Features: Tree Coverage - Light
Details
- Foundation area: 503
- Parcel number: 107595102260
- Zoning description: Residential-Multi-Family
Construction
Type & style
- Home type: Townhouse
- Property subtype: (TH) Quad/4 Corners
- Attached to another structure: Yes
Materials
- Roof: Age Over 8 Years,Asphalt
Condition
- New construction: No
- Year built: 1986
Utilities & green energy
- Gas: Natural Gas
- Sewer: City Sewer/Connected
- Water: City Water/Connected
Community & HOA
Community
- Subdivision: Thomas Lake Heights 2nd Add
HOA
- Has HOA: Yes
- Services included: Maintenance Structure, Hazard Insurance, Lawn Care, Maintenance Grounds, Snow Removal
- HOA fee: $276 monthly
- HOA name: Network Management Co.,LLC
- HOA phone: 952-432-8979
Location
- Region: Eagan
Financial & listing details
- Price per square foot: $187/sqft
- Tax assessed value: $277,900
- Annual tax amount: $3,230
- Date on market: 10/14/2026
- Cumulative days on market: 42 days
- Road surface type: Paved
Estimated market value
$271,900
$258,000 - $285,000
$2,039/mo
Price history
| Date | Event | Price |
|---|---|---|
| 10/14/2026 | Listed for sale | $275,000$187/sqft |
Source:  NorthstarMLS as distributed by MLS GRID #7141373 Report a problem | ||
| 9/20/2026 | Listing removed | $275,000$187/sqft |
Source: NorthstarMLS as distributed by MLS GRID #7141373 Report a problem | ||
| 9/10/2026 | Listed for sale | $275,000+121.8%$187/sqft |
Source: NorthstarMLS as distributed by MLS GRID #7141373 Report a problem | ||
| 6/24/2011 | Sold | $124,000-31.1%$85/sqft |
Source:  Lake Superior Area Realtors as distributed by MLS GRID #1188084 Report a problem | ||
| 3/20/2007 | Sold | $179,900+7.1%$123/sqft |
Source: Public Record Report a problem | ||
| 8/28/2002 | Sold | $168,000+68.2%$115/sqft |
Source: Public Record Report a problem | ||
| 6/4/1997 | Sold | $99,900$68/sqft |
Source: Public Record Report a problem | ||
Public tax history
| Year | Property taxes | Tax assessment |
|---|---|---|
| 2025 | $3,230 +6% | $277,900 +0.7% |
| 2024 | $3,046 +3.6% | $275,900 +1.9% |
| 2023 | $2,940 +9.9% | $270,700 +4.3% |
| 2022 | $2,674 +2.6% | $259,600 +12% |
| 2021 | $2,606 +7% | $231,800 +9.7% |
| 2020 | $2,436 +4.5% | $211,300 +7.3% |
| 2019 | $2,332 | $197,000 +10.7% |
| 2018 | $2,332 +16.5% | $178,000 +6.5% |
| 2017 | $2,002 +3% | $167,200 +5.7% |
| 2016 | $1,944 +0.7% | $158,200 +2.9% |
| 2015 | $1,930 +2% | $153,700 +11.9% |
| 2014 | $1,892 +13.7% | $137,400 +6.1% |
| 2013 | $1,663 -6.7% | $129,500 |
| 2012 | $1,783 +8.4% | -- |
| 2011 | $1,645 | -- |
Find assessor info on the county website
Monthly payment
Est. payment
Payment breakdown
Explore the cost of this home by adjusting the details. Changes won't be saved.Climate risks
Neighborhood: 55122

Similar homes
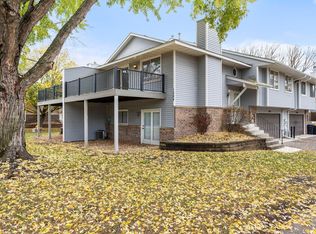
- $269,9002 bd2 ba1.5k sqft1564 Baylor Ct, Eagan, MN 55122For Sale
 MLS ID #7165948, Adam Warhol, RE/MAX Advantage Plus. NorthstarMLS as distributed by MLS GRID
- $292,5003 bd2 ba1.6k sqft4238 Boulder Ridge Point, Eagan, MN 55122For Sale
 MLS ID #7159495, Perry Hurth, Keller Williams Realty Integrity. NorthstarMLS as distributed by MLS GRID
- $279,0003 bd2 ba1.6k sqft4480 Clover Ln #A, Eagan, MN 55122For Sale
 MLS ID #7097263, Sarah L. Rosen, LPT Realty, LLC. NorthstarMLS as distributed by MLS GRID
- $264,9002 bd2 ba1.3k sqft4647 Penkwe Way, Eagan, MN 55122For Sale
 MLS ID #7090242, Gregory M Yurick, RE/MAX Results. NorthstarMLS as distributed by MLS GRID
- $299,0002 bd3 ba1.6k sqft1842 Cliff Lake Ct, Eagan, MN 55122For SaleMLS ID #7133345, Melanie Willy, Edina Realty, Inc.. NorthstarMLS as distributed by MLS GRID
- $249,9002 bd1 ba1.2k sqft4150 Durham Ct #0, Saint Paul, MN 55122For SaleMLS ID #7127012, Tony Miller, Lakes Sotheby's International Realty. NorthstarMLS as distributed by MLS GRID
- $310,0002 bd2 ba1.6k sqft3149 Farnum Dr, Eagan, MN 55121For SaleMLS ID #7111359, William R Sweatt, Edina Realty, Inc.. NorthstarMLS as distributed by MLS GRID
- $239,9992 bd2 ba1.2k sqft3617 Saint Francis Way APT B, Eagan, MN 55123For SaleMLS ID #7150607, Tesfalem Ghimay, Coldwell Banker Realty. NorthstarMLS as distributed by MLS GRID
- $265,0003 bd2 ba1.4k sqft14700 Embry Path, Apple Valley, MN 55124For SaleMLS ID #7089536, Colin Voerding, Coldwell Banker Realty. NorthstarMLS as distributed by MLS GRID
- $235,0002 bd2 ba1.2k sqft2741 River Hills Dr S, Burnsville, MN 55337For SaleMLS ID #7168626, Brianne J. Lawrence, Edge Real Estate Services. NorthstarMLS as distributed by MLS GRID
- $199,9002 bd2 ba1k sqft1994 Jan Echo Trl, Eagan, MN 55122For SaleMLS ID #7142495, Eduardo Osorio, Eagan Realty LLC. NorthstarMLS as distributed by MLS GRID
- $280,0003 bd2 ba1.6k sqft6865 Romeo Rd, Woodbury, MN 55125For SaleMLS ID #7171720, Mercedes Renee Arens, Realty ONE Group Choice. NorthstarMLS as distributed by MLS GRID
- $272,9003 bd2 ba1.5k sqft12805 Morgan Ave S, Burnsville, MN 55337For SaleMLS ID #7160035, Dennis Schaffhausen, Midwest Star Realty, LLC. NorthstarMLS as distributed by MLS GRID
- $285,0002 bd2 ba1.6k sqft12526 Parkwood Dr, Burnsville, MN 55337For SaleMLS ID #7123056, Brenda L Jones-Dickhut, Edina Realty, Inc.. NorthstarMLS as distributed by MLS GRID
- $250,0002 bd2 ba1k sqft422 Leeward Trl, Woodbury, MN 55129For SaleMLS ID #7172105, Monica Schafer, RE/MAX Results. NorthstarMLS as distributed by MLS GRID
- $264,9903 bd3 ba1.5k sqft14278 Banyan Ln, Rosemount, MN 55068For SaleMLS ID #7162597, Venkata Kishore Goli, Real Broker, LLC. NorthstarMLS as distributed by MLS GRID
- $300,0002 bd2 ba1.9k sqft14334 Heywood Ave, Apple Valley, MN 55124For SaleMLS ID #7156112, Jason Teply, Coldwell Banker Realty. NorthstarMLS as distributed by MLS GRID
- $264,9002 bd3 ba1.6k sqft6598 154th St W #136, Saint Paul, MN 55124For SaleMLS ID #7126013, Jason M. Brueske, Edina Realty, Inc.. NorthstarMLS as distributed by MLS GRID
- $264,9003 bd2 ba1.4k sqft7714 157th St W, Apple Valley, MN 55124For SaleMLS ID #7147835, Sue M Jacobs, Kubes Realty Inc. NorthstarMLS as distributed by MLS GRID
- $259,9003 bd2 ba1.4k sqft612 E 143rd St, Burnsville, MN 55337For SaleMLS ID #7163580, Demissie G Kebede, Universal Realty LLC. NorthstarMLS as distributed by MLS GRID
