Welcome to this inviting 2-bedroom, 3-bath townhome in a fantastic Apple Valley location, offering convenient access to shopping, dining, parks, and everyday amenities. Step inside to a bright, open main level filled with natural light and new carpet. The spacious living room is anchored by a cozy gas fireplace with tile surround, creating the perfect place to relax or entertain. The kitchen offers plenty of cabinet and counter space, along with stainless steel appliances and a tile backsplash. The adjoining dining area provides easy access to the patio, extending your living space outdoors for entertaining or simply enjoying the warmer months. Upstairs, you'll find two generously sized bedrooms plus a versatile loft—ideal for a home office, workout area, reading nook, or additional living space. The primary suite features a private bath and walk-in closet, providing a comfortable retreat. Enjoy the ease of association-maintained living along with a community pool! With a functional layout, abundant natural light, flexible living spaces, and a convenient Apple Valley location, this townhome is ready to welcome its next owner!
Active
$275,000
6598 154th St W #136, Saint Paul, MN 55124
2beds
1,612sqft
(TH) Side x Side
Built in 2001
-- sqft lot
$-- Zestimate®
$171/sqft
$349/mo HOA
What's special
- 3 days |
- 73 |
- 11 |
Zillow last checked:
Listing updated:
Listed by:
Jason M. Brueske 612-237-7201,
Edina Realty, Inc.
Source: NorthstarMLS as distributed by MLS GRID,MLS#: 7126013
Facts & features
Interior
Bedrooms & bathrooms
- Bedrooms: 2
- Bathrooms: 3
- Full bathrooms: 2
- 1/2 bathrooms: 1
Bedroom
- Level: Upper
- Area: 210 Square Feet
- Dimensions: 15x14
Bedroom 2
- Level: Upper
- Area: 130 Square Feet
- Dimensions: 13x10
Dining room
- Level: Main
- Area: 96 Square Feet
- Dimensions: 12x8
Kitchen
- Level: Main
- Area: 100 Square Feet
- Dimensions: 10x10
Living room
- Level: Main
- Area: 300 Square Feet
- Dimensions: 25x12
Loft
- Level: Upper
- Area: 130 Square Feet
- Dimensions: 13x10
Heating
- Forced Air
Cooling
- Central Air
Appliances
- Included: Dishwasher, Disposal, Dryer, Microwave, Range, Refrigerator, Stainless Steel Appliance(s), Washer
- Laundry: Main Level, In Unit
Features
- Basement: None
- Number of fireplaces: 1
- Fireplace features: Gas
Interior area
- Total structure area: 1,612
- Total interior livable area: 1,612 sqft
- Finished area above ground: 1,612
- Finished area below ground: 0
Property
Parking
- Total spaces: 2
- Parking features: Attached, Asphalt
- Attached garage spaces: 2
Accessibility
- Accessibility features: None
Features
- Levels: Two
- Stories: 2
- Patio & porch: Patio
- Has private pool: Yes
- Pool features: In Ground, Heated, Outdoor Pool, Shared
Details
- Foundation area: 806
- Parcel number: 015590105136
- Zoning description: Residential-Single Family
Construction
Type & style
- Home type: Townhouse
- Property subtype: (TH) Side x Side
- Attached to another structure: Yes
Materials
- Roof: Age Over 8 Years
Condition
- New construction: No
- Year built: 2001
Utilities & green energy
- Gas: Natural Gas
- Sewer: City Sewer/Connected
- Water: City Water/Connected
Community & HOA
Community
- Subdivision: Orchard Pointe 2nd Add
HOA
- Has HOA: Yes
- Amenities included: In-Ground Sprinkler System
- Services included: Hazard Insurance, Lawn Care, Maintenance Grounds, Professional Mgmt, Sanitation, Sewer, Shared Amenities, Snow Removal, Water
- HOA fee: $349 monthly
- HOA name: RowCal
- HOA phone: 651-233-1307
Location
- Region: Saint Paul
Financial & listing details
- Price per square foot: $171/sqft
- Annual tax amount: $3,304
- Date on market: 8/12/2026
Estimated market value
Not available
Estimated sales range
Not available
Not available
Price history
| Date | Event | Price |
|---|---|---|
| 8/14/2026 | Listed for sale | $275,000$171/sqft |
Source:  NorthstarMLS as distributed by MLS GRID #7126013 Report a problem NorthstarMLS as distributed by MLS GRID #7126013 Report a problem | ||
Public tax history
Tax history is unavailable.
Monthly payment
Est. payment
Payment breakdown
Explore the cost of this home by adjusting the details. Changes won't be saved.Climate risks
Neighborhood: Galaxie Commons
Nearby schools
GreatSchools rating
- 9/10Highland Elementary SchoolGrades: K-5Distance: 1.8 mi
- 7/10Scott Highlands Middle SchoolGrades: 6-8Distance: 1.7 mi
- 10/10Eastview Senior High SchoolGrades: 9-12Distance: 1.4 mi
- $273,7002 bd3 ba1.6k sqft6598 154th St W, Apple Valley, MN 55124Off Market

- $249,800-- bd-- ba-- sqft6598 154th St W, Saint Paul, MN 55124Off Market
- $278,6002 bd2 ba1.6k sqft6594 154th St W, Apple Valley, MN 55124Off Market

- $286,9003 bd2 ba1.6k sqft6602 154th St W, Apple Valley, MN 55124Off Market
- $214,300-- bd-- ba-- sqft6602 154th St W, Saint Paul, MN 55124Off Market
- $275,5002 bd3 ba1.6k sqft6590 154th St W, Apple Valley, MN 55124Off Market
- $254,2002 bd2 ba1.2k sqft6606 154th St W, Apple Valley, MN 55124Off Market
- $290,0002 bd3 ba1.6k sqft6586 154th St W, Apple Valley, MN 55124Sold
A local agent can set up tours, give advice and negotiate with sellers.
Similar homes
- $280,0002 bd2 ba1.5k sqft6429 157th St W, Apple Valley, MN 55124For Sale

 MLS ID #7118549, Leonid Merman, eXp Realty. NorthstarMLS as distributed by MLS GRID
 - $285,0003 bd3 ba1.5k sqft15461 Frost Path #1501, Saint Paul, MN 55124For Sale
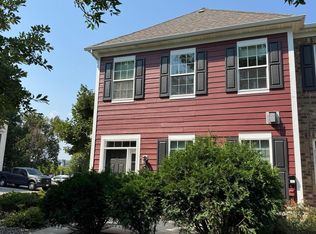 MLS ID #7122124, Kary J Marpe, Edina Realty, Inc.. NorthstarMLS as distributed by MLS GRID
 - $274,9003 bd2 ba1.4k sqft7714 157th St W, Apple Valley, MN 55124For Sale
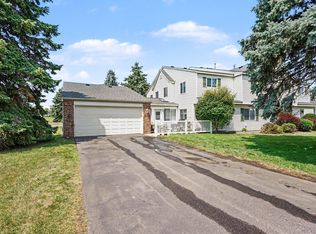 MLS ID #7125605, Sue M Jacobs, Kubes Realty Inc. NorthstarMLS as distributed by MLS GRID
 - $319,9004 bd4 ba2k sqft15737 Foliage Ave, Apple Valley, MN 55124For Sale
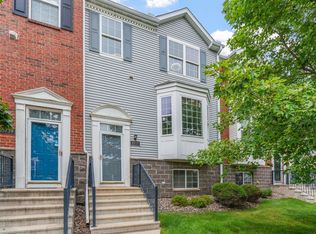 MLS ID #7116162, Annamarie McDonald, Coldwell Banker Realty. NorthstarMLS as distributed by MLS GRID
 - $249,9002 bd2 ba1.2k sqft6276 158th St W, Apple Valley, MN 55124For SaleMLS ID #7064560, Nick Thull, Coldwell Banker Realty. NorthstarMLS as distributed by MLS GRID
- $229,9002 bd2 ba1.2k sqft6889 Folkestone Rd #711, Saint Paul, MN 55124For SaleMLS ID #7119333, Rochelle M Johnson-Brown, Edina Realty, Inc.. NorthstarMLS as distributed by MLS GRID
- $265,0003 bd3 ba1.3k sqft15720 Griffon Path, Apple Valley, MN 55124For SaleMLS ID #7100161, Stefan Petrashek, RE/MAX Results. NorthstarMLS as distributed by MLS GRID
- $310,0002 bd3 ba1.6k sqft13108 Gemstone Ct, Apple Valley, MN 55124For SaleMLS ID #7113136, Jason Robert Zoellner, Edina Realty, Inc.. NorthstarMLS as distributed by MLS GRID
- $269,9992 bd2 ba1.2k sqft14597 Evergreen Trl #64, Saint Paul, MN 55124For SaleMLS ID #7057192, Dave Roth, RE/MAX Results. NorthstarMLS as distributed by MLS GRID
- $280,0003 bd2 ba1.3k sqft1010 E 145th St, Burnsville, MN 55337For SaleMLS ID #7126072, Niki H Moeller, RE/MAX Results. NorthstarMLS as distributed by MLS GRID
- $200,0002 bd2 ba1k sqft15783 Fjord Ave, Apple Valley, MN 55124For SaleMLS ID #7097153, Ashley Krech, Edina Realty, Inc.. NorthstarMLS as distributed by MLS GRID
- $239,9002 bd1 ba1.2k sqft12830 Echo Ln, Apple Valley, MN 55124For SaleMLS ID #7122780, Lee J Arntz, RE/MAX Results. NorthstarMLS as distributed by MLS GRID
- $290,0002 bd3 ba1.7k sqft798 Cedar St #2, Saint Paul, MN 55103For SaleMLS ID #7120622, Luke Carlson, Pemberton RE. NorthstarMLS as distributed by MLS GRID
- $234,0002 bd3 ba1.4k sqft14282 Empire Ave, Apple Valley, MN 55124For SaleMLS ID #7095654, Amanda Brice Hammond, Fox Realty. NorthstarMLS as distributed by MLS GRID
- $275,0003 bd2 ba1.5k sqft16790 Embers Ave, Farmington, MN 55024For SaleMLS ID #7114648, Sue A. Brown, Coldwell Banker Realty. NorthstarMLS as distributed by MLS GRID
- $299,9002 bd3 ba1.8k sqft15123 Cimarron Ct, Rosemount, MN 55068For SaleMLS ID #7117914, Andy Hentges, Re/Max Advantage Plus. NorthstarMLS as distributed by MLS GRID
- $274,0003 bd2 ba1.5k sqft17077 Eagleview Way, Farmington, MN 55024For SaleMLS ID #7096543, Sandra P Burkard, RE/MAX Results. NorthstarMLS as distributed by MLS GRID
- $275,0003 bd3 ba1.6k sqft11216 204th St W, Lakeville, MN 55044For SaleMLS ID #7102935, John D Schuster, Coldwell Banker Realty - Southwest Regional. NorthstarMLS as distributed by MLS GRID
- $290,0002 bd2 ba1.6k sqft801 Southcross Dr E, Burnsville, MN 55306For SaleMLS ID #7114714, James H. Butcher, Edina Realty, Inc.. NorthstarMLS as distributed by MLS GRID
- $300,0003 bd3 ba1.7k sqft17210 Embers Ave #505, Farmington, MN 55024For SaleMLS ID #7024522, Janelle Seitzer, RE/MAX Advantage Plus. NorthstarMLS as distributed by MLS GRID
