Hurry, before it’s gone! Excellent location & priced right, this great Townhome is perfect for the first time homeowner, check buyer programs, owning may be less than rent! Plenty to appreciate here, open vaulted & clean as a whistle - our wonderful end unit townhome shows great! This 2-Bedroom / 1-Bathroom offers hard surface flooring throughout the main for good looks & easy clean-up. Plenty of great windows flood the home with natural light. The kitchen has stainless steel appliances, quartz countertops, custom sink, handset & more! The main floor laundry room has storage, is easy to keep tidy & the washer/dryer are included! Many recent improvements include new furnace (July 2026), new water heater (July 2026), new disposal (July 2026) & a freshly tuned Air Conditioner! The 2nd floor features 2 large bedrooms. The oversized Primary has a great walk-in closet, ceiling fan & plenty of space for larger bedroom furniture. Bedroom 2 & a full bathroom help finish this level but there’s more – an open loft, perfect for the home office, study or TV room. WOW. This townhome has a walk out to a quiet patio overlooking green space, easy place to spend some quiet, outdoor time. Plenty of quick access to major freeways, close to schools, shopping & 20 minutes to the airport. Perfect.
Pending
$229,900
12830 Echo Ln, Apple Valley, MN 55124
2beds
1,263sqft
(TH) Side x Side
Built in 1989
-- sqft lot
$226,900 Zestimate®
$182/sqft
$315/mo HOA
What's special
Custom sinkQuartz countertopsGreat walk-in closet
- 46 days
- 424
- 17
Zillow last checked:
Listing updated:
Listed by:
Lee J Arntz 612-309-9845,
RE/MAX Results
Source: NorthstarMLS as distributed by MLS GRID,MLS#: 7135407
Facts & features
Interior
Bedrooms & bathrooms
- Bedrooms: 2
- Bathrooms: 1
- Full bathrooms: 1
Bedroom
- Level: Upper
- Area: 204 Square Feet
- Dimensions: 17x12
Bedroom 2
- Level: Upper
- Area: 130 Square Feet
- Dimensions: 13x10
Dining room
- Level: Main
- Area: 99 Square Feet
- Dimensions: 11x9
Kitchen
- Level: Main
- Area: 104 Square Feet
- Dimensions: 13x8
Laundry
- Level: Main
- Area: 48 Square Feet
- Dimensions: 8x6
Living room
- Level: Main
- Area: 221 Square Feet
- Dimensions: 17x13
Loft
- Level: Upper
- Area: 98 Square Feet
- Dimensions: 14x7
Patio
- Level: Main
- Area: 100 Square Feet
- Dimensions: 10x10
Heating
- Forced Air, Fireplace(s)
Cooling
- Central Air
Appliances
- Included: Dishwasher, Disposal, Dryer, Gas Water Heater, Microwave, Range, Refrigerator, Stainless Steel Appliance(s), Washer, Water Softener Owned
- Laundry: Laundry Room, Main Level
Features
- Basement: None
- Number of fireplaces: 1
- Fireplace features: Gas, Living Room
Interior area
- Total structure area: 1,236
- Total interior livable area: 1,263 sqft
- Finished area above ground: 1,263
- Finished area below ground: 0
Video & virtual tour
Property
Parking
- Total spaces: 2
- Parking features: Attached, Asphalt, Garage Door Opener, Guest, Insulated Garage, Tuckunder Garage
- Attached garage spaces: 2
- Has uncovered spaces: Yes
- Details: Garage Dimensions (18x18), Garage Door Height (7), Garage Door Width (16)
Accessibility
- Accessibility features: None
Features
- Levels: Two
- Stories: 2
- Patio & porch: Patio
- Pool features: None
- Fencing: None
Lot
- Features: Tree Coverage - Light
Details
- Foundation area: 607
- Parcel number: 013415104132
- Zoning description: Residential-Multi-Family
Construction
Type & style
- Home type: Townhouse
- Property subtype: (TH) Side x Side
- Attached to another structure: Yes
Materials
- Frame
- Roof: Age Over 8 Years,Asphalt,Pitched
Condition
- New construction: No
- Year built: 1989
Utilities & green energy
- Electric: 100 Amp Service
- Gas: Natural Gas
- Sewer: City Sewer/Connected
- Water: City Water/Connected
Community & HOA
Community
- Subdivision: Huntington 2nd Add
HOA
- Has HOA: Yes
- Amenities included: In-Ground Sprinkler System, Patio
- Services included: Maintenance Structure, Hazard Insurance, Lawn Care, Maintenance Grounds, Professional Mgmt, Sanitation, Sewer, Snow Removal, Water
- HOA fee: $315 monthly
- HOA name: Network Management
- HOA phone: 612-808-8325
Location
- Region: Apple Valley
Financial & listing details
- Price per square foot: $182/sqft
- Tax assessed value: $242,300
- Annual tax amount: $2,808
- Date on market: 8/28/2026
- Cumulative days on market: 69 days
- Road surface type: Paved
Estimated market value
$226,900
$216,000 - $238,000
$1,741/mo
Price history
| Date | Event | Price |
|---|---|---|
| 10/5/2026 | Pending sale | $229,900$182/sqft |
Source:  NorthstarMLS as distributed by MLS GRID #7135407 Report a problem NorthstarMLS as distributed by MLS GRID #7135407 Report a problem | ||
| 8/28/2026 | Listed for sale | $229,900-4.2%$182/sqft |
Source: NorthstarMLS as distributed by MLS GRID #7135407 Report a problem | ||
| 8/28/2026 | Listing removed | $239,900$190/sqft |
Source: NorthstarMLS as distributed by MLS GRID #7122780 Report a problem | ||
| 8/6/2026 | Listed for sale | $239,900+67.2%$190/sqft |
Source: NorthstarMLS as distributed by MLS GRID #7122780 Report a problem | ||
| 6/17/2015 | Sold | $143,500$114/sqft |
Source: NorthstarMLS as distributed by MLS GRID #4585555 Report a problem | ||
| 5/7/2015 | Price change | $143,500-2%$114/sqft |
Source: Coldwell Banker Burnet - Minneapolis Lakes #4585555 Report a problem | ||
| 4/28/2015 | Price change | $146,500-2.3%$116/sqft |
Source: Coldwell Banker Burnet - Minneapolis Lakes #4585555 Report a problem | ||
| 4/16/2015 | Listed for sale | $149,900+27%$119/sqft |
Source: Coldwell Banker Burnet - Minneapolis Lakes #4585555 Report a problem | ||
| 10/25/2013 | Sold | $118,000-4.1%$93/sqft |
Source:  Lake Superior Area Realtors as distributed by MLS GRID #2075692 Report a problem Lake Superior Area Realtors as distributed by MLS GRID #2075692 Report a problem | ||
| 3/15/2001 | Sold | $123,000$97/sqft |
Source: Public Record Report a problem | ||
Public tax history
| Year | Property taxes | Tax assessment |
|---|---|---|
| 2025 | $2,808 +5.1% | $242,300 -1.2% |
| 2024 | $2,672 +5.1% | $245,300 +4.2% |
| 2023 | $2,542 +15% | $235,500 +7% |
| 2022 | $2,210 +5.4% | $220,100 +13.3% |
| 2021 | $2,096 +3.8% | $194,200 +18.7% |
| 2020 | $2,020 +6% | $163,647 -4.1% |
| 2019 | $1,906 | $170,700 +8.8% |
| 2018 | $1,906 +16.3% | $156,900 +10% |
| 2017 | $1,639 +7.4% | $142,600 +10.7% |
| 2016 | $1,526 +7.7% | $128,800 +35.6% |
| 2015 | $1,417 +6.8% | $94,977 +13.8% |
| 2014 | $1,327 +13.9% | $83,423 +24% |
| 2013 | $1,165 -20.7% | $67,291 |
| 2012 | $1,470 -7.4% | -- |
| 2011 | $1,588 -10.2% | -- |
| 2010 | $1,768 -2.6% | -- |
| 2009 | $1,816 -1.8% | -- |
| 2008 | $1,849 -1.2% | -- |
| 2007 | $1,872 -3.5% | -- |
| 2006 | $1,941 +47.2% | -- |
| 2002 | $1,318 -8% | -- |
| 2001 | $1,433 | -- |
Find assessor info on the county website
Monthly payment
Est. payment
Payment breakdown
Explore the cost of this home by adjusting the details. Changes won't be saved.Climate risks
Neighborhood: Scott Highlands
Similar homes
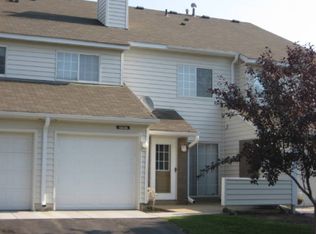
- $235,0002 bd1 ba1.1k sqft14264 Glencove Path, Apple Valley, MN 55124For Sale

 MLS ID #7051247, Sarah Krocak, RE/MAX Advantage Plus. NorthstarMLS as distributed by MLS GRID
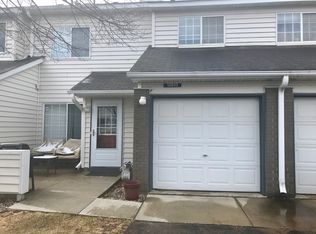
 - $220,0002 bd1 ba1.1k sqft8564 134th St W, Apple Valley, MN 55124For Sale
 MLS ID #7126837, Lisa M Ford, Edina Realty, Inc.. NorthstarMLS as distributed by MLS GRID
 - $264,9003 bd2 ba1.4k sqft5545 126th St W, Apple Valley, MN 55124For Sale
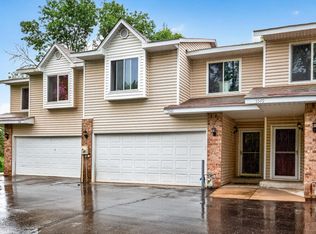 MLS ID #7116517, Joey Clark, eXp Realty. NorthstarMLS as distributed by MLS GRID
 - $264,9992 bd2 ba1.2k sqft14597 Evergreen Trl #64, Saint Paul, MN 55124For Sale
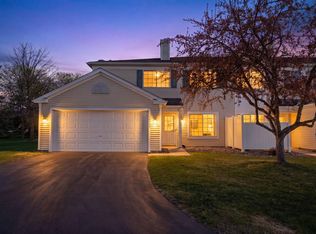 MLS ID #7150051, Dave Roth, RE/MAX Results. NorthstarMLS as distributed by MLS GRID
 - $279,9002 bd2 ba1.5k sqft7780 Glenda Ct, Apple Valley, MN 55124For SaleMLS ID #7157197, Kyle White, RE/MAX Advantage Plus. NorthstarMLS as distributed by MLS GRID
- $250,0003 bd2 ba1.4k sqft15859 Gooseberry Way, Apple Valley, MN 55124For SaleMLS ID #7146599, Paula Swirtz, LPT Realty, LLC. NorthstarMLS as distributed by MLS GRID
- $215,0002 bd2 ba1.2k sqft14542 Cobalt Ave #51, Rosemount, MN 55068For SaleMLS ID #7156428, Joshua Nelson, Keller Williams Classic Rlty NW. NorthstarMLS as distributed by MLS GRID
- $224,9002 bd2 ba1.3k sqft14098 Plymouth Ave S #56, Burnsville, MN 55337For SaleMLS ID #7131618, Brittney Dahl, Herman Realty, Inc. NorthstarMLS as distributed by MLS GRID
- $264,9002 bd3 ba1.6k sqft6598 154th St W #136, Saint Paul, MN 55124For SaleMLS ID #7126013, Jason M. Brueske, Edina Realty, Inc.. NorthstarMLS as distributed by MLS GRID
- $260,0003 bd2 ba1.4k sqft13906 Herald Way, Apple Valley, MN 55124For SaleMLS ID #7094854, Julian Scott, Coldwell Banker Realty. NorthstarMLS as distributed by MLS GRID
- $269,5002 bd2 ba1.3k sqft15573 Garnet Way #60, Saint Paul, MN 55124For SaleMLS ID #7137057, Steve Casalenda, RE/MAX Results. NorthstarMLS as distributed by MLS GRID
- $270,0003 bd2 ba1.4k sqft7698 157th St W, Apple Valley, MN 55124For SaleMLS ID #7152221, Rochelle M Johnson-Brown, Edina Realty, Inc.. NorthstarMLS as distributed by MLS GRID
- $229,9002 bd2 ba1.4k sqft4154 Meadowlark Way, Eagan, MN 55122For SaleMLS ID #7091489, Tyler T Layman, RE/MAX Advantage Plus. NorthstarMLS as distributed by MLS GRID
- $275,0002 bd2 ba1.5k sqft6429 157th St W, Apple Valley, MN 55124For SaleMLS ID #7118549, Leonid Merman, eXp Realty. NorthstarMLS as distributed by MLS GRID
- $274,9002 bd3 ba1.6k sqft15558 Eagle Ridge Rd #1305, Saint Paul, MN 55124For SaleMLS ID #7116305, Jean McCahey, Coldwell Banker Realty. NorthstarMLS as distributed by MLS GRID
- $250,0002 bd2 ba1.2k sqft3617 Saint Francis Way APT B, Eagan, MN 55123For SaleMLS ID #7150607, Tesfalem Ghimay, Coldwell Banker Realty. NorthstarMLS as distributed by MLS GRID
- $249,9002 bd1 ba1.2k sqft4150 Durham Ct #0, Saint Paul, MN 55122For SaleMLS ID #7127012, Tony Miller, Lakes Sotheby's International Realty. NorthstarMLS as distributed by MLS GRID
- $279,0003 bd3 ba1.5k sqft15461 Frost Path #1501, Saint Paul, MN 55124For SaleMLS ID #7122124, Kary J Marpe, Edina Realty, Inc.. NorthstarMLS as distributed by MLS GRID
- $239,9002 bd2 ba1.3k sqft4703 Blaine Ave, Inver Grove Heights, MN 55076For SaleMLS ID #7158443, Scott M. Hutchinson, Re/Max Advantage Plus. NorthstarMLS as distributed by MLS GRID
- $225,0002 bd2 ba1.2k sqft2530 E 34th St APT 106, Minneapolis, MN 55406For SaleMLS ID #7151577, Ryan Fischer, RE/MAX Results. NorthstarMLS as distributed by MLS GRID
