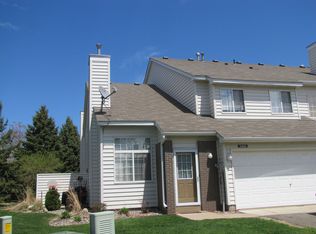
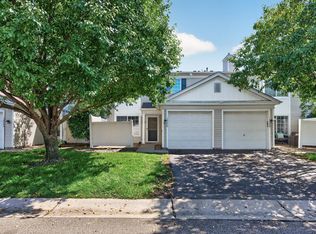
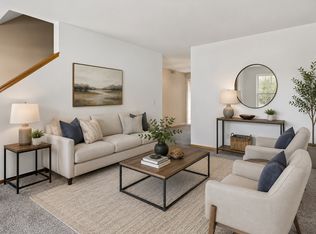
Fall in love with this pristine, turn-key 2BR/1BA townhome! These longtime owners have lovingly cared for this home. Warm stylish colors throughout create an instantly cozy feel. Relax in the bright family room featuring a gas FP w/custom-mantle & slate
fireplace -surround making it the perfect focal point. A sliding glass door lets in plenty of natural light and opens to the large front patio - perfect for relaxing or sitting with friends. The kitchen is updated w/antique finished cabinets, granite countertops, and
stainless-steel appliances and newer flooring.
Upstairs, both oversized bedrooms are large enough to comfortably fit king-size beds and full furniture sets. The primary bedroom has dual closets including a walk-in and an additional closet. Major mechanical and cosmetic upgrades have been done within the
past 5/6 years including a new roof, new furnace/AC, fresh paint, new carpet throughout, upgraded entry, bath & kitchen flooring, plus a stylish tall-height bathroom vanity. Water heater and water softener replaced in 2026. Nestled in a quiet neighborhood this prime location is close to all your daily needs and freeway access.
Active
Price cut: $10K (8/19)
$200,000
12822 Echo Ln, Apple Valley, MN 55124
2beds
1,076sqft
(TH) Side x Side
Built in 1989
-- sqft lot
$-- Zestimate®
$186/sqft
$315/mo HOA
What's special
- 82 days
- 432
- 19
Zillow last checked:
Listing updated:
Listed by:
Marty Tierney 651-245-6993,
Edina Realty, Inc.
Source: NorthstarMLS as distributed by MLS GRID,MLS#: 7108865
Facts & features
Interior
Bedrooms & bathrooms
- Bedrooms: 2
- Bathrooms: 1
- Full bathrooms: 1
Bedroom
- Level: Upper
- Area: 204 Square Feet
- Dimensions: 17x12
Bedroom 2
- Level: Upper
- Area: 143 Square Feet
- Dimensions: 13x11
Bathroom
- Level: Upper
- Area: 50 Square Feet
- Dimensions: 10x5
Informal dining room
- Level: Main
- Area: 80 Square Feet
- Dimensions: 10x8
Kitchen
- Level: Main
- Area: 96 Square Feet
- Dimensions: 12x8
Living room
- Level: Main
- Area: 132 Square Feet
- Dimensions: 12x11
Patio
- Level: Main
- Area: 100 Square Feet
- Dimensions: 10x10
Heating
- Forced Air
Cooling
- Central Air
Appliances
- Included: Dishwasher, Disposal, Dryer, Gas Water Heater, Microwave, Range, Refrigerator, Stainless Steel Appliance(s), Washer, Water Softener Owned
- Laundry: Laundry Closet, Main Level
Features
- Basement: None
- Number of fireplaces: 1
- Fireplace features: Gas
Interior area
- Total structure area: 1,076
- Total interior livable area: 1,076 sqft
- Finished area above ground: 1,076
- Finished area below ground: 0
Property
Parking
- Total spaces: 1
- Parking features: Attached
- Attached garage spaces: 1
Accessibility
- Accessibility features: None
Features
- Levels: Two
- Stories: 2
- Patio & porch: Patio
Details
- Foundation area: 620
- Parcel number: 013415104128
- Zoning description: Residential-Single Family
Construction
Type & style
- Home type: Townhouse
- Property subtype: (TH) Side x Side
- Attached to another structure: Yes
Condition
- New construction: No
- Year built: 1989
Utilities & green energy
- Gas: Natural Gas
- Sewer: City Sewer/Connected
- Water: City Water/Connected
Community & HOA
Community
- Subdivision: Huntington 2nd Add
HOA
- Has HOA: Yes
- Services included: Hazard Insurance, Lawn Care, Professional Mgmt, Sanitation, Sewer, Snow Removal, Water
- HOA fee: $315 monthly
- HOA name: Network Management
- HOA phone: 952-432-8979
Location
- Region: Apple Valley
Financial & listing details
- Price per square foot: $186/sqft
- Tax assessed value: $209,200
- Annual tax amount: $2,364
- Date on market: 7/20/2026
Estimated market value
Not available
Estimated sales range
Not available
Not available
Price history
| Date | Event | Price |
|---|---|---|
| 8/19/2026 | Price change | $200,000-4.8%$186/sqft |
Source:  NorthstarMLS as distributed by MLS GRID #7108865 Report a problem NorthstarMLS as distributed by MLS GRID #7108865 Report a problem | ||
| 7/24/2026 | Listed for sale | $210,000+154.5%$195/sqft |
Source: NorthstarMLS as distributed by MLS GRID #7108865 Report a problem | ||
| 11/23/2009 | Sold | $82,500+10%$77/sqft |
Source:  Lake Superior Area Realtors as distributed by MLS GRID #1102342 Report a problem Lake Superior Area Realtors as distributed by MLS GRID #1102342 Report a problem | ||
| 7/14/1998 | Sold | $75,000$70/sqft |
Source: Public Record Report a problem | ||
Public tax history
| Year | Property taxes | Tax assessment |
|---|---|---|
| 2025 | $2,364 -4.7% | $209,200 -0.7% |
| 2024 | $2,480 +8.9% | $210,700 +5% |
| 2023 | $2,278 +23.7% | $200,700 +7% |
| 2022 | $1,842 +4.8% | $187,500 +12.3% |
| 2021 | $1,758 +4% | $166,900 +23.3% |
| 2020 | $1,690 +6% | $135,307 -7.8% |
| 2019 | $1,594 +19.4% | $146,700 +10.6% |
| 2018 | $1,335 +8.1% | $132,700 +10.1% |
| 2017 | $1,235 | $120,500 +9% |
| 2016 | $1,235 +6.1% | $110,600 +47.4% |
| 2015 | $1,164 +8.9% | $75,030 +15% |
| 2014 | $1,069 +14.7% | $65,220 +26.4% |
| 2013 | $932 +3.2% | $51,595 |
| 2012 | $903 -13% | -- |
| 2011 | $1,038 -16.7% | -- |
| 2010 | $1,246 -4.2% | -- |
| 2009 | $1,300 -2.7% | -- |
| 2008 | $1,336 -1.4% | -- |
| 2007 | $1,356 -1.3% | -- |
| 2006 | $1,375 +70.2% | -- |
| 2002 | $808 +5.6% | -- |
| 2001 | $765 | -- |
Find assessor info on the county website
Monthly payment
Est. payment
Payment breakdown
Explore the cost of this home by adjusting the details. Changes won't be saved.Climate risks
Neighborhood: Scott Highlands
Similar homes
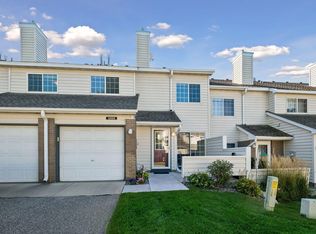
- $195,0002 bd1 ba1k sqft12886 Echo Ln, Apple Valley, MN 55124For Sale
 MLS ID #7142459, Brian Thistle, Edina Realty, Inc.. NorthstarMLS as distributed by MLS GRID
 - $199,9992 bd2 ba1k sqft14756 Excelsior Ln #15, Saint Paul, MN 55124For Sale
 MLS ID #7138330, Twin Cities Home Group, Real Broker, LLC. NorthstarMLS as distributed by MLS GRID
 - $199,9002 bd2 ba926 sqft15521 Float Ln #150, Saint Paul, MN 55124For Sale
 MLS ID #7147934, Carlos E. Romo, Edina Realty, Inc.. NorthstarMLS as distributed by MLS GRID
 - $199,9002 bd2 ba940 sqft15537 Foghorn Ln #45, Saint Paul, MN 55124For Sale
 MLS ID #7148624, Alan Youngberg, Pemberton RE. NorthstarMLS as distributed by MLS GRID
 - $207,9002 bd2 ba926 sqft15515 Foghorn Ln, Apple Valley, MN 55124For SaleMLS ID #7153026, Dan Frank, RE/MAX Advantage Plus. NorthstarMLS as distributed by MLS GRID
- $221,0002 bd1 ba1.1k sqft15546 Float Ln #103, Saint Paul, MN 55124For SaleMLS ID #7144681, Kami M Gerald, Compass. NorthstarMLS as distributed by MLS GRID
- $180,0002 bd2 ba927 sqft7436 Germane Trl, Apple Valley, MN 55124For SaleMLS ID #7140130, Mark Edward Philion, Coldwell Banker Realty - Southwest Regional. NorthstarMLS as distributed by MLS GRID
- $250,0003 bd2 ba1.3k sqft13799 Heywood Ct, Apple Valley, MN 55124For SaleMLS ID #7158278, Gary L. Bredeson, LPT Realty, LLC. NorthstarMLS as distributed by MLS GRID
- $189,9002 bd1 ba1.2k sqft7427 143rd Street Ct W, Apple Valley, MN 55124For SaleMLS ID #7144227, JoAnn White, Ashworth Real Estate. NorthstarMLS as distributed by MLS GRID
- $220,0002 bd2 ba927 sqft15549 Flyboat Ln #63, Saint Paul, MN 55124For SaleMLS ID #7127292, Lynnea Fox, Weichert, REALTORS- Heartland. NorthstarMLS as distributed by MLS GRID
- $220,0002 bd1 ba1.1k sqft8564 134th St W, Apple Valley, MN 55124For SaleMLS ID #7126837, Lisa M Ford, Edina Realty, Inc.. NorthstarMLS as distributed by MLS GRID
- $215,0002 bd2 ba1.2k sqft14542 Cobalt Ave #51, Rosemount, MN 55068For SaleMLS ID #7156428, Joshua Nelson, Keller Williams Classic Rlty NW. NorthstarMLS as distributed by MLS GRID
- $225,0002 bd2 ba1k sqft15955 Finch Ln, Apple Valley, MN 55124For SaleMLS ID #7137364, Sandy L Loescher, Sandy Green Realty, Inc.. NorthstarMLS as distributed by MLS GRID
- $215,0002 bd2 ba1.2k sqft15634 Garnet Way #21, Saint Paul, MN 55124For SaleMLS ID #7098215, Ben Peters, Real Broker, LLC. NorthstarMLS as distributed by MLS GRID
- $239,9002 bd3 ba1.5k sqft14371 Estates Ave, Apple Valley, MN 55124For SaleMLS ID #7142764, John E Morgan, eXp Realty. NorthstarMLS as distributed by MLS GRID
- $240,0002 bd2 ba1.4k sqft14260 Estates Ave, Apple Valley, MN 55124For SaleMLS ID #7127593, Hillary J Slama, Engel & Volkers Prior Lake. NorthstarMLS as distributed by MLS GRID
- $184,9002 bd1 ba867 sqft14843 Endicott Way APT 209, Apple Valley, MN 55124For SaleMLS ID #7146680, Robert W Egan, Joe Sorenson Realty. NorthstarMLS as distributed by MLS GRID
- $249,9002 bd2 ba1.2k sqft14660 Evergreen Trl #5, Saint Paul, MN 55124For SaleMLS ID #7116369, Jenni Bauer, Edina Realty, Inc.. NorthstarMLS as distributed by MLS GRID
- $235,0002 bd1 ba1.1k sqft14264 Glencove Path, Apple Valley, MN 55124For SaleMLS ID #7051247, Sarah Krocak, RE/MAX Advantage Plus. NorthstarMLS as distributed by MLS GRID
- $250,0002 bd1 ba1k sqft14324 Glenda Dr, Apple Valley, MN 55124For SaleMLS ID #7123879, Cindy K Hanson Welu, Athena Realty +. NorthstarMLS as distributed by MLS GRID
