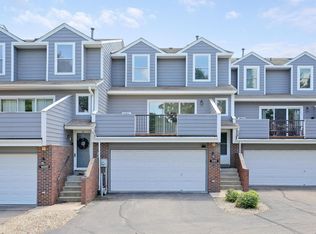
Straight out of a magazine, this stunning townhome in the highly sought-after Pilot Knob estates neighborhood is straight out of their full-page spread (not an exaggeration)! From the moment you step inside this 2 bedroom, 2 bathroom home that spans over 1,400 sq. ft. of living space, you’ll instantly feel the difference. Large windows and an abundance of natural light create a bright, open atmosphere throughout. A private 2-car garage offers added privacy and will spare you from having to play the ever-frustrating parking spot hunting game. The sleek outside living space also known as the deck area is the perfect spot to enjoy a morning coffee or quiet evening in this peaceful, tree-lined community.
Every corner of this home has been meticulously cared for and recently updated (and upgraded!), with brand-new flooring, light fixtures, and paint throughout (all completed since 2022), as well as a brand new full bathroom remodel. This gorgeous space includes everything, new insulation, sheetrock, vanity, toilet, lighting and tiled floor. There’s literally nothing in this home that needs your attention…just move in and relish in your new digs!
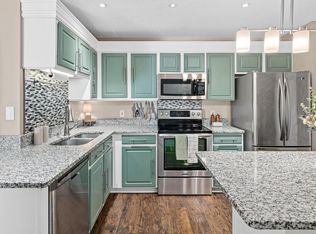
The main level offers a warm and cozy living room with a beautifully updated kitchen with stainless steel appliances and a functional cutout that opens to the living area. Upstairs, the primary suite includes a walk-in closet with ample room and space to take in a good night’s rest and relaxation. A second bedroom and the FULLY remodeled bathroom complete the upper level, providing plenty of room for guests or creative use. The lower level has nearly $10K in updates which include new sheetrock, flooring and cabinets which has completely transformed this once boring space into another functional area of the home.
Located just steps from Johnny Cake Ridge Park AND the Splash Valley Water Park, minutes from Farquar Lake, and Lebanon Hills, this home keeps you connected to nature while staying close to everything you need. You’re only 18 minutes from MSP Airport, 8 minutes to the Minnesota Zoo, and close to Valleywood Golf Course, multiple walking/biking trails, and local favorite restaurants, Revolve Hall, Pizzeria Social, and Tavern Grill. With everyday shopping options like Target, Sam’s Club, Fresh Thyme, and Menards nearby, checking off your to-do list will be a breeze! Townhomes like this rarely hit the market…and when they do, they don’t last. Come take it all in, fall in love, and start your next chapter somewhere that truly FEELS like home!
Active
Price cut: $5K (9/29)
$240,000
14260 Estates Ave, Apple Valley, MN 55124
2beds
1,428sqft
(TH) Side x Side
Built in 1992
1,089 Square Feet Lot
$239,900 Zestimate®
$168/sqft
$324/mo HOA
What's special
Brand-new flooringNew sheetrockLarge windowsAbundance of natural lightPeaceful tree-lined communityStainless steel appliancesNew insulation
- 60 days
- 343
- 17
Zillow last checked:
Listing updated:
Listed by:
Hillary J Slama 952-836-6986,
Engel & Volkers Prior Lake
Source: NorthstarMLS as distributed by MLS GRID,MLS#: 7127593
Facts & features
Interior
Bedrooms & bathrooms
- Bedrooms: 2
- Bathrooms: 2
- Full bathrooms: 1
- 1/2 bathrooms: 1
Bedroom
- Level: Upper
- Area: 187 Square Feet
- Dimensions: 11x17
Bedroom 2
- Level: Upper
- Area: 130 Square Feet
- Dimensions: 10x13
Bathroom
- Level: Main
- Area: 21 Square Feet
- Dimensions: 3x7
Bathroom
- Level: Upper
- Area: 40 Square Feet
- Dimensions: 8x5
Deck
- Level: Main
- Area: 198 Square Feet
- Dimensions: 11x18
Dining room
- Level: Main
- Area: 84 Square Feet
- Dimensions: 7x12
Foyer
- Level: Main
- Area: 12 Square Feet
- Dimensions: 3x4
Garage
- Level: Lower
- Area: 360 Square Feet
- Dimensions: 18x20
Kitchen
- Level: Main
- Area: 88 Square Feet
- Dimensions: 11x8
Living room
- Level: Main
- Area: 264 Square Feet
- Dimensions: 22x12
Recreation room
- Level: Lower
- Area: 247 Square Feet
- Dimensions: 19x13
Walk in closet
- Level: Upper
- Area: 25 Square Feet
- Dimensions: 5x5
Heating
- Forced Air
Cooling
- Central Air
Appliances
- Included: Dishwasher, Disposal, Dryer, Microwave, Range, Refrigerator, Washer, Water Softener Owned
Features
- Basement: Finished,Storage Space,Walk-Out Access
- Has fireplace: No
Interior area
- Total structure area: 1,428
- Total interior livable area: 1,428 sqft
- Finished area above ground: 1,152
- Finished area below ground: 276
Video & virtual tour
Property
Parking
- Total spaces: 2
- Parking features: Garage Door Opener, Tuckunder Garage
- Attached garage spaces: 2
- Has uncovered spaces: Yes
- Details: Garage Dimensions (20x18)
Accessibility
- Accessibility features: None
Features
- Levels: Two
- Stories: 2
- Patio & porch: Deck
- Pool features: None
Lot
- Size: 1,089 Square Feet
- Features: Near Public Transit, Irregular Lot, Tree Coverage - Medium
Details
- Foundation area: 544
- Parcel number: 015750701220
- Zoning description: Residential-Single Family
Construction
Type & style
- Home type: Townhouse
- Property subtype: (TH) Side x Side
- Attached to another structure: Yes
Condition
- New construction: No
- Year built: 1992
Utilities & green energy
- Gas: Natural Gas
- Sewer: City Sewer/Connected
- Water: City Water/Connected
Community & HOA
Community
- Subdivision: Pilot Knob Estates 8th Add
HOA
- Has HOA: Yes
- Services included: Maintenance Structure, Hazard Insurance, Maintenance Grounds, Professional Mgmt, Sanitation
- HOA fee: $324 monthly
- HOA name: Network Mgmt - Highland Village
- HOA phone: 952-432-8979
Location
- Region: Apple Valley
Financial & listing details
- Price per square foot: $168/sqft
- Tax assessed value: $227,700
- Annual tax amount: $2,860
- Date on market: 8/14/2026
- Road surface type: Paved
Estimated market value
$239,900
$228,000 - $252,000
$2,060/mo
Price history
| Date | Event | Price |
|---|---|---|
| 9/29/2026 | Price change | $240,000-2%$168/sqft |
Source:  NorthstarMLS as distributed by MLS GRID #7127593 Report a problem NorthstarMLS as distributed by MLS GRID #7127593 Report a problem | ||
| 9/8/2026 | Price change | $245,000-2%$172/sqft |
Source: NorthstarMLS as distributed by MLS GRID #7127593 Report a problem | ||
| 8/27/2026 | Price change | $250,000-3.8%$175/sqft |
Source: NorthstarMLS as distributed by MLS GRID #7127593 Report a problem | ||
| 8/14/2026 | Listed for sale | $260,000+10.6%$182/sqft |
Source: NorthstarMLS as distributed by MLS GRID #7127593 Report a problem | ||
| 7/25/2022 | Sold | $235,000+4.4%$165/sqft |
Source: NorthstarMLS as distributed by MLS GRID #6218783 Report a problem | ||
| 6/29/2022 | Pending sale | $225,000$158/sqft |
Source: NorthstarMLS as distributed by MLS GRID #6218783 Report a problem | ||
| 6/16/2022 | Listed for sale | $225,000+136.8%$158/sqft |
Source: NorthstarMLS as distributed by MLS GRID #6218783 Report a problem | ||
| 4/13/2017 | Listing removed | $1,250$1/sqft |
Source: Renters Warehouse Report a problem | ||
| 4/2/2017 | Listed for rent | $1,250$1/sqft |
Source: Renters Warehouse Report a problem | ||
| 2/12/2016 | Listing removed | $1,250$1/sqft |
Source: RentFeeder Report a problem | ||
| 1/31/2016 | Listed for rent | $1,250+8.7%$1/sqft |
Source: RentFeeder Report a problem | ||
| 7/6/2013 | Listed for rent | $1,150$1/sqft |
Source: Renters Warehouse Minnesota Report a problem | ||
| 4/24/2013 | Listing removed | $95,000+3.3%$67/sqft |
Source: Coldwell Banker Burnet - Apple Valley #4190016 Report a problem | ||
| 4/22/2013 | Sold | $92,000-43.2%$64/sqft |
Source:  Lake Superior Area Realtors as distributed by MLS GRID #1961125 Report a problem Lake Superior Area Realtors as distributed by MLS GRID #1961125 Report a problem | ||
| 10/24/2012 | Sold | $162,100+70.6%$114/sqft |
Source: Public Record Report a problem | ||
| 9/12/2012 | Listed for sale | $95,000+12.1%$67/sqft |
Source: Coldwell Banker Burnet - Apple Valley #4190016 Report a problem | ||
| 3/14/2012 | Listing removed | $84,722$59/sqft |
Source: Coldwell Banker Burnet - Apple Valley #4126437 Report a problem | ||
| 2/29/2012 | Listed for sale | $84,722-45.7%$59/sqft |
Source: Coldwell Banker Burnet - Apple Valley #4126437 Report a problem | ||
| 7/30/2003 | Sold | $156,000+13%$109/sqft |
Source: Public Record Report a problem | ||
| 2/22/2002 | Sold | $138,000+68.5%$97/sqft |
Source: Public Record Report a problem | ||
| 10/9/1997 | Sold | $81,900$57/sqft |
Source: Public Record Report a problem | ||
Public tax history
| Year | Property taxes | Tax assessment |
|---|---|---|
| 2025 | $2,860 +6.2% | $227,700 -0.4% |
| 2024 | $2,692 +6.2% | $228,600 +2.3% |
| 2023 | $2,536 +7.5% | $223,400 +0.8% |
| 2022 | $2,358 +5.3% | $221,600 +15.2% |
| 2021 | $2,240 +5.9% | $192,300 +8.2% |
| 2020 | $2,116 +1.1% | $177,700 +4.2% |
| 2019 | $2,094 | $170,500 +8.6% |
| 2018 | $2,094 +13.3% | $157,000 +10.8% |
| 2017 | $1,848 +5.8% | $141,700 +6.5% |
| 2016 | $1,746 +0.9% | $133,000 +6.4% |
| 2015 | $1,730 +5.1% | $125,000 +2% |
| 2014 | $1,646 +2.7% | $122,600 +49.5% |
| 2013 | $1,603 +1269.8% | $82,006 |
| 2012 | $117 -91.5% | -- |
| 2011 | $1,377 -6.2% | -- |
| 2010 | $1,469 -4.9% | -- |
| 2009 | $1,544 -0.6% | -- |
| 2008 | $1,554 -1.4% | -- |
| 2007 | $1,576 -5.2% | -- |
| 2006 | $1,663 +44.9% | -- |
| 2004 | $1,148 +6.6% | -- |
| 2003 | $1,077 +6.7% | -- |
| 2002 | $1,010 +4.4% | -- |
| 2001 | $968 | -- |
Find assessor info on the county website
Monthly payment
Est. payment
Payment breakdown
Explore the cost of this home by adjusting the details. Changes won't be saved.Climate risks
Neighborhood: 55124
Similar homes
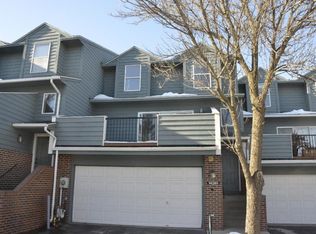
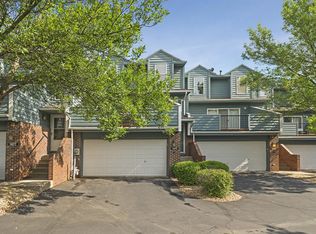
- $264,9992 bd2 ba1.2k sqft14597 Evergreen Trl #64, Saint Paul, MN 55124For Sale
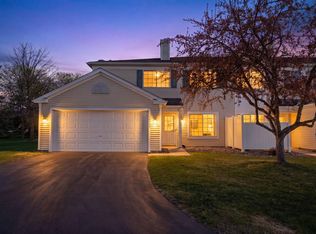
 MLS ID #7150051, Dave Roth, RE/MAX Results. NorthstarMLS as distributed by MLS GRID
 - $254,9002 bd2 ba1.3k sqft15784 Flackwood Trl #95, Saint Paul, MN 55124For Sale
 MLS ID #7137910, Carlee Cuthbert, Pemberton RE. NorthstarMLS as distributed by MLS GRID
 - $254,9002 bd2 ba1.2k sqft6256 158th St W #57, Saint Paul, MN 55124For Sale
 MLS ID #7115468, Carlee Cuthbert, Pemberton RE. NorthstarMLS as distributed by MLS GRID
 - $264,9003 bd2 ba1.4k sqft5545 126th St W, Apple Valley, MN 55124For Sale
 MLS ID #7116517, Joey Clark, eXp Realty. NorthstarMLS as distributed by MLS GRID
 - $235,0003 bd2 ba1.2k sqft6413 158th St W, Apple Valley, MN 55124For SaleMLS ID #7057170, Tribhuvan Balbhadr, Bridge Realty, LLC. NorthstarMLS as distributed by MLS GRID
- $264,9003 bd2 ba1.4k sqft7714 157th St W, Apple Valley, MN 55124For SaleMLS ID #7147835, Sue M Jacobs, Kubes Realty Inc. NorthstarMLS as distributed by MLS GRID
- $221,0002 bd1 ba1.1k sqft15546 Float Ln #103, Saint Paul, MN 55124For SaleMLS ID #7144681, Kami M Gerald, Compass. NorthstarMLS as distributed by MLS GRID
- $275,0002 bd2 ba1.5k sqft6429 157th St W, Apple Valley, MN 55124For SaleMLS ID #7118549, Leonid Merman, eXp Realty. NorthstarMLS as distributed by MLS GRID
- $220,0002 bd2 ba927 sqft15549 Flyboat Ln #63, Saint Paul, MN 55124For SaleMLS ID #7127292, Lynnea Fox, Weichert, REALTORS- Heartland. NorthstarMLS as distributed by MLS GRID
- $240,0003 bd3 ba1.5k sqft5427 173rd St W, Farmington, MN 55024For SaleMLS ID #7157612, Megan Moreau, Kris Lindahl Real Estate. NorthstarMLS as distributed by MLS GRID
- $269,9003 bd2 ba1.2k sqft1711 Hickory Hill Dr, Saint Paul, MN 55122For SaleMLS ID #7159456, Tara J. Welch, Coldwell Banker Realty. NorthstarMLS as distributed by MLS GRID
- $237,0002 bd3 ba1.2k sqft3040 Shields Dr APT 104, Eagan, MN 55121For SaleMLS ID #7157306, Andrew Nguyen, LPT Realty, LLC. NorthstarMLS as distributed by MLS GRID
- $260,0003 bd2 ba1.4k sqft13906 Herald Way, Apple Valley, MN 55124For SaleMLS ID #7094854, Julian Scott, Coldwell Banker Realty. NorthstarMLS as distributed by MLS GRID
- $215,0002 bd2 ba1.2k sqft14542 Cobalt Ave #51, Rosemount, MN 55068For SaleMLS ID #7156428, Joshua Nelson, Keller Williams Classic Rlty NW. NorthstarMLS as distributed by MLS GRID
- $245,0003 bd2 ba1.3k sqft3304 River Bluff Dr #75, Saint Paul, MN 55121For SaleMLS ID #7153516, Alexa Isela Neterer, Pemberton RE. NorthstarMLS as distributed by MLS GRID
- $240,0002 bd2 ba1.2k sqft841 Evergreen Cir, Burnsville, MN 55337For SaleMLS ID #7081795, Bao Tran, LPT Realty, LLC. NorthstarMLS as distributed by MLS GRID
- $245,0002 bd2 ba1.4k sqft3253 Evergreen Dr, Eagan, MN 55121For SaleMLS ID #7128281, Sarah A Marcum, Pemberton RE. NorthstarMLS as distributed by MLS GRID
- $310,0004 bd4 ba2k sqft15737 Foliage Ave, Apple Valley, MN 55124For SaleMLS ID #7116162, Annamarie McDonald, Coldwell Banker Realty. NorthstarMLS as distributed by MLS GRID
- $249,9002 bd2 ba1.4k sqft146 River Woods Ln, Burnsville, MN 55337For SaleMLS ID #7123514, Jonna Kosalko, Coldwell Banker Realty - Lakes. NorthstarMLS as distributed by MLS GRID
