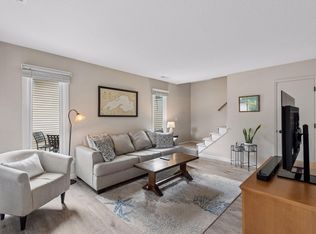
Affordable, convenient, and full of opportunity! This 2-bedroom, 1-bath townhome is a great option for buyers looking to make the move from renting to owning. With a functional layout, comfortable living spaces, and an approachable price point, this home offers the chance to build equity instead of continuing to pay rent. Enjoy easy access to nearby areas including Eagan, Apple Valley, Burnsville, and major roads for commuting, shopping, dining, and everyday conveniences. Whether you’re a first-time buyer, downsizing, or looking for a smart investment, this townhome is a great opportunity to step into homeownership.
Active
$249,900
1812 E 123rd St, Burnsville, MN 55337
2beds
1,222sqft
:
Get pre-qualified$1,898/mo
(TH) Quad/4 Corners
Built in 1978
3,920 Square Feet Lot
$249,000 Zestimate®
$205/sqft
$335/mo HOA
What's special
Functional layoutComfortable living spaces
- 72 days |
- 120 |
- 4 |
Zillow last checked:
Listing updated:
Listed by:
Tyler M Santos 508-221-8245,
Real Broker, LLC
Source: NorthstarMLS as distributed by MLS GRID,MLS#: 7070223
Facts & features
Interior
Bedrooms & bathrooms
- Bedrooms: 2
- Bathrooms: 1
- Full bathrooms: 1
Bedroom
- Level: Main
- Area: 160 Square Feet
- Dimensions: 16x10
Bedroom 2
- Level: Main
- Area: 100 Square Feet
- Dimensions: 10x10
Deck
- Level: Main
- Area: 200 Square Feet
- Dimensions: 20x10
Dining room
- Level: Main
- Area: 80 Square Feet
- Dimensions: 10x8
Family room
- Level: Lower
- Area: 323 Square Feet
- Dimensions: 19x17
Kitchen
- Level: Main
- Area: 96 Square Feet
- Dimensions: 12x8
Living room
- Level: Main
- Area: 168 Square Feet
- Dimensions: 14x12
Patio
- Level: Lower
- Area: 200 Square Feet
- Dimensions: 20x10
Heating
- Forced Air
Cooling
- Central Air
Appliances
- Included: Dishwasher, Dryer, Range, Refrigerator, Washer
- Laundry: In Unit
Features
- Basement: Daylight,Finished,Full,Walk-Out Access
- Number of fireplaces: 1
- Fireplace features: Family Room, Wood Burning
Interior area
- Total structure area: 1,222
- Total interior livable area: 1,222 sqft
- Finished area above ground: 882
- Finished area below ground: 340
Property
Parking
- Total spaces: 2
- Parking features: Attached, Asphalt, Garage Door Opener
- Attached garage spaces: 2
- Has uncovered spaces: Yes
Accessibility
- Accessibility features: None
Features
- Levels: Multi/Split
Lot
- Size: 3,920 Square Feet
Details
- Foundation area: 882
- Parcel number: 025370201060
- Zoning description: Residential-Single Family
Construction
Type & style
- Home type: Townhouse
- Property subtype: (TH) Quad/4 Corners
- Attached to another structure: Yes
Condition
- New construction: No
- Year built: 1978
Utilities & green energy
- Gas: Natural Gas
- Sewer: City Sewer/Connected
- Water: City Water/Connected
Community & HOA
Community
- Subdivision: Oak Leaf 3
HOA
- Has HOA: Yes
- Services included: Lawn Care, Snow Removal
- HOA fee: $335 monthly
- HOA name: Oak Leaf West Homeowners Association
- HOA phone: 952-277-2700
Location
- Region: Burnsville
Financial & listing details
- Price per square foot: $205/sqft
- Annual tax amount: $2,323
- Date on market: 5/21/2026
Estimated market value
$249,000
$237,000 - $261,000
$1,809/mo
Price history
| Date | Event | Price |
|---|---|---|
| 5/21/2026 | Listed for sale | $249,900+40%$205/sqft |
Source:  NorthstarMLS as distributed by MLS GRID #7070223 Report a problem NorthstarMLS as distributed by MLS GRID #7070223 Report a problem | ||
| 1/22/2020 | Sold | $178,500+10.2%$146/sqft |
Source: NorthstarMLS as distributed by MLS GRID #5324807 Report a problem | ||
| 8/11/2017 | Sold | $162,000$133/sqft |
Source: NorthstarMLS as distributed by MLS GRID #4847195 Report a problem | ||
Public tax history
Tax history is unavailable.
Monthly payment
Est. payment
Payment breakdown
Explore the cost of this home by adjusting the details. Changes won't be saved.Climate risks
Neighborhood: 55337
Nearby schools
GreatSchools rating
- 7/10William Byrne Elementary SchoolGrades: PK-5Distance: 1.1 mi
- 4/10Nicollet Junior High SchoolGrades: 6-8Distance: 1.7 mi
- 4/10Burnsville Senior High SchoolGrades: 9-12Distance: 0.8 mi
- $234,7002 bd1 ba1.2k sqft1812 123rd St E, Burnsville, MN 55337Off Market
- $204,6002 bd2 ba1.3k sqft1808 E 123rd St, Burnsville, MN 55337Off Market

- $245,8002 bd1 ba1.3k sqft1808 123rd St E, Burnsville, MN 55337Off Market
- $254,8002 bd1 ba1.3k sqft1820 E 123rd St, Burnsville, MN 55337Off Market

- $238,7002 bd1 ba882 sqft1814 E 123rd St, Burnsville, MN 55337Off Market
- $268,3003 bd2 ba1.3k sqft1804 E 123rd St, Burnsville, MN 55337Off Market
- $230,0002 bd2 ba1.2k sqft1810 E 123rd St, Burnsville, MN 55337Sold
- $236,2002 bd2 ba1.3k sqft1816 E 123rd St, Burnsville, MN 55337Off Market
A local agent can set up tours, give advice and negotiate with sellers.
Similar homes
- $240,0002 bd2 ba1.2k sqft841 Evergreen Cir, Burnsville, MN 55337For Sale

 MLS ID #7081795, Bao Tran, LPT Realty, LLC. NorthstarMLS as distributed by MLS GRID
 - $255,0003 bd2 ba1.3k sqft2227 Old County Road 34 Pl, Burnsville, MN 55337For Sale
 MLS ID #7099946, The Huerkamp Home Group, Keller Williams Preferred Rlty. NorthstarMLS as distributed by MLS GRID
 - $250,0002 bd2 ba1k sqft4681 Horten Point, Eagan, MN 55122For Sale
 MLS ID #7076842, Phillip D Holm, Edina Realty, Inc.. NorthstarMLS as distributed by MLS GRID
 - $234,9002 bd2 ba1.1k sqft4701 Osage Point, Eagan, MN 55122For Sale
 MLS ID #7089777, The Huerkamp Home Group, Keller Williams Preferred Rlty. NorthstarMLS as distributed by MLS GRID
 - $260,0003 bd2 ba1.4k sqft13906 Herald Way, Apple Valley, MN 55124For SaleMLS ID #7094854, Julian Scott, Coldwell Banker Realty. NorthstarMLS as distributed by MLS GRID
- $269,4003 bd2 ba1.4k sqft7610 157th St W APT B, Apple Valley, MN 55124For SaleMLS ID #7116195, Carissa Suddath, Pemberton RE. NorthstarMLS as distributed by MLS GRID
- $270,0003 bd2 ba1.2k sqft3678 Denmark Ave, Eagan, MN 55123For SaleMLS ID #7115710, Kristin A. Long, RE/MAX Advantage Plus. NorthstarMLS as distributed by MLS GRID
- $245,0002 bd3 ba1.2k sqft3040 Shields Dr APT 104, Eagan, MN 55121For SaleMLS ID #7063618, Andrew Nguyen, LPT Realty, LLC. NorthstarMLS as distributed by MLS GRID
- $234,9002 bd1 ba1.1k sqft7093 146th St W, Apple Valley, MN 55124For SaleMLS ID #7086570, Gina Mulhollam, Bridge Realty, LLC. NorthstarMLS as distributed by MLS GRID
- $225,0003 bd2 ba1.3k sqft10731 Aquila Ave S, Bloomington, MN 55438For SaleMLS ID #7099013, Bethany Nelson, Keller Williams Premier Realty Lake Minnetonka. NorthstarMLS as distributed by MLS GRID
- $265,0003 bd3 ba1.3k sqft15720 Griffon Path, Apple Valley, MN 55124For SaleMLS ID #7100161, Stefan Petrashek, RE/MAX Results. NorthstarMLS as distributed by MLS GRID
- $254,9002 bd2 ba1.2k sqft5408 Egan Dr, Savage, MN 55378For SaleMLS ID #7070188, David B Hitchcock, Pro Flat Fee Realty LLC. NorthstarMLS as distributed by MLS GRID
- $255,0003 bd2 ba1.2k sqft14433 Fairway Dr, Eden Prairie, MN 55344For SaleMLS ID #7115757, Edward F Schultz, Redfin Corporation. NorthstarMLS as distributed by MLS GRID
- $269,9002 bd2 ba1.5k sqft11143 Xavier Rd, Bloomington, MN 55437For SaleMLS ID #7100272, Paul L St Andrew, RE/MAX Results. NorthstarMLS as distributed by MLS GRID
- $239,9002 bd2 ba909 sqft6487 Barrie Rd, Edina, MN 55435For SaleMLS ID #7106511, Andrew Ryan Beitler, National Realty Guild. NorthstarMLS as distributed by MLS GRID
- $269,0003 bd2 ba1.3k sqft15865 Griffon Path, Apple Valley, MN 55124For SaleMLS ID #7107675, Mark D. Heinzman, Coldwell Banker Realty. NorthstarMLS as distributed by MLS GRID
- $269,7773 bd2 ba1.7k sqft1757 Bluebill Dr, Eagan, MN 55122For SaleMLS ID #7091922, Shannon M. Earle, Fresh Start Realty. NorthstarMLS as distributed by MLS GRID
- $239,0002 bd3 ba1.4k sqft14282 Empire Ave, Apple Valley, MN 55124For SaleMLS ID #7095654, Amanda Brice Hammond, Fox Realty. NorthstarMLS as distributed by MLS GRID
- $285,0002 bd3 ba1.5k sqft1846 Southpointe Ter, Eagan, MN 55122For SaleMLS ID #7105219, Greg C Sutton, Prandium Group Real Estate. NorthstarMLS as distributed by MLS GRID
- $245,0002 bd2 ba1.6k sqft19506 Blue Jay Ct #2, Farmington, MN 55024For SaleMLS ID #7117018, Danielle Eaves, Pemberton RE. NorthstarMLS as distributed by MLS GRID
