Seller will pay 3 months of association dues to the buyer at closing.
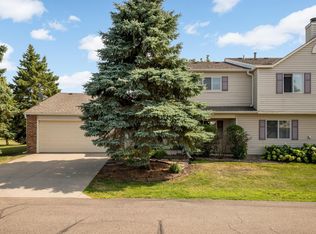
Here's a walkable spot to escape the everyday and settle into something better. This beautifully maintained townhome gives you all the perks of low-maintenance living with a single-family feel. Yes, you have a next-door neighbor, but you're separated by two garages-so crank up the music with confidence, they won't hear a thing.
High-quality finishes run throughout, from flooring and trim to fresh paint, new light fixtures, and new kitchen and bath faucets. Lovely built-ins add character, and storage is plentiful throughout. Recent updates also include a newer furnace and water heater, so you can move in with confidence.
Imagine sipping your morning coffee out on the deck, watching the birds play in the mature trees that line your spacious backyard-this could be your everyday. The attached garage adds everyday ease, and you're just minutes from highways, shopping, dining, and parks.
Considering the location within the award-winning District 196 school district, this is one more reason this home checks every box. Also, the association allows rentals, so you can buy this unit and enjoy good cash flow.
Updated, private, and perfectly located-Welcome Home!
Active with contingency
$229,500
7093 146th St W, Apple Valley, MN 55124
2beds
1,120sqft
(TH) Side x Side
Built in 1971
0.32 Acres Lot
$-- Zestimate®
$205/sqft
$265/mo HOA
What's special
- 55 days
- 256
- 21
Zillow last checked:
Listing updated:
Listed by:
Marzena M Melby 612-267-6798,
Coldwell Banker Realty - Southwest Regional
Source: NorthstarMLS as distributed by MLS GRID,MLS#: 7124252
Facts & features
Interior
Bedrooms & bathrooms
- Bedrooms: 2
- Bathrooms: 1
- Full bathrooms: 1
Bedroom
- Level: Lower
- Area: 143 Square Feet
- Dimensions: 13x11
Bedroom 2
- Level: Lower
- Area: 108 Square Feet
- Dimensions: 12x9
Dining room
- Level: Upper
- Area: 104 Square Feet
- Dimensions: 13x8
Family room
- Level: Lower
- Area: 108 Square Feet
- Dimensions: 12x9
Kitchen
- Level: Upper
- Area: 90 Square Feet
- Dimensions: 12x7.50
Living room
- Level: Upper
- Area: 247 Square Feet
- Dimensions: 19x13
Heating
- Forced Air
Cooling
- Central Air
Appliances
- Included: Dishwasher, Dryer, Microwave, Range, Refrigerator, Stainless Steel Appliance(s), Washer
- Laundry: Laundry Closet, Lower Level, In Unit
Features
- Basement: Daylight,Finished,Full
- Has fireplace: No
Interior area
- Total structure area: 1,200
- Total interior livable area: 1,120 sqft
- Finished area above ground: 600
- Finished area below ground: 520
Video & virtual tour
Property
Parking
- Total spaces: 1
- Parking features: Attached, Asphalt
- Attached garage spaces: 1
- Details: Garage Dimensions (12x25)
Accessibility
- Accessibility features: None
Features
- Levels: Multi/Split
- Patio & porch: Composite Decking, Deck
- Pool features: None
- Fencing: None
Lot
- Size: 0.32 Acres
- Features: Near Public Transit, Tree Coverage - Medium, Zero Lot Line
Details
- Foundation area: 600
- Parcel number: 013110001010
- Zoning description: Residential-Single Family
Construction
Type & style
- Home type: Townhouse
- Property subtype: (TH) Side x Side
- Attached to another structure: Yes
Materials
- Block
Condition
- New construction: No
- Year built: 1971
Utilities & green energy
- Gas: Natural Gas
- Sewer: City Sewer/Connected
- Water: City Water/Connected
Community & HOA
Community
- Subdivision: Greenleaf Twnhs 1st Add
HOA
- Has HOA: Yes
- Amenities included: None
- Services included: Maintenance Structure, Hazard Insurance, Lawn Care, Maintenance Grounds, Professional Mgmt, Sanitation, Snow Removal
- HOA fee: $265 monthly
- HOA name: Greenleaf Townhomes managed by RSP Management
- HOA phone: 612-208-3779
Location
- Region: Apple Valley
Financial & listing details
- Price per square foot: $205/sqft
- Tax assessed value: $214,600
- Annual tax amount: $2,390
- Date on market: 8/13/2026
- Cumulative days on market: 145 days
Estimated market value
Not available
Estimated sales range
Not available
Not available
Price history
| Date | Event | Price |
|---|---|---|
| 8/20/2026 | Listed for sale | $229,500-2.3%$205/sqft |
Source:  NorthstarMLS as distributed by MLS GRID #7124252 Report a problem NorthstarMLS as distributed by MLS GRID #7124252 Report a problem | ||
| 8/4/2026 | Listing removed | $234,900$210/sqft |
Source: NorthstarMLS as distributed by MLS GRID #7086570 Report a problem | ||
| 6/4/2026 | Listed for sale | $234,900-5.7%$210/sqft |
Source: NorthstarMLS as distributed by MLS GRID #7086570 Report a problem | ||
| 6/2/2026 | Listing removed | $249,000$222/sqft |
Source: NorthstarMLS as distributed by MLS GRID #7033541 Report a problem | ||
| 5/7/2026 | Price change | $249,000-2.4%$222/sqft |
Source: NorthstarMLS as distributed by MLS GRID #7033541 Report a problem | ||
| 4/14/2026 | Price change | $255,000-7.6%$228/sqft |
Source: NorthstarMLS as distributed by MLS GRID #7033541 Report a problem | ||
| 3/26/2026 | Listed for sale | $276,000+21.1%$246/sqft |
Source: NorthstarMLS as distributed by MLS GRID #7033541 Report a problem | ||
| 6/28/2024 | Sold | $228,000+1.3%$204/sqft |
Source: NorthstarMLS as distributed by MLS GRID #6519152 Report a problem | ||
| 6/8/2024 | Pending sale | $225,000$201/sqft |
Source: NorthstarMLS as distributed by MLS GRID #6519152 Report a problem | ||
| 4/16/2024 | Listed for sale | $225,000+155.7%$201/sqft |
Source: NorthstarMLS as distributed by MLS GRID #6519152 Report a problem | ||
| 12/15/1999 | Sold | $88,000$79/sqft |
Source: Public Record Report a problem | ||
Public tax history
| Year | Property taxes | Tax assessment |
|---|---|---|
| 2025 | $2,696 +12.8% | $214,600 +5.7% |
| 2024 | $2,390 +44.3% | $203,000 +7.9% |
| 2023 | $1,656 +11.1% | $188,100 +3.2% |
| 2022 | $1,490 +24% | $182,200 +23.2% |
| 2021 | $1,202 +12.5% | $147,900 +34.4% |
| 2020 | $1,068 -35.3% | $110,019 -18.1% |
| 2019 | $1,650 | $134,400 +11.8% |
| 2018 | $1,650 +16.6% | $120,200 +14.5% |
| 2017 | $1,415 +9.3% | $105,000 +12.5% |
| 2016 | $1,294 +6.6% | $93,300 +16.2% |
| 2015 | $1,214 +14.8% | $80,300 +10% |
| 2014 | $1,057 +28.5% | $73,000 +82.7% |
| 2013 | $823 +22.7% | $39,960 |
| 2012 | $671 -43% | -- |
| 2011 | $1,177 -9.6% | -- |
| 2010 | $1,302 -5.1% | -- |
| 2009 | $1,371 -1.5% | -- |
| 2008 | $1,393 +4.1% | -- |
| 2007 | $1,338 -5.4% | -- |
| 2006 | $1,415 +76.1% | -- |
| 2004 | $803 +7.4% | -- |
| 2003 | $748 +7.1% | -- |
| 2002 | $698 +5% | -- |
| 2001 | $665 | -- |
Find assessor info on the county website
Monthly payment
Est. payment
Payment breakdown
Explore the cost of this home by adjusting the details. Changes won't be saved.Climate risks
Neighborhood: Downtown


Similar homes
- $239,9003 bd2 ba1.6k sqft13573 Everton Ave, Apple Valley, MN 55124For Sale

 MLS ID #7148881, Marianna Maki, Keller Williams Realty Integrity Lakes. NorthstarMLS as distributed by MLS GRID
 - $255,9003 bd2 ba1.5k sqft15822 Griffon Path, Apple Valley, MN 55124For Sale
 MLS ID #7153540, Venkata Kishore Goli, Real Broker, LLC. NorthstarMLS as distributed by MLS GRID
 - $220,0002 bd2 ba927 sqft15549 Flyboat Ln #63, Saint Paul, MN 55124For Sale
 MLS ID #7127292, Lynnea Fox, Weichert, REALTORS- Heartland. NorthstarMLS as distributed by MLS GRID
 - $240,0002 bd2 ba1.4k sqft14260 Estates Ave, Apple Valley, MN 55124For Sale
 MLS ID #7127593, Hillary J Slama, Engel & Volkers Prior Lake. NorthstarMLS as distributed by MLS GRID
 - $245,0002 bd2 ba1.2k sqft6276 158th St W, Apple Valley, MN 55124For SaleMLS ID #7064560, Nick Thull, Coldwell Banker Realty. NorthstarMLS as distributed by MLS GRID
- $264,9992 bd2 ba1.2k sqft14597 Evergreen Trl #64, Saint Paul, MN 55124For SaleMLS ID #7150051, Dave Roth, RE/MAX Results. NorthstarMLS as distributed by MLS GRID
- $254,9002 bd2 ba1.3k sqft15784 Flackwood Trl #95, Saint Paul, MN 55124For SaleMLS ID #7137910, Carlee Cuthbert, Pemberton RE. NorthstarMLS as distributed by MLS GRID
- $260,0003 bd2 ba1.4k sqft13906 Herald Way, Apple Valley, MN 55124For SaleMLS ID #7094854, Julian Scott, Coldwell Banker Realty. NorthstarMLS as distributed by MLS GRID
- $180,0002 bd2 ba927 sqft7436 Germane Trl, Apple Valley, MN 55124For SaleMLS ID #7140130, Mark Edward Philion, Coldwell Banker Realty - Southwest Regional. NorthstarMLS as distributed by MLS GRID
- $225,0002 bd2 ba1.1k sqft4701 Osage Point, Eagan, MN 55122For SaleMLS ID #7089777, The Huerkamp Home Group, Keller Williams Preferred Rlty. NorthstarMLS as distributed by MLS GRID
- $269,9003 bd2 ba1.4k sqft5545 126th St W, Apple Valley, MN 55124For SaleMLS ID #7116517, Joey Clark, eXp Realty. NorthstarMLS as distributed by MLS GRID
- $250,0003 bd2 ba1.3k sqft4490 Woodgate Point, Eagan, MN 55122For SaleMLS ID #7146345, The Jason Gorman Real Estate Team, Keller Williams Premier Realty. NorthstarMLS as distributed by MLS GRID
- $240,0002 bd2 ba1.2k sqft841 Evergreen Cir, Burnsville, MN 55337For SaleMLS ID #7081795, Bao Tran, LPT Realty, LLC. NorthstarMLS as distributed by MLS GRID
- $249,9002 bd2 ba1.4k sqft146 River Woods Ln, Burnsville, MN 55337For SaleMLS ID #7123514, Jonna Kosalko, Coldwell Banker Realty - Lakes. NorthstarMLS as distributed by MLS GRID
- $279,9003 bd2 ba1.2k sqft3874 Dolomite Dr, Eagan, MN 55122For SaleMLS ID #7144229, Katheryn E Congdon, HOMESTEAD ROAD. NorthstarMLS as distributed by MLS GRID
- $275,0002 bd1 ba1.2k sqft14702 Oak Run Ln, Burnsville, MN 55306For SaleMLS ID #7125786, John D Schuster, Coldwell Banker Realty - Southwest Regional. NorthstarMLS as distributed by MLS GRID
- $229,9002 bd2 ba1.2k sqft7291 Penny Hill Rd, Eden Prairie, MN 55346For SaleMLS ID #7120557, Charles Johnson, Coldwell Banker Realty - Southwest Regional. NorthstarMLS as distributed by MLS GRID
- $229,9002 bd2 ba909 sqft6487 Barrie Rd, Edina, MN 55435For SaleMLS ID #7106511, Andrew Ryan Beitler, National Realty Guild. NorthstarMLS as distributed by MLS GRID
