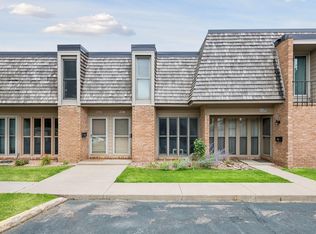
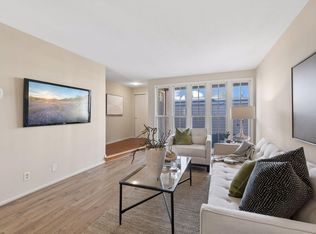
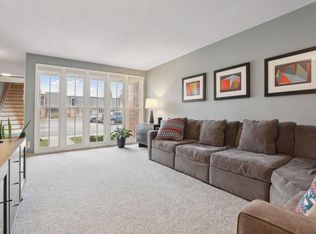
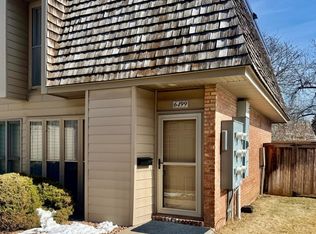
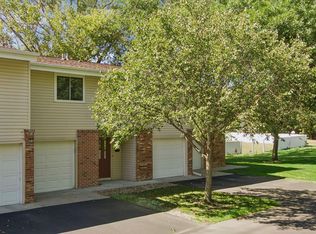
Welcome to 6487 Barrie Road, a well maintained 2-bed, 2-bath end-unit townhome in one of the most desirable locations within the Colony community. Perfectly positioned, this home offers an expansive grassy area in the front as well as an oversized 268-square-foot private backyard patio. Designed for easy, low-maintenance living, the HOA covers water, gas, heat, cable TV, internet, trash, and exterior maintenance, while residents can also enjoy the outdoor pool and clubhouse with full kitchen. The light-filled main level offers a spacious living room, informal dining area, kitchen, convenient half bath, main-floor laundry, and sliding glass doors leading to the private patio. Upstairs, you'll find hardwood floors, a full bath, and two generously sized bedrooms. A covered garage provides secure parking and additional storage space. Located in the heart of Edina, you're just blocks from Southdale shopping center, Lifetime Fitness, Fairview Southdale Hospital, and the Galleria, with countless shopping, dining, parks, and entertainment options nearby. Major highways are just minutes away, providing easy access throughout the Twin Cities. Pet lovers will appreciate the pet-friendly association, welcoming both dogs and cats. This is a wonderful opportunity to enjoy comfort, convenience, and carefree living in a prime Edina location.
Active
Price cut: $10K (9/4)
$229,900
6487 Barrie Rd, Edina, MN 55435
2beds
909sqft
(TH) Side x Side
Built in 1964
8.04 Acres Lot
$227,100 Zestimate®
$253/sqft
$507/mo HOA
What's special
- 65 days
- 473
- 36
Zillow last checked:
Listing updated:
Listed by:
Andrew Ryan Beitler 612-432-3873,
National Realty Guild
Source: NorthstarMLS as distributed by MLS GRID,MLS#: 7106511
Facts & features
Interior
Bedrooms & bathrooms
- Bedrooms: 2
- Bathrooms: 2
- Full bathrooms: 1
- 1/2 bathrooms: 1
Bedroom
- Level: Upper
- Area: 180 Square Feet
- Dimensions: 15x12
Bedroom 2
- Level: Upper
- Area: 132 Square Feet
- Dimensions: 12x11
Bathroom
- Level: Upper
- Area: 40 Square Feet
- Dimensions: 8x5
Bathroom
- Level: Main
- Area: 18 Square Feet
- Dimensions: 6x3
Informal dining room
- Level: Main
- Area: 117 Square Feet
- Dimensions: 13x9
Kitchen
- Level: Main
- Area: 70 Square Feet
- Dimensions: 10x7
Living room
- Level: Main
- Area: 180 Square Feet
- Dimensions: 15x12
Patio
- Level: Main
- Area: 315 Square Feet
- Dimensions: 21x15
Heating
- Forced Air
Cooling
- Central Air
Appliances
- Included: Dishwasher, Dryer, Exhaust Fan, Gas Water Heater, Range, Refrigerator, Washer
- Laundry: Main Level, In Unit
Features
- Basement: None
- Has fireplace: No
Interior area
- Total structure area: 963
- Total interior livable area: 909 sqft
- Finished area above ground: 909
- Finished area below ground: 0
Property
Parking
- Total spaces: 1
- Parking features: Detached Garage
- Garage spaces: 1
- Details: Garage Dimensions (22x11)
Accessibility
- Accessibility features: None
Features
- Levels: Two
- Stories: 2
- Patio & porch: Patio
- Has private pool: Yes
- Pool features: In Ground, Outdoor Pool, Shared
Lot
- Size: 8.04 Acres
Details
- Foundation area: 486
- Parcel number: 2902824240215
- Zoning description: Residential-Single Family
Construction
Type & style
- Home type: Townhouse
- Property subtype: (TH) Side x Side
- Attached to another structure: Yes
Materials
- Roof: Asphalt
Condition
- New construction: No
- Year built: 1964
Utilities & green energy
- Gas: Natural Gas
- Sewer: City Sewer/Connected
- Water: City Water/Connected
Community & HOA
Community
- Subdivision: Condo 0120 The Colony At Ed Condo
HOA
- Has HOA: Yes
- Services included: Maintenance Structure, Cable TV, Gas, Hazard Insurance, Heating, Internet, Lawn Care, Maintenance Grounds, Professional Mgmt, Recreation Facility, Sanitation, Sewer, Shared Amenities, Snow Removal, Water
- HOA fee: $507 monthly
- HOA name: First Service Residential
- HOA phone: 952-277-2700
Location
- Region: Edina
Financial & listing details
- Price per square foot: $253/sqft
- Tax assessed value: $213,500
- Annual tax amount: $2,330
- Date on market: 7/18/2026
- Cumulative days on market: 48 days
Estimated market value
$227,100
$216,000 - $238,000
$1,771/mo
Price history
| Date | Event | Price |
|---|---|---|
| 9/8/2026 | Listed for sale | $229,900$253/sqft |
Source:  NorthstarMLS as distributed by MLS GRID #7106511 Report a problem NorthstarMLS as distributed by MLS GRID #7106511 Report a problem | ||
| 9/7/2026 | Pending sale | $229,900$253/sqft |
Source: NorthstarMLS as distributed by MLS GRID #7106511 Report a problem | ||
| 9/4/2026 | Price change | $229,900-4.2%$253/sqft |
Source: NorthstarMLS as distributed by MLS GRID #7106511 Report a problem | ||
| 7/22/2026 | Listed for sale | $239,900+34.2%$264/sqft |
Source: NorthstarMLS as distributed by MLS GRID #7106511 Report a problem | ||
| 7/13/2025 | Listing removed | $1,850$2/sqft |
Source: Zillow Rentals Report a problem | ||
| 7/7/2025 | Listed for rent | $1,850$2/sqft |
Source: Zillow Rentals Report a problem | ||
| 12/15/2005 | Sold | $178,750$197/sqft |
Source: Public Record Report a problem | ||
Public tax history
| Year | Property taxes | Tax assessment |
|---|---|---|
| 2025 | $2,330 +7.7% | $213,500 +10.6% |
| 2024 | $2,162 +10.7% | $193,100 +2.4% |
| 2023 | $1,954 -2.9% | $188,600 +5.7% |
| 2022 | $2,011 +5.6% | $178,500 +5% |
| 2021 | $1,904 -2.5% | $170,000 +6.9% |
| 2020 | $1,953 +2.5% | $159,100 +3% |
| 2019 | $1,904 -2.5% | $154,500 +8% |
| 2018 | $1,953 +6.1% | $143,000 +5.9% |
| 2017 | $1,840 +10.7% | $135,000 +13.8% |
| 2016 | $1,662 +9% | $118,600 +4.4% |
| 2015 | $1,525 +5.6% | $113,600 +11.6% |
| 2014 | $1,444 +17.5% | $101,800 -9.7% |
| 2013 | $1,229 -1.1% | $112,700 -4.8% |
| 2012 | $1,242 +3.8% | $118,400 |
| 2011 | $1,197 +7.4% | $118,400 -2% |
| 2010 | $1,115 -21.2% | $120,800 -19.9% |
| 2009 | $1,415 +20.3% | $150,900 +12.9% |
| 2006 | $1,176 +16.7% | $133,600 +15% |
| 2005 | $1,008 +13.2% | $116,200 +14.9% |
| 2004 | $890 +9.8% | $101,100 +12% |
| 2002 | $811 -42.3% | $90,300 |
| 2001 | $1,405 | -- |
Find assessor info on the county website
Monthly payment
Est. payment
Payment breakdown
Explore the cost of this home by adjusting the details. Changes won't be saved.Climate risks
Neighborhood: Southdale
Similar homes
- $230,0002 bd2 ba1.3k sqft7232 Woodstock Curv, Bloomington, MN 55438For Sale

 MLS ID #7148227, Kathi Vetter, RE/MAX Results. NorthstarMLS as distributed by MLS GRID
 - $189,0002 bd2 ba1k sqft17587 Pond Cir, Eden Prairie, MN 55346For Sale
 MLS ID #7144177, Madelyn Picka, Schatz Real Estate Group. NorthstarMLS as distributed by MLS GRID
 - $249,0002 bd1 ba945 sqft4820 Park Commons Dr APT 319, Saint Louis Park, MN 55416For Sale
 MLS ID #7133171, Ryan Fischer, RE/MAX Results. NorthstarMLS as distributed by MLS GRID
 - $229,9002 bd2 ba1k sqft6976 Langford Ct, Edina, MN 55436For Sale
 MLS ID #7134931, Brian Barnes, eXp Realty. NorthstarMLS as distributed by MLS GRID
 - $184,9002 bd1 ba850 sqft7631 Edinborough Way APT 5213, Edina, MN 55435For SaleMLS ID #7077645, Jared M Gray, Keller Williams Classic Rlty NW. NorthstarMLS as distributed by MLS GRID
- $239,9002 bd2 ba1.2k sqft7291 Penny Hill Rd, Eden Prairie, MN 55346For SaleMLS ID #7120557, Charles Johnson, Coldwell Banker Realty - Southwest Regional. NorthstarMLS as distributed by MLS GRID
- $245,0002 bd1 ba1.1k sqft4625 Minnetonka Blvd APT 308, Saint Louis Park, MN 55416For SaleMLS ID #7140065, Luke DeLacey, Coldwell Banker Realty. NorthstarMLS as distributed by MLS GRID
- $239,9002 bd2 ba1k sqft4820 Park Commons Dr APT 138, Saint Louis Park, MN 55416For SaleMLS ID #7129805, Kerby & Cristina Real Estate Experts, RE/MAX Results. NorthstarMLS as distributed by MLS GRID
- $219,0002 bd1 ba1k sqft7246 Allen Ct, Eden Prairie, MN 55346For SaleMLS ID #7128764, Kevin Warkentien, Bridge Realty, LLC. NorthstarMLS as distributed by MLS GRID
- $210,0002 bd2 ba995 sqft2130 Ridge Dr APT 23, Saint Louis Park, MN 55416For SaleMLS ID #7124874, William "Bill" Sherman, Edina Realty, Inc.. NorthstarMLS as distributed by MLS GRID
- $225,0003 bd2 ba1.3k sqft10731 Aquila Ave S, Bloomington, MN 55438For SaleMLS ID #7099013, Bethany Nelson, Keller Williams Premier Realty Lake Minnetonka. NorthstarMLS as distributed by MLS GRID
- $229,0003 bd2 ba1.1k sqft3850 Plymouth Blvd APT 205, Plymouth, MN 55446For SaleMLS ID #7098773, Jackeline Funk, BrBaGa. NorthstarMLS as distributed by MLS GRID
- $189,0002 bd2 ba1k sqft11160 Anderson Lakes Pkwy APT 202, Eden Prairie, MN 55344For SaleMLS ID #7088389, Michael Jon Juliff, Jason Mitchell Group. NorthstarMLS as distributed by MLS GRID
- $229,5002 bd1 ba1.1k sqft7093 146th St W, Apple Valley, MN 55124For SaleMLS ID #7124252, Marzena M Melby, Coldwell Banker Realty - Southwest Regional. NorthstarMLS as distributed by MLS GRID
- $229,0002 bd2 ba1.1k sqft1610 Woodlynn Ave Unit 3, Saint Paul, MN 55109For SaleMLS ID #7146937, Malee Vang, Engel & Volkers Minneapolis. NorthstarMLS as distributed by MLS GRID
- $220,0002 bd3 ba1.1k sqft2411 Unity Ave N, Golden Valley, MN 55422For SaleMLS ID #7109607, Zachary Savageau, RE/MAX Advantage Plus. NorthstarMLS as distributed by MLS GRID
- $260,0003 bd2 ba1.3k sqft4490 Woodgate Point, Eagan, MN 55122For SaleMLS ID #7146345, The Jason Gorman Real Estate Team, Keller Williams Premier Realty. NorthstarMLS as distributed by MLS GRID
- $279,9002 bd2 ba1.2k sqft11143 Vessey Cir, Bloomington, MN 55437For SaleMLS ID #7135446, Nora Webb, Verve Realty. NorthstarMLS as distributed by MLS GRID
- $153,9001 bd1 ba723 sqft4380 Brookside Ct APT 213, Edina, MN 55436For SaleMLS ID #7132133, Katey Bean & Company, Keller Williams Realty Integrity Lakes. NorthstarMLS as distributed by MLS GRID
- $250,0002 bd2 ba1.2k sqft1177 Timbershore Ln, Eagan, MN 55123For SaleMLS ID #7142247, Emily Bradley, Compass. NorthstarMLS as distributed by MLS GRID
