Experience effortless living in the heart of Edina, where comfort, convenience, and lifestyle come together. This thoughtfully refreshed 2-bedroom, 1-bath condo offers a clean, modern feel. Inside, you’ll find living areas filled with natural light, updated finishes, an open dining and kitchen
layout, in-unit laundry, and a private balcony surrounded by mature trees. Whether you’re working remotely, commuting, downsizing, or buying your first place, this home offers the simplicity and flexibility today’s buyers are searching for.Located just minutes from the Galleria, dining, parks, trails, and major highway access, this move-in ready condo combines low-maintenance living with the charm and accessibility that make Edina one of the
metro’s most desirable locations.
Active
Price cut: $5K (7/3)
$184,900
7631 Edinborough Way APT 5213, Edina, MN 55435
2beds
850sqft
(CC) Low Rise (3- Levels)
Built in 1986
-- sqft lot
$-- Zestimate®
$218/sqft
$548/mo HOA
What's special
- 62 days |
- 392 |
- 15 |
Zillow last checked:
Listing updated:
Listed by:
Jared M Gray 612-730-2756,
Keller Williams Classic Rlty NW,
Brandon Archie 612-544-2406
Source: NorthstarMLS as distributed by MLS GRID,MLS#: 7077645
Facts & features
Interior
Bedrooms & bathrooms
- Bedrooms: 2
- Bathrooms: 1
- Full bathrooms: 1
Bedroom
- Level: Main
- Area: 182 Square Feet
- Dimensions: 14x13
Bedroom 2
- Level: Main
- Area: 100 Square Feet
- Dimensions: 10x10
Bathroom
- Level: Main
Deck
- Level: Main
Dining room
- Level: Main
- Area: 64 Square Feet
- Dimensions: 8x8
Kitchen
- Level: Main
- Area: 49 Square Feet
- Dimensions: 7x7
Living room
- Level: Main
- Area: 231 Square Feet
- Dimensions: 21x11
Heating
- Baseboard, Fireplace(s), Radiant
Cooling
- Wall Unit(s)
Appliances
- Included: Dishwasher, Disposal, Dryer, Exhaust Fan, Freezer, Refrigerator, Washer
- Laundry: In Unit
Features
- Basement: None
- Number of fireplaces: 1
- Fireplace features: Gas
Interior area
- Total structure area: 850
- Total interior livable area: 850 sqft
- Finished area above ground: 850
- Finished area below ground: 0
Property
Parking
- Total spaces: 1
- Parking features: Attached, Asphalt, Guest, Heated Garage, Underground
- Attached garage spaces: 1
Accessibility
- Accessibility features: None
Features
- Levels: One
- Stories: 1
- Fencing: None
Lot
- Size: 1.17 Acres
- Features: Near Public Transit, Tree Coverage - Light
Details
- Foundation area: 850
- Parcel number: 3202824340601
- Zoning description: Residential-Single Family
Construction
Type & style
- Home type: Condo
- Property subtype: (CC) Low Rise (3- Levels)
- Attached to another structure: Yes
Materials
- Frame
- Roof: Age Over 8 Years
Condition
- New construction: No
- Year built: 1986
Utilities & green energy
- Electric: Circuit Breakers
- Gas: Natural Gas
- Sewer: City Sewer/Connected
- Water: City Water/Connected
- Utilities for property: Underground Utilities
Community & HOA
Community
- Subdivision: Condo 0587 Village Homes Of Edin
HOA
- Has HOA: Yes
- Services included: Maintenance Structure, Cable TV, Hazard Insurance, Heating, Internet, Lawn Care, Maintenance Grounds, Parking, Professional Mgmt, Recreation Facility, Sanitation, Shared Amenities, Snow Removal, Water
- HOA fee: $548 monthly
- HOA name: First Residential Services
- HOA phone: 952-277-7700
Location
- Region: Edina
Financial & listing details
- Price per square foot: $218/sqft
- Tax assessed value: $174,000
- Annual tax amount: $1,851
- Date on market: 5/20/2026
Estimated market value
Not available
Estimated sales range
Not available
Not available
Price history
| Date | Event | Price |
|---|---|---|
| 7/3/2026 | Price change | $184,900-2.6%$218/sqft |
Source:  NorthstarMLS as distributed by MLS GRID #7077645 Report a problem NorthstarMLS as distributed by MLS GRID #7077645 Report a problem | ||
| 5/22/2026 | Listed for sale | $189,900-0.1%$223/sqft |
Source: NorthstarMLS as distributed by MLS GRID #7077645 Report a problem | ||
| 3/2/2026 | Listing removed | -- |
Source: Owner Report a problem | ||
| 1/20/2026 | Price change | $190,000-4%$224/sqft |
Source: Owner Report a problem | ||
| 1/5/2026 | Price change | $198,000-3.4%$233/sqft |
Source: Owner Report a problem | ||
| 11/30/2025 | Listed for sale | $205,000+9%$241/sqft |
Source: Owner Report a problem | ||
| 4/30/2024 | Sold | $188,000-2.1%$221/sqft |
Source: NorthstarMLS as distributed by MLS GRID #6502505 Report a problem | ||
| 4/8/2024 | Pending sale | $192,000$226/sqft |
Source: NorthstarMLS as distributed by MLS GRID #6502505 Report a problem | ||
| 3/12/2024 | Listed for sale | $192,000$226/sqft |
Source: NorthstarMLS as distributed by MLS GRID #6502505 Report a problem | ||
Public tax history
| Year | Property taxes | Tax assessment |
|---|---|---|
| 2025 | $1,728 -18.9% | $174,000 +2.5% |
| 2024 | $2,130 +10.1% | $169,800 -8.7% |
| 2023 | $1,935 +6% | $186,000 +5% |
| 2022 | $1,824 +2.2% | $177,200 +14.5% |
| 2021 | $1,785 +0.4% | $154,700 +3.4% |
| 2020 | $1,778 -0.4% | $149,600 +6% |
| 2019 | $1,785 +0.4% | $141,100 +7.1% |
| 2018 | $1,778 +8.5% | $131,800 +14.3% |
| 2017 | $1,638 +15.8% | $115,300 +7.8% |
| 2016 | $1,414 +3.2% | $107,000 +4.9% |
| 2015 | $1,371 +6.1% | $102,000 +5.2% |
| 2014 | $1,292 -5.9% | $97,000 -3% |
| 2013 | $1,374 -2.1% | $100,000 -7.1% |
| 2012 | $1,404 -2.7% | $107,700 -7.9% |
| 2011 | $1,442 +3.9% | $117,000 -3.9% |
| 2010 | $1,388 +8.5% | $121,800 -12.6% |
| 2009 | $1,279 -5.1% | $139,400 -5.9% |
| 2006 | $1,347 +13.4% | $148,100 +12.9% |
| 2005 | $1,188 +11.9% | $131,200 +15% |
| 2004 | $1,062 +9.8% | $114,100 +12% |
| 2002 | $967 -42.4% | $101,900 |
| 2001 | $1,678 | -- |
Find assessor info on the county website
Monthly payment
Est. payment
Payment breakdown
Explore the cost of this home by adjusting the details. Changes won't be saved.Climate risks
Neighborhood: Edinborough
Nearby schools
GreatSchools rating
- 7/10Sheridan Hills Elementary SchoolGrades: PK-5Distance: 1.7 mi
- 4/10Richfield Middle SchoolGrades: 6-8Distance: 0.9 mi
- 5/10Richfield Senior High SchoolGrades: 9-12Distance: 2 mi
- $229,9002 bd1 ba1k sqft7635 Edinborough Way APT 5105, Edina, MN 55435For Sale

- $216,9002 bd2 ba995 sqft7631 Edinborough Way APT 5114, Edina, MN 55435Sold

- $204,0002 bd1 ba1k sqft7635 Edinborough Way APT 5205, Edina, MN 55435Sold

- $159,5001 bd1 ba725 sqft7631 Edinborough Way APT 5216, Edina, MN 55435Sold
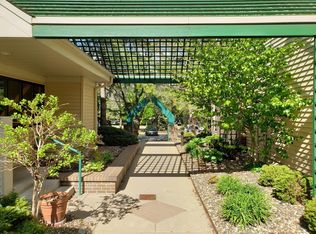
- $218,3002 bd2 ba1.1k sqft7631 Edinborough Way APT 5319, Edina, MN 55435Sold
- $177,5002 bd1 ba970 sqft7631 Edinborough Way APT 5314, Edina, MN 55435Sold
- $150,6002 bd1 ba850 sqft7631 Edinborough Way #&519, Minneapolis, MN 55435Off Market
- $160,1001 bd1 ba850 sqft7635 Edinborough Way APT 5103, Edina, MN 55435Off Market
A local agent can set up tours, give advice and negotiate with sellers.
Similar homes
- $190,0002 bd2 ba995 sqft7606 York Ave S APT 7107, Edina, MN 55435For Sale

 MLS ID #7094493, Amy S Piggee, RE/MAX Results. NorthstarMLS as distributed by MLS GRID
 - $189,9002 bd1 ba850 sqft7618 York Ave S APT 1218, Edina, MN 55435For Sale
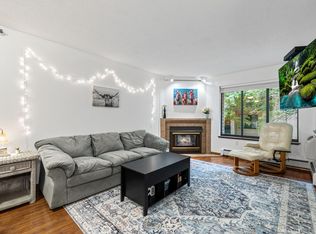 MLS ID #7003574, Ian Haug, Pemberton RE. NorthstarMLS as distributed by MLS GRID
 - $99,9001 bd1 ba764 sqft4120 Parklawn Ave APT 231, Edina, MN 55435For Sale
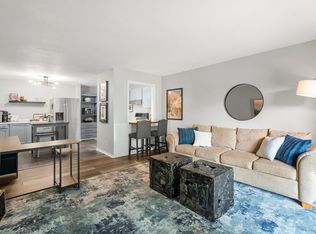 MLS ID #7105542, Claire D Killen, Emerald Real Estate. NorthstarMLS as distributed by MLS GRID
 - $199,0002 bd2 ba1.1k sqft6500 Woodlake Dr APT 710, Richfield, MN 55423For Sale
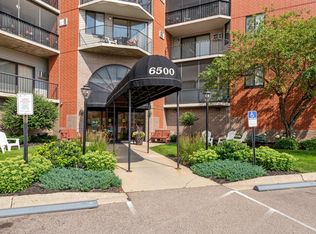 MLS ID #7065522, Brette M Hermann, Edina Realty, Inc.. NorthstarMLS as distributed by MLS GRID
 - $189,0002 bd2 ba1k sqft11160 Anderson Lakes Pkwy APT 202, Eden Prairie, MN 55344For SaleMLS ID #7088389, Michael Jon Juliff, Jason Mitchell Group. NorthstarMLS as distributed by MLS GRID
- $130,0001 bd1 ba760 sqft4101 Parklawn Ave APT 201, Edina, MN 55435For SaleMLS ID #7090263, Karla Alvarado, Edina Realty, Inc.. NorthstarMLS as distributed by MLS GRID
- $178,9002 bd2 ba1k sqft5645 Green Circle Dr APT 305, Minnetonka, MN 55343For SaleMLS ID #7095703, Kitty Oates, Coldwell Banker Realty. NorthstarMLS as distributed by MLS GRID
- $179,9002 bd2 ba1k sqft450 Ford Rd Unit 313, Saint Louis Park, MN 55426For SaleMLS ID #7110243, Han Zhong, Keller Williams Classic Realty. NorthstarMLS as distributed by MLS GRID
- $199,9002 bd2 ba1k sqft1425 W 28th St APT 508, Minneapolis, MN 55408For SaleMLS ID #7061109, Michael K Gardner, RE/MAX Results. NorthstarMLS as distributed by MLS GRID
- $190,0002 bd2 ba1.2k sqft4380 Brookside Ct APT 205, Edina, MN 55436For SaleMLS ID #7067933, Richard S Webb, RE/MAX Results. NorthstarMLS as distributed by MLS GRID
- $129,9001 bd1 ba754 sqft4351 Parklawn Ave APT 205-E, Minneapolis, MN 55435For SaleMLS ID #7056327, Randy L Kellogg, Edina Realty, Inc.. NorthstarMLS as distributed by MLS GRID
- $184,5002 bd2 ba1k sqft35 Nathan Ln N APT 303, Plymouth, MN 55441For SaleMLS ID #7074330, Jacqueline Nguyen-Shulstad, Coldwell Banker Realty. NorthstarMLS as distributed by MLS GRID
- $169,9002 bd1 ba1k sqft1200 Nicollet Mall APT 506, Minneapolis, MN 55403For SaleMLS ID #7087623, Nevin R Raghuveer, RE/MAX Results. NorthstarMLS as distributed by MLS GRID
- $134,9002 bd2 ba1.1k sqft7520 Cahill Rd APT 203A, Edina, MN 55439For SaleMLS ID #6826883, Todd Hylton, Coldwell Banker Realty. NorthstarMLS as distributed by MLS GRID
- $114,9002 bd2 ba1k sqft4120 Parklawn Ave APT 222, Edina, MN 55435For SaleMLS ID #7060596, Brian D Scates, Scates Real Estate, LLC. NorthstarMLS as distributed by MLS GRID
- $165,0001 bd1 ba724 sqft2030 Ridge Dr APT 32, Saint Louis Park, MN 55416For SaleMLS ID #7080402, Corey B Dykmann, Keller Williams Integrity NW. NorthstarMLS as distributed by MLS GRID
- $174,0001 bd1 ba810 sqft3320 Louisiana Ave S APT 504, Saint Louis Park, MN 55426For SaleMLS ID #7088008, Mollie Knowles, Keller Williams Premier Realty Lake Minnetonka. NorthstarMLS as distributed by MLS GRID
- $169,9001 bd1 ba992 sqft4370 Brookside Ct APT 302, Edina, MN 55436For SaleMLS ID #7095022, Alaina White, RE/MAX Advantage Plus. NorthstarMLS as distributed by MLS GRID
- $183,0002 bd2 ba1.1k sqft1304 W Medicine Lake Dr APT 202, Minneapolis, MN 55441For SaleMLS ID #7060437, Leonid Merman, eXp Realty. NorthstarMLS as distributed by MLS GRID
- $155,0001 bd1 ba690 sqft7401 W 101st St APT 320, Minneapolis, MN 55438For SaleMLS ID #7101059, Mikaela Rae Casey, Edina Realty, Inc.. NorthstarMLS as distributed by MLS GRID
