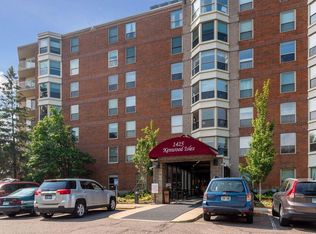
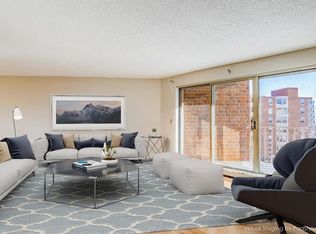
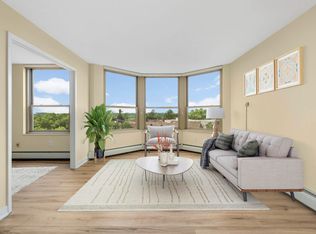
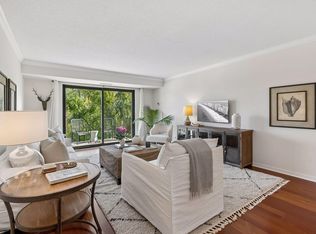
Welcome to Unit#508 at Kenwood Isles, a premier 55+ community! This lovely, updated 2 BR/2Ba condo has a perfect Uptown location, just a short walk to Lake of the ISles, Lake Bde Maka Ska, cafes, restaurants, Allina Health and everyday n'hood conveniences. A sunny south-facing exposure overlooks a landscaped courtyard. inside, you'll find a comfortable, tastefully decorated home with hardwood floors, updated KI cabinets & countertops, convenient in-unit laundry and two good-sized BRs. A spacious primary BR incl. 3/4 BA and ample closet space. 2nd BR is a perfect space for an office/den and includes a custom built entertainment cabinet. The community offers wonderful amenities incl. a food program with an award-winning chef, 24/7 front desk staffing, library, recreation room, wood shop, two guest suites, car wash, patio area with pergola and grill, plus community flower gardens and individual garden plots. And the unit includes a one-car underground parking space. See it soon!
Active
Price cut: $5K (9/17)
$194,900
1425 W 28th St APT 508, Minneapolis, MN 55408
2beds
1,020sqft
(CC) High Rise (4+ Levels)
Built in 1986
-- sqft lot
$194,000 Zestimate®
$191/sqft
$997/mo HOA
What's special
- 182 days
- 463
- 18
Zillow last checked:
Listing updated:
Listed by:
Michael K Gardner 612-483-8849,
RE/MAX Results,
Barbara B Gardner 612-701-6333
Source: NorthstarMLS as distributed by MLS GRID,MLS#: 7061109
Facts & features
Interior
Bedrooms & bathrooms
- Bedrooms: 2
- Bathrooms: 2
- Full bathrooms: 1
- 1/2 bathrooms: 1
Bedroom
- Level: Main
- Area: 180 Square Feet
- Dimensions: 18x10
Bedroom 2
- Level: Main
- Area: 150 Square Feet
- Dimensions: 15x10
Dining room
- Level: Main
- Area: 91 Square Feet
- Dimensions: 13x7
Kitchen
- Level: Main
- Area: 100 Square Feet
- Dimensions: 10x10
Laundry
- Level: Main
- Area: 63 Square Feet
- Dimensions: 9x7
Living room
- Level: Main
- Area: 168 Square Feet
- Dimensions: 14x12
Heating
- Baseboard
Cooling
- Central Air
Appliances
- Included: Dishwasher, Dryer, Exhaust Fan, Microwave, Range, Refrigerator, Washer
- Laundry: Main Level, In Unit
Features
- Basement: None
- Has fireplace: No
Interior area
- Total structure area: 1,020
- Total interior livable area: 1,020 sqft
- Finished area above ground: 1,020
- Finished area below ground: 0
Property
Parking
- Total spaces: 1
- Parking features: Asphalt, Concrete, Garage Door Opener, Heated Garage, Tuckunder Garage, Underground
- Attached garage spaces: 1
- Has uncovered spaces: Yes
Accessibility
- Accessibility features: Accessible Elevator Installed
Features
- Levels: One
- Stories: 1
- Fencing: None
Lot
- Size: 2.54 Acres
- Dimensions: 370 x 176 x 187 x 189 x 195 x 208
Details
- Foundation area: 1020
- Parcel number: 3302924340237
- Zoning description: Residential-Multi-Family
Construction
Type & style
- Home type: Condo
- Property subtype: (CC) High Rise (4+ Levels)
- Attached to another structure: Yes
Condition
- New construction: No
- Year built: 1986
Utilities & green energy
- Gas: Natural Gas
- Sewer: City Sewer/Connected
- Water: City Water/Connected
Community & HOA
Community
- Subdivision: Condo 0576 Kenwood Isles A Condo
HOA
- Has HOA: Yes
- Amenities included: Guard - 24 Hour, Elevator(s), Patio
- Services included: Air Conditioning, Maintenance Structure, Cable TV, Controlled Access, Hazard Insurance, Heating, Lawn Care, Maintenance Grounds, Professional Mgmt, Sanitation, Sewer, Snow Removal, Water
- HOA fee: $997 monthly
- HOA name: Gassen
- HOA phone: 952-922-5575
Location
- Region: Minneapolis
Financial & listing details
- Price per square foot: $191/sqft
- Annual tax amount: $2,248
- Date on market: 4/23/2026
Estimated market value
$194,000
$184,000 - $204,000
$2,101/mo
Price history
| Date | Event | Price |
|---|---|---|
| 9/17/2026 | Price change | $194,900-2.5%$191/sqft |
Source:  NorthstarMLS as distributed by MLS GRID #7061109 Report a problem NorthstarMLS as distributed by MLS GRID #7061109 Report a problem | ||
| 7/8/2026 | Price change | $199,900-4.8%$196/sqft |
Source: NorthstarMLS as distributed by MLS GRID #7061109 Report a problem | ||
| 6/13/2026 | Price change | $209,900-6.7%$206/sqft |
Source: NorthstarMLS as distributed by MLS GRID #7061109 Report a problem | ||
| 4/24/2026 | Listed for sale | $224,900$220/sqft |
Source: NorthstarMLS as distributed by MLS GRID #7061109 Report a problem | ||
Public tax history
Tax history is unavailable.
Monthly payment
Est. payment
Payment breakdown
Explore the cost of this home by adjusting the details. Changes won't be saved.Climate risks
Neighborhood: East Isles

Similar homes
- $189,9002 bd2 ba1.1k sqft3801 W 98th St APT 306, Minneapolis, MN 55431For Sale

 MLS ID #7162281, Mary E Hollway, Hollway Real Estate. NorthstarMLS as distributed by MLS GRID
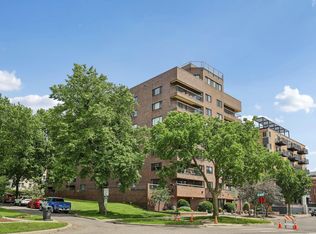
 - $240,0002 bd1 ba1k sqft2885 Knox Ave S APT 707, Minneapolis, MN 55408For Sale
 MLS ID #7093583, Tim J Ulvin, BRIX Real Estate. NorthstarMLS as distributed by MLS GRID
 - $199,0002 bd2 ba1.1k sqft6500 Woodlake Dr APT 710, Richfield, MN 55423For Sale
 MLS ID #7065522, Brette M Hermann, Edina Realty, Inc.. NorthstarMLS as distributed by MLS GRID
 - $279,0002 bd2 ba1k sqft3131 Excelsior Blvd APT 408, Minneapolis, MN 55416For Sale
 MLS ID #7162373, Stacy L Sullivan, Edina Realty, Inc.. NorthstarMLS as distributed by MLS GRID
 - $199,9001 bd1 ba853 sqft500 E Grant St APT 709, Minneapolis, MN 55404For SaleMLS ID #7141957, Marissa Winegarden, eXp Realty. NorthstarMLS as distributed by MLS GRID
- $195,0002 bd2 ba1k sqft3150 Excelsior Blvd APT 103, Minneapolis, MN 55416For SaleMLS ID #7137461, AmyMichielle Freeman, Edina Realty, Inc.. NorthstarMLS as distributed by MLS GRID
- $99,9001 bd1 ba600 sqft1425 W 28th St APT 315, Minneapolis, MN 55408For SaleMLS ID #7069827, Leslie C Bush, Coldwell Banker Realty - Lakes. NorthstarMLS as distributed by MLS GRID
- $202,9002 bd2 ba1.2k sqft2445 Londin Ln E APT 212, Maplewood, MN 55119For SaleMLS ID #7159564, Amanda Palmer, Coldwell Banker Realty. NorthstarMLS as distributed by MLS GRID
- $155,0002 bd2 ba1.1k sqft450 Ford Rd Unit 313, Saint Louis Park, MN 55426For SaleMLS ID #7153501, Han Zhong, Keller Williams Classic Realty. NorthstarMLS as distributed by MLS GRID
- $184,9002 bd1 ba850 sqft7631 Edinborough Way APT 5213, Edina, MN 55435For SaleMLS ID #7077645, Jared M Gray, Keller Williams Classic Rlty NW. NorthstarMLS as distributed by MLS GRID
- $189,9001 bd1 ba1k sqft7601 Aldrich Ave S APT 215, Richfield, MN 55423For SaleMLS ID #7154162, David J Doran, eXp Realty. NorthstarMLS as distributed by MLS GRID
- $184,9002 bd2 ba1.2k sqft2465 Londin Ln E APT 212, Maplewood, MN 55119For SaleMLS ID #7137525, Caitlin Margaret McGuire, Keller Williams Realty Integrity Lakes. NorthstarMLS as distributed by MLS GRID
- $249,9001 bd1 ba788 sqft2800 W 44th St Unit 603, Minneapolis, MN 55410For SaleMLS ID #7163522, Adam G Fonda, Compass. NorthstarMLS as distributed by MLS GRID
- $279,9002 bd2 ba1.3k sqft1200 Nicollet Mall APT 217, Minneapolis, MN 55403For SaleMLS ID #7141297, Ana-Maria Vogler, Coldwell Banker Realty - Lakes. NorthstarMLS as distributed by MLS GRID
- $212,5002 bd2 ba1.3k sqft6085 Lincoln Dr APT 225, Edina, MN 55436For SaleMLS ID #7108559, David J Kramer, Keller Williams Classic Rlty NW. NorthstarMLS as distributed by MLS GRID
- $179,9002 bd2 ba1k sqft11160 Anderson Lakes Pkwy APT 214, Eden Prairie, MN 55344For SaleMLS ID #7152991, Christy H Haasken Schuler, Chestnut Realty Inc. NorthstarMLS as distributed by MLS GRID
- $149,5001 bd1 ba860 sqft1200 Nicollet Mall APT 307, Minneapolis, MN 55403For SaleMLS ID #7137591, Philip Wahlberg, Coldwell Banker Realty. NorthstarMLS as distributed by MLS GRID
- $169,9002 bd2 ba1k sqft19 1st St S #B202, Minneapolis, MN 55401For SaleMLS ID #7113449, Joe S Maselter, Pemberton RE. NorthstarMLS as distributed by MLS GRID
- $169,9001 bd1 ba729 sqft4820 Park Commons Dr APT 235, Saint Louis Park, MN 55416For SaleMLS ID #7144357, Cyrus Vahhaji, Compass. NorthstarMLS as distributed by MLS GRID
- $159,9001 bd1 ba790 sqft3131 Excelsior Blvd APT 113, Minneapolis, MN 55416For SaleMLS ID #7076583, Drew Hoefler, Side by Side Realty LLC. NorthstarMLS as distributed by MLS GRID
