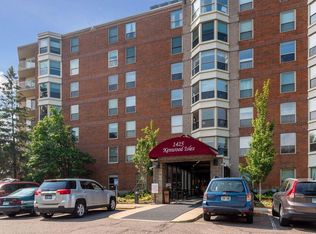
Kenwood Isles offers one of the most desirable locations in Minneapolis — directly across from Isles Bun & Coffee and just steps from Lake of the Isles.
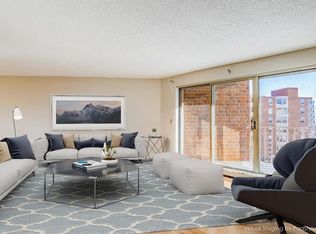
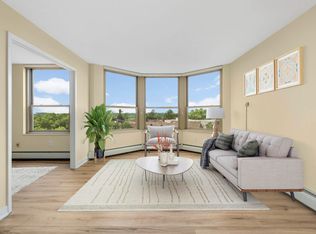
This one-bedroom, one-bath condo features fresh paint, new windows, and peaceful views overlooking the garden. The building is known for its vibrant, engaged community and exceptional amenities, including a 24/7 front desk concierge, beautifully maintained outdoor spaces, and the option for residents to have their own individual garden plots. An ideal combination of location, comfort, and community.
Active
Price cut: $5.1K (8/3)
$99,900
1425 W 28th St APT 315, Minneapolis, MN 55408
1beds
600sqft
(CC) High Rise (4+ Levels)
Built in 1986
-- sqft lot
$96,500 Zestimate®
$167/sqft
$655/mo HOA
What's special
- 112 days
- 193
- 5
Zillow last checked:
Listing updated:
Listed by:
Leslie C Bush 612-419-1441,
Coldwell Banker Realty - Lakes
Source: NorthstarMLS as distributed by MLS GRID,MLS#: 7069827
Facts & features
Interior
Bedrooms & bathrooms
- Bedrooms: 1
- Bathrooms: 1
- Full bathrooms: 1
Bedroom
- Level: Main
- Area: 140 Square Feet
- Dimensions: 14 x 10
Kitchen
- Level: Main
- Area: 72 Square Feet
- Dimensions: 12 x 6
Living room
- Level: Main
- Area: 154 Square Feet
- Dimensions: 14 x 11
Heating
- Radiator
Cooling
- Central Air
Appliances
- Included: Dishwasher, Exhaust Fan, Range, Refrigerator
- Laundry: In Hall, Coin-op Laundry Owned
Features
- Basement: None
- Has fireplace: No
Interior area
- Total structure area: 600
- Total interior livable area: 600 sqft
- Finished area above ground: 600
- Finished area below ground: 0
Video & virtual tour
Property
Parking
- Parking features: Guest, Parking Lot, Unassigned
Accessibility
- Accessibility features: Accessible Elevator Installed
Features
- Levels: More Than 2 Stories
- Pool features: None
Lot
- Size: 2.54 Acres
- Features: Near Public Transit, Tree Coverage - Medium
Details
- Foundation area: 600
- Parcel number: 3302924340202
- Zoning description: Residential-Single Family
Construction
Type & style
- Home type: Condo
- Property subtype: (CC) High Rise (4+ Levels)
- Attached to another structure: Yes
Materials
- Roof: Age Over 8 Years
Condition
- New construction: No
- Year built: 1986
Utilities & green energy
- Electric: Power Company: Xcel Energy
- Gas: Natural Gas
- Sewer: City Sewer - In Street
- Water: City Water - In Street
Community & HOA
Community
- Security: Fire Sprinkler System
- Subdivision: Condo 0576 Kenwood Isles A Condo
HOA
- Has HOA: Yes
- Amenities included: Guard - 24 Hour, Laundry, Coin-op Laundry Owned, Common Garden, Elevator(s), Fire Sprinkler System, In-Ground Sprinkler System, Lobby Entrance, Patio, Security Building
- Services included: Air Conditioning, Maintenance Structure, Cable TV, Hazard Insurance, Heating, Lawn Care, Maintenance Grounds, Parking, Professional Mgmt, Sanitation, Security Staff, Security System, Sewer, Shared Amenities, Snow Removal, Water
- HOA fee: $655 monthly
- HOA name: Gassen Company
- HOA phone: 952-922-5575
Location
- Region: Minneapolis
Financial & listing details
- Price per square foot: $167/sqft
- Annual tax amount: $967
- Date on market: 5/20/2026
- Cumulative days on market: 104 days
Estimated market value
$96,500
$92,000 - $101,000
$1,311/mo
Price history
| Date | Event | Price |
|---|---|---|
| 8/3/2026 | Price change | $99,900-4.9%$167/sqft |
Source:  NorthstarMLS as distributed by MLS GRID #7069827 Report a problem NorthstarMLS as distributed by MLS GRID #7069827 Report a problem | ||
| 6/26/2026 | Price change | $105,000-4.5%$175/sqft |
Source: NorthstarMLS as distributed by MLS GRID #7069827 Report a problem | ||
| 5/20/2026 | Listed for sale | $110,000+24.6%$183/sqft |
Source: NorthstarMLS as distributed by MLS GRID #7069827 Report a problem | ||
| 10/30/2014 | Sold | $88,254$147/sqft |
Source: NorthstarMLS as distributed by MLS GRID #4493063 Report a problem | ||
Public tax history
Tax history is unavailable.
Monthly payment
Est. payment
Payment breakdown
Explore the cost of this home by adjusting the details. Changes won't be saved.Climate risks
Neighborhood: East Isles
Similar homes
- $125,0001 bd1 ba780 sqft1425 W 28th St APT 223, Minneapolis, MN 55408For Sale

 MLS ID #7138109, Susan P Durfee, Lakes Area Realty. NorthstarMLS as distributed by MLS GRID
 - $109,9002 bd1 ba785 sqft2616 Harriet Ave APT 104, Minneapolis, MN 55408For Sale
 MLS ID #7134335, Jason D Gaskill, Twin City Real Estate Services. NorthstarMLS as distributed by MLS GRID
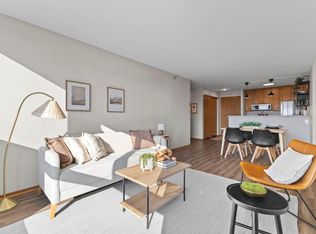
 - $105,0001 bd1 ba660 sqft433 S 7th St APT 2126, Minneapolis, MN 55415For Sale
 MLS ID #7113934, Maia Hope Poling, Keller Williams Realty Integrity Lakes. NorthstarMLS as distributed by MLS GRID
 - $98,5001 bd1 ba625 sqft433 S 7th St APT 1626, Minneapolis, MN 55415For Sale
 MLS ID #7086192, Elie Safi, RE/MAX Results. NorthstarMLS as distributed by MLS GRID
 - $99,9001 bd1 ba685 sqft433 S 7th St APT 1821, Minneapolis, MN 55415For SaleMLS ID #6804205, Ryan Fischer, RE/MAX Results. NorthstarMLS as distributed by MLS GRID
- $110,0001 bd1 ba650 sqft3018 Aldrich Ave S APT 25, Minneapolis, MN 55408For SaleMLS ID #7104283, Rick Brama, Keller Williams Premier Realty Lake Minnetonka. NorthstarMLS as distributed by MLS GRID
- $149,5001 bd1 ba860 sqft1200 Nicollet Mall APT 307, Minneapolis, MN 55403For SaleMLS ID #7137591, Philip Wahlberg, Coldwell Banker Realty. NorthstarMLS as distributed by MLS GRID
- $107,0001 bd1 ba745 sqft433 S 7th St APT 1917, Minneapolis, MN 55415For SaleMLS ID #7042862, Alex Joseph Boxwell, Pemberton RE. NorthstarMLS as distributed by MLS GRID
- $112,5001 bd1 ba710 sqft19 1st St S #B305, Minneapolis, MN 55401For SaleMLS ID #7105534, Cristy Elizabeth Oldman, HOMESTEAD ROAD. NorthstarMLS as distributed by MLS GRID
- $84,9001 bd1 ba650 sqft1920 S 1st St APT 408, Minneapolis, MN 55454For SaleMLS ID #7137362, Barry C Tanner, eXp Realty. NorthstarMLS as distributed by MLS GRID
- $99,9001 bd1 ba764 sqft4120 Parklawn Ave APT 231, Edina, MN 55435For SaleMLS ID #7105542, Claire D Killen, Emerald Real Estate. NorthstarMLS as distributed by MLS GRID
- $105,0001 bd1 ba665 sqft433 S 7th St Unit 2209, Minneapolis, MN 55415For SaleMLS ID #7126153, Teum Birgani, Lakes Sotheby's International Realty. NorthstarMLS as distributed by MLS GRID
- $99,900-- bd1 ba620 sqft433 S 7th St APT 2211, Minneapolis, MN 55415For SaleMLS ID #7085875, Lauren H Novak, RE/MAX Results. NorthstarMLS as distributed by MLS GRID
- $109,9001 bd1 ba854 sqft6450 York Ave S APT 505, Edina, MN 55435For SaleMLS ID #7133063, Clark Lensing, RE/MAX Results. NorthstarMLS as distributed by MLS GRID
- $129,0001 bd1 ba751 sqft400 Groveland Ave APT 1714, Minneapolis, MN 55403For SaleMLS ID #7116910, George Massad, Massad Real Estate. NorthstarMLS as distributed by MLS GRID
- $114,5002 bd1 ba773 sqft4029 14th Ave S APT 1G, Minneapolis, MN 55407For SaleMLS ID #6722947, The Voreis Team, Keller Williams Realty Integrity Lakes. NorthstarMLS as distributed by MLS GRID
- $100,0001 bd1 ba707 sqft4201 Lakeside Ave N APT 214, Brooklyn Center, MN 55429For SaleMLS ID #7113954, William C Keller, eXp Realty. NorthstarMLS as distributed by MLS GRID
- $90,000-- bd1 ba484 sqft4101 Parklawn Ave APT 103, Edina, MN 55435For SaleMLS ID #7059320, John A Powell, Edina Realty, Inc.. NorthstarMLS as distributed by MLS GRID
- $114,0001 bd1 ba787 sqft4101 Parklawn Ave APT 316, Edina, MN 55435For SaleMLS ID #7122705, Venkata Kishore Goli, Real Broker, LLC. NorthstarMLS as distributed by MLS GRID
- $118,0001 bd1 ba625 sqft3120 Hennepin Ave Unit 106, Minneapolis, MN 55408For SaleMLS ID #7036389, The Huerkamp Home Group, Keller Williams Preferred Rlty. NorthstarMLS as distributed by MLS GRID
