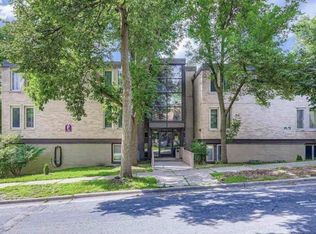
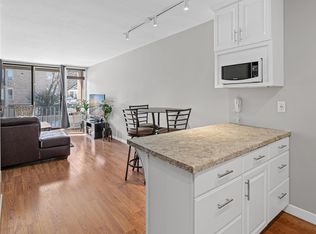
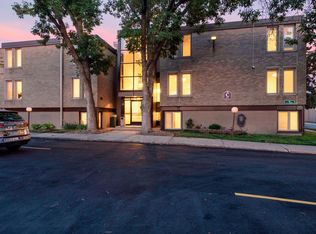
This is the one you've been waiting for! A fantastic investment opportunity. The unit has great flow with the kitchen opening to the informal dining room and spacious living room, making entertaining a joy! Curl up with your morning coffee on your patio or go sit by the beautiful outdoor pool. The primary bedroom is spacious with two large closets. The second bedroom makes for a fantastic guest space or office. Freshly painted. Newer flooring. Recently renovated full bathroom. Ample storage throughout the unit and private storage unit included. Dedicated off street parking. The building features an outdoor pool, community room, and same floor laundry. This bright, cheery unit is truly a GEM!
Active
Price cut: $3K (8/3)
$114,500
4029 14th Ave S APT 1G, Minneapolis, MN 55407
2beds
773sqft
(CC) Low Rise (3- Levels)
Built in 1965
-- sqft lot
$109,900 Zestimate®
$148/sqft
$495/mo HOA
What's special
Beautiful outdoor poolNewer flooringFreshly paintedBright cheery unitSame floor laundryDedicated off street parkingEntertaining a joy
- 380 days
- 284
- 16
Zillow last checked:
Listing updated:
Listed by:
The Voreis Team 612-759-1878,
Keller Williams Realty Integrity Lakes,
Caitlin Margaret McGuire 608-333-8409
Source: NorthstarMLS as distributed by MLS GRID,MLS#: 6722947
Facts & features
Interior
Bedrooms & bathrooms
- Bedrooms: 2
- Bathrooms: 1
- Full bathrooms: 1
Bedroom
- Level: Main
- Area: 195.16 Square Feet
- Dimensions: 14'11" x 13'1"
Bedroom 2
- Level: Main
- Area: 102.92 Square Feet
- Dimensions: 10'10" x 9'6"
Dining room
- Level: Main
- Area: 92.69 Square Feet
- Dimensions: 11'10" x 7'10"
Kitchen
- Level: Main
- Area: 93 Square Feet
- Dimensions: 12 x 7'9"
Living room
- Level: Main
- Area: 152.75 Square Feet
- Dimensions: 11'9"x13
Heating
- Baseboard, Hot Water
Cooling
- Wall Unit(s)
Appliances
- Included: Dishwasher, Microwave, Range, Refrigerator
- Laundry: Common Area, Coin-op Laundry Owned
Features
- Basement: None
- Has fireplace: No
Interior area
- Total structure area: 773
- Total interior livable area: 773 sqft
- Finished area above ground: 773
- Finished area below ground: 0
Video & virtual tour
Property
Parking
- Parking features: Parking Lot, Paved Lot, Open
- Has uncovered spaces: Yes
Accessibility
- Accessibility features: None
Features
- Levels: One
- Stories: 1
- Patio & porch: Patio
- Has private pool: Yes
- Pool features: In Ground, Outdoor Pool
Lot
- Size: 3.66 Acres
- Features: Irregular Lot
Details
- Foundation area: 773
- Parcel number: 1102824130272
- Zoning description: Residential-Single Family
Construction
Type & style
- Home type: Condo
- Property subtype: (CC) Low Rise (3- Levels)
- Attached to another structure: Yes
Condition
- New construction: No
- Year built: 1965
Utilities & green energy
- Gas: Natural Gas
- Sewer: City Sewer/Connected
- Water: City Water/Connected
Community & HOA
Community
- Subdivision: Condo 0221 Bush Terrace Condo
HOA
- Has HOA: Yes
- Amenities included: Laundry, Coin-op Laundry Owned, Concrete Floors & Walls, In-Ground Sprinkler System, Patio, Security Building
- Services included: Maintenance Structure, Controlled Access, Gas, Hazard Insurance, Heating, Lawn Care, Maintenance Grounds, Professional Mgmt, Sanitation, Security Staff, Security System, Sewer, Shared Amenities, Snow Removal, Water
- HOA fee: $495 monthly
- HOA name: Associa
- HOA phone: 763-746-1188
Location
- Region: Minneapolis
Financial & listing details
- Price per square foot: $148/sqft
- Tax assessed value: $134,000
- Annual tax amount: $1,987
- Date on market: 8/23/2025
- Road surface type: Paved
Estimated market value
$109,900
$104,000 - $115,000
$1,402/mo
Price history
| Date | Event | Price |
|---|---|---|
| 8/3/2026 | Price change | $114,500-2.6%$148/sqft |
Source:  NorthstarMLS as distributed by MLS GRID #6722947 Report a problem NorthstarMLS as distributed by MLS GRID #6722947 Report a problem | ||
| 2/28/2026 | Price change | $117,500-2%$152/sqft |
Source: NorthstarMLS as distributed by MLS GRID #6722947 Report a problem | ||
| 1/2/2026 | Price change | $119,900-4%$155/sqft |
Source: NorthstarMLS as distributed by MLS GRID #6722947 Report a problem | ||
| 11/2/2025 | Price change | $124,900-0.8%$162/sqft |
Source: NorthstarMLS as distributed by MLS GRID #6722947 Report a problem | ||
| 8/23/2025 | Listed for sale | $125,900+93.7%$163/sqft |
Source: NorthstarMLS as distributed by MLS GRID #6722947 Report a problem | ||
| 1/3/2023 | Listing removed | -- |
Source: Zillow Rentals Report a problem | ||
| 12/19/2022 | Price change | $1,100-12%$1/sqft |
Source: Zillow Rentals Report a problem | ||
| 10/24/2022 | Listed for rent | $1,250+4.3%$2/sqft |
Source: Zillow Rental Network Premium Report a problem | ||
| 11/8/2021 | Listing removed | -- |
Source: Zillow Rental Manager Report a problem | ||
| 10/28/2021 | Listed for rent | $1,199+29.6%$2/sqft |
Source: Zillow Rental Manager Report a problem | ||
| 3/24/2021 | Listing removed | -- |
Source: Owner Report a problem | ||
| 8/5/2013 | Listing removed | $925$1/sqft |
Source: Owner Report a problem | ||
| 6/9/2013 | Price change | $925-2.1%$1/sqft |
Source: Owner Report a problem | ||
| 6/6/2013 | Listed for rent | $945$1/sqft |
Source: Owner Report a problem | ||
| 8/17/2010 | Sold | $65,000$84/sqft |
Source: Public Record Report a problem | ||
Public tax history
| Year | Property taxes | Tax assessment |
|---|---|---|
| 2025 | $1,986 +8.9% | $134,000 |
| 2024 | $1,824 +11% | $134,000 -4.3% |
| 2023 | $1,643 -5.2% | $140,000 +12% |
| 2022 | $1,732 +13% | $125,000 |
| 2021 | $1,533 +6.3% | $125,000 +9.2% |
| 2020 | $1,443 -5.9% | $114,500 +15.1% |
| 2019 | $1,533 +6.3% | $99,500 +19.9% |
| 2018 | $1,443 +31.6% | $83,000 +30.7% |
| 2017 | $1,097 +12.2% | $63,500 |
| 2016 | $977 -3.1% | $63,500 +14.4% |
| 2015 | $1,009 +9.1% | $55,500 +13.3% |
| 2014 | $924 +48.5% | $49,000 -8.4% |
| 2013 | $623 -11.5% | $53,500 -13.4% |
| 2012 | $704 -10.1% | $61,800 |
| 2011 | $783 -24.9% | $61,800 -32.5% |
| 2010 | $1,043 -9.4% | $91,500 -6.2% |
| 2009 | $1,151 +52% | $97,500 +30.3% |
| 2006 | $757 +10.1% | $74,800 +18% |
| 2005 | $688 +13.7% | $63,400 +24.6% |
| 2004 | $605 +16.8% | $50,900 +19.2% |
| 2002 | $518 -50.3% | $42,700 |
| 2001 | $1,043 | -- |
Find assessor info on the county website
Monthly payment
Est. payment
Payment breakdown
Explore the cost of this home by adjusting the details. Changes won't be saved.Climate risks
Neighborhood: Bancroft

Similar homes
- $109,9002 bd1 ba785 sqft2616 Harriet Ave APT 104, Minneapolis, MN 55408For Sale

 MLS ID #7134335, Jason D Gaskill, Twin City Real Estate Services. NorthstarMLS as distributed by MLS GRID
 - $115,0002 bd2 ba1.1k sqft1 Lake St W #420, Minneapolis, MN 55408For Sale
 MLS ID #7052143, Scott K Belcher, Coldwell Banker Realty - Lakes. NorthstarMLS as distributed by MLS GRID
 - $126,0002 bd2 ba998 sqft2800 Hillsboro Ave N APT 214, New Hope, MN 55427For Sale
 MLS ID #7138365, Isaac Nagel, Keller Williams Premier Realty Lake Minnetonka. NorthstarMLS as distributed by MLS GRID
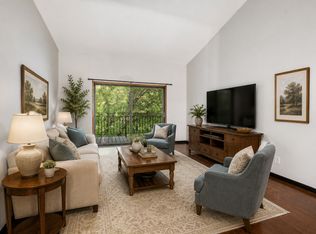
 - $119,9002 bd2 ba1.1k sqft4120 Parklawn Ave APT 325, Edina, MN 55435For Sale
 MLS ID #7107902, Anna M Tschida, Bridge Realty, LLC. NorthstarMLS as distributed by MLS GRID
 - $114,9002 bd1 ba791 sqft9141 Highway 55 APT 101, Minneapolis, MN 55427For SaleMLS ID #7125291, Freddy L Jara, Coldwell Banker Realty - Lakes. NorthstarMLS as distributed by MLS GRID
- $114,0001 bd1 ba787 sqft4101 Parklawn Ave APT 316, Edina, MN 55435For SaleMLS ID #7122705, Venkata Kishore Goli, Real Broker, LLC. NorthstarMLS as distributed by MLS GRID
- $89,0001 bd1 ba624 sqft3237 15th Ave S APT 11, Minneapolis, MN 55407For SaleMLS ID #7123649, Ryan Fischer, RE/MAX Results. NorthstarMLS as distributed by MLS GRID
- $115,0002 bd2 ba1k sqft4207 Lakeside Ave N APT 328, Brooklyn Center, MN 55429For SaleMLS ID #7068780, Kevin McFarlane, eXp Realty. NorthstarMLS as distributed by MLS GRID
- $135,0001 bd1 ba633 sqft333 8th St SE APT 316, Minneapolis, MN 55414For SaleMLS ID #7133958, Darin Nelson, Keller Williams Select Realty. NorthstarMLS as distributed by MLS GRID
- $118,9001 bd1 ba760 sqft4101 Parklawn Ave APT 201, Edina, MN 55435For SaleMLS ID #7090263, Karla Alvarado, Edina Realty, Inc.. NorthstarMLS as distributed by MLS GRID
- $114,9001 bd1 ba777 sqft7414 W 22nd St APT 212, Minneapolis, MN 55426For SaleMLS ID #7107456, Garth H Johnson, The Realty House. NorthstarMLS as distributed by MLS GRID
- $110,0001 bd1 ba650 sqft3018 Aldrich Ave S APT 25, Minneapolis, MN 55408For SaleMLS ID #7104283, Rick Brama, Keller Williams Premier Realty Lake Minnetonka. NorthstarMLS as distributed by MLS GRID
- $109,9001 bd1 ba768 sqft4600 Cedar Lake Rd S APT 2, Minneapolis, MN 55416For SaleMLS ID #7112716, Jordan G Harvey, Pemberton RE. NorthstarMLS as distributed by MLS GRID
- $120,0001 bd1 ba718 sqft2601 Kenzie Ter APT 412, Saint Anthony, MN 55418For SaleMLS ID #7118686, Clint Kuipers, RE/MAX Advantage Plus. NorthstarMLS as distributed by MLS GRID
- $124,9002 bd1 ba904 sqft10720 Rockford Rd APT 305, Plymouth, MN 55442For SaleMLS ID #7126398, Emilie Love, Fireside Realty LLC. NorthstarMLS as distributed by MLS GRID
- $114,0001 bd1 ba840 sqft2250 Midland Grove Rd APT 307, Roseville, MN 55113For SaleMLS ID #7074537, Ben Christensen, Bridge Realty, LLC. NorthstarMLS as distributed by MLS GRID
- $119,9002 bd1 ba904 sqft10720 Rockford Rd APT 205, Plymouth, MN 55442For SaleMLS ID #7087997, Katheryn E Congdon, HOMESTEAD ROAD. NorthstarMLS as distributed by MLS GRID
- $99,9001 bd1 ba764 sqft4120 Parklawn Ave APT 231, Edina, MN 55435For SaleMLS ID #7105542, Claire D Killen, Emerald Real Estate. NorthstarMLS as distributed by MLS GRID
- $134,9002 bd1 ba905 sqft908 9th Ave S APT 7, Hopkins, MN 55343For SaleMLS ID #7087593, Ryan M Platzke, Coldwell Banker Realty - Southwest Regional. NorthstarMLS as distributed by MLS GRID
- $119,0001 bd1 ba620 sqft1601 N Innsbruck Dr APT 155, Minneapolis, MN 55432For SaleMLS ID #7092622, Benjamin J. Fritz, RE/MAX Professionals. NorthstarMLS as distributed by MLS GRID
