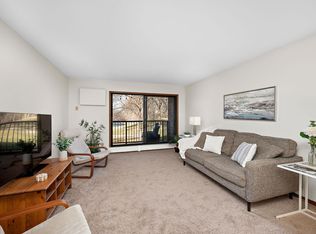
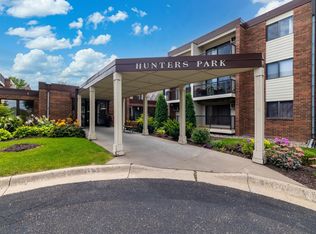
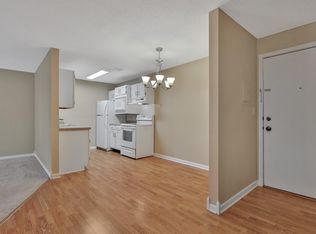
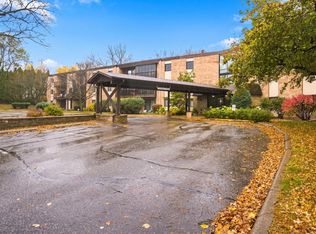
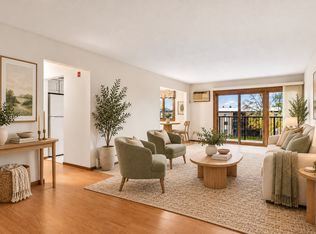
Welcome home to this impeccably maintained 1-bedroom, 1-bathroom residence at Hunters Park Condominiums in desirable Arden Hills! Bathed in warm natural light, this beautifully cared-for layout offers effortless everyday living and relaxed entertaining. The heart of the home features a charming kitchen with ample storage that seamlessly flows into a dedicated dining area—perfect for morning coffee or evening meals. Unwind in the bright, expansive living room, which easily accommodates modular seating and entertainment setups. The generous primary bedroom serves as a quiet retreat, paired with a clean, spacious full bath. Beyond your front door, enjoy fantastic community amenities including an on-site fitness room, a private party room for hosting large gatherings, and convenient laundry facilities. Location is key! Nestled just minutes from Bethel University, scenic Hunters Park, local shopping, dining, and major freeway access, commuting across the Twin Cities is a breeze. Whether you're looking for low-maintenance living, an easy commute, or a vibrant suburban neighborhood, this gem delivers it all. Schedule your private tour today!
Active
$123,000
4 Pine Tree Dr APT 314, Arden Hills, MN 55112
1beds
725sqft
(CC) Low Rise (3- Levels)
Built in 1981
-- sqft lot
$-- Zestimate®
$170/sqft
$510/mo HOA
What's special
Dedicated dining areaGenerous primary bedroom
- 31 days
- 128
- 0
Zillow last checked:
Listing updated:
Listed by:
Jeremy Stuber 763-238-9522,
Pro Flat Fee Realty LLC
Source: NorthstarMLS as distributed by MLS GRID,MLS#: 7156951
Facts & features
Interior
Bedrooms & bathrooms
- Bedrooms: 1
- Bathrooms: 1
- Full bathrooms: 1
Bedroom
- Level: Main
- Area: 144 Square Feet
- Dimensions: 12x12
Dining room
- Level: Main
- Area: 64 Square Feet
- Dimensions: 8x8
Kitchen
- Level: Main
- Area: 64 Square Feet
- Dimensions: 8x8
Living room
- Level: Main
- Area: 280 Square Feet
- Dimensions: 20x14
Heating
- Hot Water
Cooling
- Wall Unit(s)
Appliances
- Included: Dishwasher, Microwave, Range, Refrigerator
- Laundry: Common Area, Coin-op Laundry Owned
Features
- Basement: None
- Has fireplace: No
Interior area
- Total structure area: 725
- Total interior livable area: 725 sqft
- Finished area above ground: 725
- Finished area below ground: 0
Property
Parking
- Total spaces: 1
- Parking features: Attached, Shared Garage/Stall, Underground
- Attached garage spaces: 1
Accessibility
- Accessibility features: Accessible Elevator Installed, Hallways 42"+, No Stairs External, No Stairs Internal
Features
- Levels: One
- Stories: 1
Lot
- Size: 5.62 Acres
- Dimensions: 707 x 446
Details
- Foundation area: 725
- Parcel number: 343023110077
- Zoning description: Residential-Single Family
Construction
Type & style
- Home type: Condo
- Property subtype: (CC) Low Rise (3- Levels)
- Attached to another structure: Yes
Materials
- Brick, Concrete
- Roof: Tar/Gravel
Condition
- New construction: No
- Year built: 1981
Utilities & green energy
- Electric: Circuit Breakers
- Gas: Natural Gas
- Sewer: City Sewer/Connected
- Water: City Water/Connected
Community & HOA
Community
- Security: Fire Sprinkler System
- Subdivision: Cic 588 Hunters Park Condo
HOA
- Has HOA: Yes
- Amenities included: Laundry, Coin-op Laundry Owned, Concrete Floors & Walls, Elevator(s), Fire Sprinkler System
- Services included: Hazard Insurance, Heating, Lawn Care, Maintenance Grounds, Professional Mgmt, Sanitation, Sewer, Shared Amenities, Snow Removal, Water
- HOA fee: $510 monthly
- HOA name: Hunters Park Condominium
- HOA phone: 612-234-6464
Location
- Region: Arden Hills
Financial & listing details
- Price per square foot: $170/sqft
- Tax assessed value: $124,700
- Annual tax amount: $1,214
- Date on market: 10/8/2026
Estimated market value
Not available
Estimated sales range
Not available
Not available
Price history
| Date | Event | Price |
|---|---|---|
| 10/8/2026 | Listed for sale | $123,000+24.2%$170/sqft |
Source:  NorthstarMLS as distributed by MLS GRID #7156951 Report a problem | ||
| 1/25/2019 | Sold | $99,000-4.8%$137/sqft |
Source: NorthstarMLS as distributed by MLS GRID #5024779 Report a problem | ||
| 1/2/2019 | Price change | $104,000-4.6%$143/sqft |
Source: Lakes Area Realty #5024779 Report a problem | ||
| 12/1/2018 | Listed for sale | $109,000+39.9%$150/sqft |
Source: Lakes Area Realty #5024779 Report a problem | ||
| 11/18/2016 | Sold | $77,900+73.1%$107/sqft |
Source: NorthstarMLS as distributed by MLS GRID #4754109 Report a problem | ||
| 5/22/2013 | Sold | $45,000+0.2%$62/sqft |
Source: NorthstarMLS as distributed by MLS GRID #4340135 Report a problem | ||
| 3/7/2013 | Price change | $44,900-10%$62/sqft |
Source: Coldwell Banker Burnet - Highland Park #4340135 Report a problem | ||
| 3/1/2013 | Listed for sale | $49,900-51.5%$69/sqft |
Source: Coldwell Banker Burnet - Highland Park #4340135 Report a problem | ||
| 3/12/2007 | Sold | $102,900$142/sqft |
Source: Public Record Report a problem | ||
Public tax history
| Year | Property taxes | Tax assessment |
|---|---|---|
| 2026 | $1,214 +9% | $124,700 +4% |
| 2025 | $1,114 -2.3% | $119,900 +1.4% |
| 2024 | $1,140 +10.3% | $118,300 +1.9% |
| 2023 | $1,034 +10.9% | $116,100 +6.3% |
| 2022 | $932 -7.9% | $109,200 +17.5% |
| 2021 | $1,012 -7.7% | $92,900 -7.5% |
| 2020 | $1,097 +63.3% | $100,400 +11.9% |
| 2019 | $672 | $89,700 |
| 2018 | $672 -0.4% | $89,700 +19.6% |
| 2017 | $674 | $75,000 |
| 2016 | $674 +22.1% | -- |
| 2015 | $552 +15.5% | $58,400 |
| 2014 | $478 -7.4% | -- |
| 2013 | $516 -25.9% | -- |
| 2012 | $696 -11% | -- |
| 2011 | $782 | -- |
| 2010 | -- | -- |
| 2009 | $890 -5.3% | -- |
| 2008 | $940 -21.5% | -- |
| 2007 | $1,198 +6% | -- |
| 2006 | $1,130 +65.2% | -- |
| 2005 | $684 | -- |
Find assessor info on the county website
Monthly payment
Est. payment
Payment breakdown
Explore the cost of this home by adjusting the details. Changes won't be saved.Climate risks
Neighborhood: 55112
Similar homes
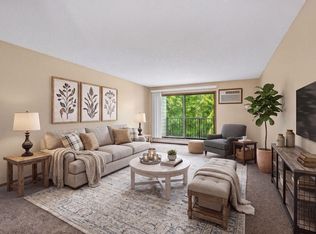
- $124,9001 bd1 ba765 sqft4 Pine Tree Dr APT 215, Arden Hills, MN 55112For Sale
 MLS ID #7125723, Jonna Kosalko, Coldwell Banker Realty - Lakes. NorthstarMLS as distributed by MLS GRID
- $125,0001 bd1 ba727 sqft2670 Oxford St N APT 235, Roseville, MN 55113For Sale
 MLS ID #7168340, Jennifer Oseth, Fish MLS Realty. NorthstarMLS as distributed by MLS GRID
- $130,0001 bd1 ba765 sqft4 Pine Tree Dr APT 218, Arden Hills, MN 55112For Sale
 MLS ID #7131611, The Huerkamp Home Group, Keller Williams Preferred Rlty. NorthstarMLS as distributed by MLS GRID
- $125,0002 bd1 ba948 sqft2700 Oxford St N APT 140, Roseville, MN 55113For Sale
 MLS ID #7161878, Shannon Brooks, Compass. NorthstarMLS as distributed by MLS GRID
- $110,0002 bd2 ba966 sqft3421 Kent St APT 510, Shoreview, MN 55126For SaleMLS ID #7139114, Grant Rockwood, Keller Williams Realty Integrity Lakes. NorthstarMLS as distributed by MLS GRID
- $150,0002 bd1 ba1k sqft4045 Hodgson Rd APT 211, Shoreview, MN 55126For SaleMLS ID #7167040, Erik Moody, LPT Realty, LLC. NorthstarMLS as distributed by MLS GRID
- $122,5002 bd2 ba1k sqft4201 Lakeside Ave N APT 302, Brooklyn Center, MN 55429For SaleMLS ID #7137499, Fue Moua, Home Sellers. NorthstarMLS as distributed by MLS GRID
- $110,0001 bd1 ba840 sqft2250 Midland Grove Rd APT 307, Roseville, MN 55113For SaleMLS ID #7074537, Ben Christensen, Bridge Realty, LLC. NorthstarMLS as distributed by MLS GRID
- $155,0002 bd2 ba1k sqft2800 Hamline Ave N APT 313, Roseville, MN 55113For SaleMLS ID #7124741, Ben Christensen, Bridge Realty, LLC. NorthstarMLS as distributed by MLS GRID
- $144,9001 bd1 ba682 sqft1705 Fulham St APT G, Lauderdale, MN 55113For SaleMLS ID #7140126, Amy Ruzick, RE/MAX Results. NorthstarMLS as distributed by MLS GRID
- $115,0001 bd1 ba707 sqft6400 York Ave S APT 505, Edina, MN 55435For SaleMLS ID #7165245, Debbie R Danielson, Keller Williams Realty Integrity. NorthstarMLS as distributed by MLS GRID
- $115,0002 bd2 ba1k sqft4207 Lakeside Ave N APT 328, Brooklyn Center, MN 55429For SaleMLS ID #7068780, Kevin McFarlane, eXp Realty. NorthstarMLS as distributed by MLS GRID
- $114,5002 bd2 ba998 sqft2800 Hillsboro Ave N APT 214, New Hope, MN 55427For SaleMLS ID #7138365, Isaac Nagel, Keller Williams Premier Realty Lake Minnetonka. NorthstarMLS as distributed by MLS GRID
- $129,0001 bd1 ba751 sqft400 Groveland Ave APT 1714, Minneapolis, MN 55403For SaleMLS ID #7116910, George Massad, Massad Real Estate. NorthstarMLS as distributed by MLS GRID
- $130,0001 bd1 ba633 sqft333 8th St SE APT 316, Minneapolis, MN 55414For SaleMLS ID #7133958, Darin Nelson, Keller Williams Select Realty. NorthstarMLS as distributed by MLS GRID
- $154,9001 bd1 ba736 sqft2040 Ridge Dr APT 32, Saint Louis Park, MN 55416For SaleMLS ID #7168589, Danielle Bloedorn, Lakes Sotheby's International Realty. NorthstarMLS as distributed by MLS GRID
- $129,5002 bd1 ba900 sqft10840 Rockford Rd APT 212, Plymouth, MN 55442For SaleMLS ID #7094858, Donavon DesMarais, Keller Williams Premier Realty Lake Minnetonka. NorthstarMLS as distributed by MLS GRID
- $120,0001 bd1 ba812 sqft10311 Cedar Lake Rd APT 313, Minnetonka, MN 55305For SaleMLS ID #7123792, Kerby & Cristina Real Estate Experts, RE/MAX Results. NorthstarMLS as distributed by MLS GRID
- $140,0001 bd1 ba626 sqft720 3rd Ave NE APT 120, Minneapolis, MN 55413For SaleMLS ID #7152454, Christopher E Stearly, Edina Realty, Inc.. NorthstarMLS as distributed by MLS GRID
- $109,9001 bd1 ba764 sqft4101 Parklawn Ave APT 201, Edina, MN 55435For SaleMLS ID #7160232, Raul Sanchez Aguilar, RES Realty. NorthstarMLS as distributed by MLS GRID
