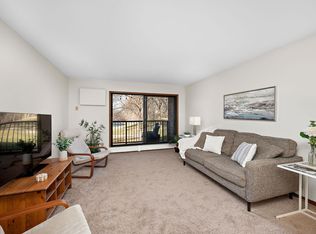
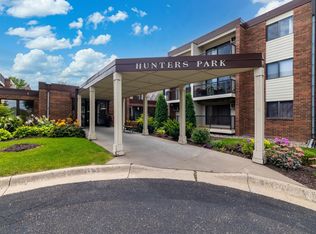
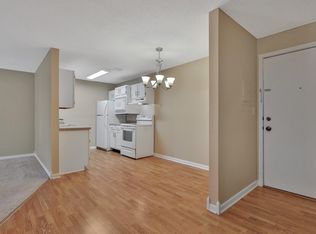
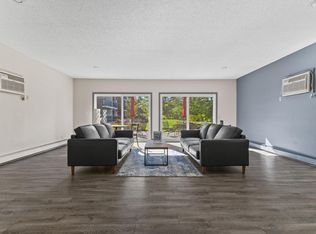
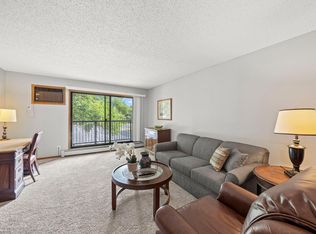
Hunters Park Condominium is a well-maintained condo association in a nice, quiet setting. Unit 215 is situated on the back side of the building, overlooking the tree-lined green space. The unit features several large closets, new light fixtures, updated bath with newly refinished tub, and a 10x5 private, covered deck. The unit comes with an assigned underground parking space, and a separate storage unit. Up to 2 cats are permitted or fish/birds (sorry, no pet dogs). The building features an updated Social Room for gatherings, exercise room, package delivery area, and ample laundry. Ideal Arden Hills location near walking trails, Bethel and Northwestern. Five minutes to Target, Cub, Trader Joe’s, and Lexington Crossing restaurants. **Fall buyer incentive - Seller is offering a concession for a 2-1 mortgage rate buydown - lower your monthly payments for the first two years' ownership. Ask lister for more details.**
Active
Price cut: $5K (9/18)
$124,900
4 Pine Tree Dr APT 215, Arden Hills, MN 55112
1beds
765sqft
(CC) Low Rise (3- Levels)
Built in 1981
-- sqft lot
$122,200 Zestimate®
$163/sqft
$510/mo HOA
What's special
Updated bathNew light fixturesNewly refinished tubSeveral large closets
- 67 days
- 172
- 3
Zillow last checked:
Listing updated:
Listed by:
Jonna Kosalko 612-695-3136,
Coldwell Banker Realty - Lakes,
Barb Davis 612-554-0994 612-554-0994
Source: NorthstarMLS as distributed by MLS GRID,MLS#: 7125723
Facts & features
Interior
Bedrooms & bathrooms
- Bedrooms: 1
- Bathrooms: 1
- Full bathrooms: 1
Bedroom
- Level: Main
- Area: 156 Square Feet
- Dimensions: 13x12
Bathroom
- Level: Main
- Area: 40 Square Feet
- Dimensions: 8x5
Deck
- Level: Main
- Area: 55 Square Feet
- Dimensions: 11x5
Informal dining room
- Level: Main
- Area: 96 Square Feet
- Dimensions: 12x8
Kitchen
- Level: Main
- Area: 64 Square Feet
- Dimensions: 8x8
Living room
- Level: Main
- Area: 273 Square Feet
- Dimensions: 21x13
Heating
- Baseboard, Hot Water, Radiator
Cooling
- Wall Unit(s)
Appliances
- Included: Dishwasher, Microwave, Range, Refrigerator
- Laundry: Common Area, Main Level, Coin-op Laundry Owned
Features
- Basement: None
- Has fireplace: No
Interior area
- Total structure area: 765
- Total interior livable area: 765 sqft
- Finished area above ground: 765
- Finished area below ground: 0
Property
Parking
- Total spaces: 1
- Parking features: Assigned, Attached, Concrete, Garage Door Opener, Guest, Heated Garage, Insulated Garage, Garage, Secured, Underground
- Attached garage spaces: 1
- Has uncovered spaces: Yes
Accessibility
- Accessibility features: Accessible Elevator Installed, Hallways 42"+, No Stairs Internal
Features
- Levels: One
- Stories: 1
- Patio & porch: Covered, Deck
Lot
- Size: 5.62 Acres
- Features: Near Public Transit, Tree Coverage - Medium
Details
- Foundation area: 765
- Parcel number: 343023110054
- Zoning description: Residential-Single Family
Construction
Type & style
- Home type: Condo
- Property subtype: (CC) Low Rise (3- Levels)
- Attached to another structure: Yes
Materials
- Block
- Roof: Flat
Condition
- New construction: No
- Year built: 1981
Utilities & green energy
- Electric: Circuit Breakers, Power Company: Xcel Energy
- Gas: Electric
- Sewer: City Sewer/Connected
- Water: City Water/Connected
Community & HOA
Community
- Security: Secured Garage/Parking
- Subdivision: Cic 588 Hunters Park Condo
HOA
- Has HOA: Yes
- Amenities included: Laundry, Coin-op Laundry Owned, Elevator(s), Lobby Entrance, Other, Patio
- Services included: Maintenance Structure, Hazard Insurance, Heating, Lawn Care, Maintenance Grounds, Parking, Professional Mgmt, Sanitation, Sewer, Shared Amenities, Snow Removal, Water
- HOA fee: $510 monthly
- HOA name: HOA Living
- HOA phone: 612-234-6464
Location
- Region: Arden Hills
Financial & listing details
- Price per square foot: $163/sqft
- Tax assessed value: $124,700
- Annual tax amount: $1,616
- Date on market: 8/12/2026
Estimated market value
$122,200
$116,000 - $128,000
$1,191/mo
Price history
| Date | Event | Price |
|---|---|---|
| 9/18/2026 | Price change | $124,900-3.8%$163/sqft |
Source:  NorthstarMLS as distributed by MLS GRID #7125723 Report a problem NorthstarMLS as distributed by MLS GRID #7125723 Report a problem | ||
| 8/12/2026 | Listed for sale | $129,900+225.6%$170/sqft |
Source: NorthstarMLS as distributed by MLS GRID #7125723 Report a problem | ||
| 2/16/2012 | Listing removed | $39,900-2.7%$52/sqft |
Source: RE/MAX Results #4038230 Report a problem | ||
| 2/10/2012 | Sold | $41,000$54/sqft |
Source: NorthstarMLS as distributed by MLS GRID #4038230 Report a problem | ||
| 7/25/2011 | Sold | $41,000+2.8%$54/sqft |
Source: Agent Provided Report a problem | ||
| 7/16/2011 | Price change | $39,900-26.1%$52/sqft |
Source: RE/MAX Results #4038230 Report a problem | ||
| 7/14/2011 | Price change | $54,000+35.3%$71/sqft |
Source: Stockwell Real Estate Partners #4038230 Report a problem | ||
| 6/4/2011 | Price change | $39,900-11.1%$52/sqft |
Source: RE/MAX Results #4038230 Report a problem | ||
| 5/24/2011 | Price change | $44,900-10%$59/sqft |
Source: RE/MAX Results #4038230 Report a problem | ||
| 5/8/2011 | Price change | $49,900-7.6%$65/sqft |
Source: RE/MAX Results #4038230 Report a problem | ||
| 4/24/2011 | Listed for sale | $54,000-52.5%$71/sqft |
Source: RE/MAX Results #4038230 Report a problem | ||
| 2/6/2006 | Sold | $113,600$148/sqft |
Source: Public Record Report a problem | ||
Public tax history
| Year | Property taxes | Tax assessment |
|---|---|---|
| 2026 | $1,616 +9.3% | $124,700 +4% |
| 2025 | $1,478 +5.9% | $119,900 +1.4% |
| 2024 | $1,396 +7.7% | $118,300 +1.9% |
| 2023 | $1,296 +4% | $116,100 +6.3% |
| 2022 | $1,246 -4.6% | $109,200 +17.5% |
| 2021 | $1,306 -7.3% | $92,900 -7.5% |
| 2020 | $1,409 +38.2% | $100,400 +11.9% |
| 2019 | $1,020 | $89,700 |
| 2018 | $1,020 -0.2% | $89,700 +19.6% |
| 2017 | $1,022 | $75,000 |
| 2016 | $1,022 +22.2% | -- |
| 2015 | $836 +14.8% | $58,400 |
| 2014 | $728 -7.1% | -- |
| 2013 | $784 -25.8% | -- |
| 2012 | $1,056 -2.2% | -- |
| 2011 | $1,080 | -- |
| 2010 | -- | -- |
| 2009 | $1,174 -3.5% | -- |
| 2008 | $1,216 +1.5% | -- |
| 2007 | $1,198 +6% | -- |
| 2006 | $1,130 +65.2% | -- |
| 2005 | $684 | -- |
Find assessor info on the county website
Monthly payment
Est. payment
Payment breakdown
Explore the cost of this home by adjusting the details. Changes won't be saved.Climate risks
Neighborhood: 55112

Similar homes
- $123,0001 bd1 ba725 sqft4 Pine Tree Dr APT 314, Arden Hills, MN 55112For Sale
 MLS ID #7156951, Jeremy Stuber, Pro Flat Fee Realty LLC. NorthstarMLS as distributed by MLS GRID
 - $130,0001 bd1 ba765 sqft4 Pine Tree Dr APT 218, Arden Hills, MN 55112For Sale
 MLS ID #7131611, The Huerkamp Home Group, Keller Williams Preferred Rlty. NorthstarMLS as distributed by MLS GRID
 - $125,0002 bd1 ba817 sqft1601 N Innsbruck Dr #367NE, Minneapolis, MN 55432For Sale
 MLS ID #7089630, Donis Dzialo, Edina Realty, Inc.. NorthstarMLS as distributed by MLS GRID
 - $145,0002 bd2 ba1k sqft2800 Hamline Ave N APT 102, Roseville, MN 55113For Sale
 MLS ID #7096742, Kristin Monge, Edina Realty, Inc.. NorthstarMLS as distributed by MLS GRID
 - $120,0001 bd1 ba718 sqft2601 Kenzie Ter APT 412, Saint Anthony, MN 55418For SaleMLS ID #7118686, Clint Kuipers, RE/MAX Advantage Plus. NorthstarMLS as distributed by MLS GRID
- $139,9002 bd2 ba1k sqft1601 Cohansey St APT 204, Saint Paul, MN 55117For SaleMLS ID #7084725, Valarie J Nordstrom, Century 21 Atwood. NorthstarMLS as distributed by MLS GRID
- $125,0002 bd2 ba1k sqft4201 Lakeside Ave N APT 302, Brooklyn Center, MN 55429For SaleMLS ID #7137499, Fue Moua, Home Sellers. NorthstarMLS as distributed by MLS GRID
- $144,9002 bd2 ba1k sqft132 Demont Ave E APT 326, Little Canada, MN 55117For SaleMLS ID #7137322, Mark G. Lentsch, Lentsch Company. NorthstarMLS as distributed by MLS GRID
- $125,0001 bd1 ba750 sqft7412 W 22nd St APT 309, Minneapolis, MN 55426For SaleMLS ID #7160080, Jeanie Kang, RE/MAX Results. NorthstarMLS as distributed by MLS GRID
- $90,0001 bd1 ba722 sqft2800 Hamline Ave N APT 241, Roseville, MN 55113For SaleMLS ID #7122324, Joseph C. Bryski, Keller Williams Premier Realty. NorthstarMLS as distributed by MLS GRID
- $162,9002 bd2 ba1k sqft2800 Hamline Ave N APT 313, Roseville, MN 55113For SaleMLS ID #7124741, Ben Christensen, Bridge Realty, LLC. NorthstarMLS as distributed by MLS GRID
- $109,9001 bd1 ba764 sqft4101 Parklawn Ave APT 201, Edina, MN 55435For SaleMLS ID #7160232, Raul Sanchez Aguilar, RES Realty. NorthstarMLS as distributed by MLS GRID
- $119,9002 bd1 ba904 sqft10720 Rockford Rd APT 305, Plymouth, MN 55442For SaleMLS ID #7126398, Emilie Love, Fireside Realty LLC. NorthstarMLS as distributed by MLS GRID
- $144,9001 bd1 ba682 sqft1705 Fulham St APT G, Lauderdale, MN 55113For SaleMLS ID #7140126, Amy Ruzick, RE/MAX Results. NorthstarMLS as distributed by MLS GRID
- $149,9002 bd1 ba1k sqft4045 Hodgson Rd APT 211, Shoreview, MN 55126For SaleMLS ID #7067828, Erik Moody, LPT Realty, LLC. NorthstarMLS as distributed by MLS GRID
- $129,5002 bd1 ba900 sqft10840 Rockford Rd APT 212, Plymouth, MN 55442For SaleMLS ID #7094858, Donavon DesMarais, Keller Williams Premier Realty Lake Minnetonka. NorthstarMLS as distributed by MLS GRID
- $85,0001 bd1 ba691 sqft2800 Hamline Ave N APT 216, Roseville, MN 55113For SaleMLS ID #7093814, Robert "Bob" Willmus, Edina Realty, Inc.. NorthstarMLS as distributed by MLS GRID
- $135,0001 bd1 ba730 sqft500 County Road B Rd W #235, Roseville, MN 55113For SaleMLS ID #7102312, Peggy Hicks, RE/MAX Results. NorthstarMLS as distributed by MLS GRID
- $115,0002 bd2 ba1k sqft4207 Lakeside Ave N APT 328, Brooklyn Center, MN 55429For SaleMLS ID #7068780, Kevin McFarlane, eXp Realty. NorthstarMLS as distributed by MLS GRID
- $120,0001 bd1 ba812 sqft10311 Cedar Lake Rd APT 313, Minnetonka, MN 55305For SaleMLS ID #7123792, Kerby & Cristina Real Estate Experts, RE/MAX Results. NorthstarMLS as distributed by MLS GRID
