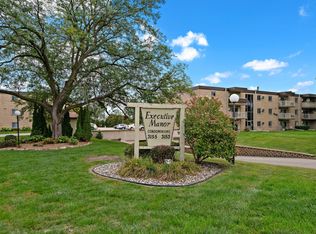
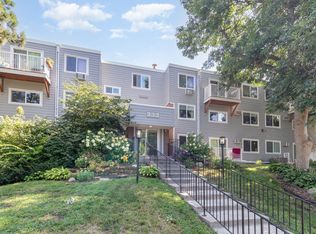
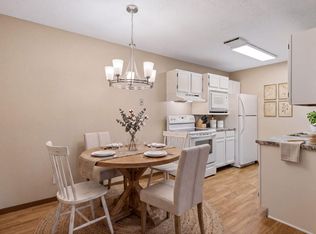
Owning in Saint Anthony Village at this price point can be challenging but this fourth floor one bedroom condo is one of the few genuine opportunities left in one of the Twin Cities’ most sought after inner ring suburbs. From the moment you step inside unit 412, the view does most of the talking: a full height sliding glass door frames a wall of treetops and open sky, and the private balcony just beyond it puts you above the roofline of the neighborhood with nothing but green in every direction. The living room is filled with natural light, and the overall layout feels larger than its square footage because the fourth floor elevation gives you privacy and breathing room that lower floors simply don’t have. The kitchen was thoughtfully updated with white shaker cabinets, a white subway tile backsplash, and a full suite of stainless steel appliances. New luxury vinyl plank flooring runs throughout the unit, the bathroom received a fresh white vanity, updated fixtures, and new lighting, and the bedroom is genuinely generous with two windows looking out to the tree canopy, a ceiling fan, a mirrored bypass closet, and a separate walk-in closet with built-in wire shelving. The building itself is well maintained and recently improved, with the roof replaced approximately one year ago, a heated underground parking stall included, secure key-fob entry, elevator access, a fitness room, a billiards and game room, a workshop, and a community lounge. The location is genuinely walkable: pharmacy, restaurants, the library, restaurants and everyday conveniences are steps away, while downtown is a short drive. This is a move in ready home in a well run building in a community that holds its value.
Active
$120,000
2601 Kenzie Ter APT 412, Saint Anthony, MN 55418
1beds
718sqft
(CC) High Rise (4+ Levels)
Built in 1985
-- sqft lot
$115,100 Zestimate®
$167/sqft
$557/mo HOA
What's special
- 70 days
- 129
- 6
Zillow last checked:
Listing updated:
Listed by:
Clint Kuipers 651-485-1534,
RE/MAX Advantage Plus
Source: NorthstarMLS as distributed by MLS GRID,MLS#: 7118686
Facts & features
Interior
Bedrooms & bathrooms
- Bedrooms: 1
- Bathrooms: 1
- Full bathrooms: 1
Bedroom
- Level: Main
- Area: 216 Square Feet
- Dimensions: 18x12
Deck
- Level: Main
- Area: 70 Square Feet
- Dimensions: 14x5
Kitchen
- Level: Main
- Area: 99 Square Feet
- Dimensions: 11x9
Living room
- Level: Main
- Area: 255 Square Feet
- Dimensions: 17x15
Heating
- Baseboard
Cooling
- Ductless Mini-Split
Appliances
- Included: Dishwasher, Exhaust Fan, Range, Refrigerator, Stainless Steel Appliance(s)
- Laundry: Common Area
Features
- Basement: None
- Has fireplace: No
Interior area
- Total structure area: 718
- Total interior livable area: 718 sqft
- Finished area above ground: 718
- Finished area below ground: 0
Video & virtual tour
Property
Parking
- Total spaces: 1
- Parking features: Assigned, Attached, Heated Garage, Shared Garage/Stall, Underground
- Attached garage spaces: 1
Accessibility
- Accessibility features: Accessible Elevator Installed, No Stairs External, No Stairs Internal
Features
- Levels: One
- Stories: 1
- Patio & porch: Covered
- Pool features: None
Lot
- Size: 1.99 Acres
Details
- Foundation area: 718
- Parcel number: 0702923240162
- Zoning description: Residential-Single Family
Construction
Type & style
- Home type: Condo
- Property subtype: (CC) High Rise (4+ Levels)
- Attached to another structure: Yes
Materials
- Roof: Age 8 Years or Less
Condition
- New construction: No
- Year built: 1985
Utilities & green energy
- Electric: Circuit Breakers
- Gas: Natural Gas
- Sewer: City Sewer/Connected
- Water: City Water/Connected
Community & HOA
Community
- Subdivision: Condo 0556 Kenzington Condo
HOA
- Has HOA: Yes
- Amenities included: Guard - 24 Hour, Car Wash, Laundry, Concrete Floors & Walls, Elevator(s), In-Ground Sprinkler System, Lobby Entrance
- Services included: Maintenance Structure, Controlled Access, Gas, Hazard Insurance, Heating, Lawn Care, Maintenance Grounds, Professional Mgmt, Sanitation, Security Staff, Security System, Sewer, Shared Amenities, Snow Removal, Water
- HOA fee: $557 monthly
- HOA name: Gassen
- HOA phone: 612-788-7533
Location
- Region: Saint Anthony
Financial & listing details
- Price per square foot: $167/sqft
- Tax assessed value: $102,900
- Annual tax amount: $1,234
- Date on market: 8/5/2026
- Cumulative days on market: 131 days
Estimated market value
$115,100
$109,000 - $121,000
$1,217/mo
Price history
| Date | Event | Price |
|---|---|---|
| 8/7/2026 | Listed for sale | $120,000-14.3%$167/sqft |
Source:  NorthstarMLS as distributed by MLS GRID #7118686 Report a problem NorthstarMLS as distributed by MLS GRID #7118686 Report a problem | ||
| 11/6/2025 | Listing removed | $140,000$195/sqft |
Source: NorthstarMLS as distributed by MLS GRID #6767672 Report a problem | ||
| 8/15/2025 | Listed for sale | $140,000+8.6%$195/sqft |
Source: NorthstarMLS as distributed by MLS GRID #6767672 Report a problem | ||
| 7/8/2024 | Sold | $128,900$180/sqft |
Source: NorthstarMLS as distributed by MLS GRID #6549975 Report a problem | ||
| 6/26/2024 | Pending sale | $128,900$180/sqft |
Source: NorthstarMLS as distributed by MLS GRID #6549975 Report a problem | ||
| 6/10/2024 | Listing removed | -- |
Source: NorthstarMLS as distributed by MLS GRID #6549975 Report a problem | ||
| 6/7/2024 | Listed for sale | $128,900+115.6%$180/sqft |
Source: NorthstarMLS as distributed by MLS GRID #6549975 Report a problem | ||
| 7/29/2014 | Listing removed | $59,800$83/sqft |
Source: Coldwell Banker Burnet - North Metro #4506493 Report a problem | ||
| 7/18/2014 | Listed for sale | $59,800+50.6%$83/sqft |
Source: Coldwell Banker Burnet - North Metro #4506493 Report a problem | ||
| 3/22/2013 | Sold | $39,700-3.2%$55/sqft |
Source: NorthstarMLS as distributed by MLS GRID #4190952 Report a problem | ||
| 1/24/2013 | Price change | $41,000-10.5%$57/sqft |
Source: Coldwell Banker Burnet - North Metro #4190952 Report a problem | ||
| 9/14/2012 | Listed for sale | $45,789-46.1%$64/sqft |
Source: Coldwell Banker Burnet - Fridley/New Brighton #4190952 Report a problem | ||
| 11/10/2003 | Sold | $84,900$118/sqft |
Source: Public Record Report a problem | ||
Public tax history
| Year | Property taxes | Tax assessment |
|---|---|---|
| 2026 | $1,234 +8.7% | $102,900 +1.6% |
| 2025 | $1,136 -17.1% | $101,300 +4.2% |
| 2024 | $1,369 +5.7% | $97,200 -8.4% |
| 2023 | $1,296 +10.2% | $106,100 -0.8% |
| 2022 | $1,175 +26.8% | $107,000 +12.6% |
| 2021 | $927 +5.1% | $95,000 +17.3% |
| 2020 | $882 -4.9% | $81,000 +6.6% |
| 2019 | $927 +5.1% | $76,000 +16.9% |
| 2018 | $882 +12.1% | $65,000 +3.2% |
| 2017 | $787 +4.4% | $63,000 +14.5% |
| 2016 | $754 +14.7% | $55,000 +52.8% |
| 2015 | $657 +47.4% | $36,000 |
| 2014 | $446 -22.1% | $36,000 -21.7% |
| 2013 | $572 -3.7% | $46,000 -9.8% |
| 2012 | $594 -19% | $51,000 -7.3% |
| 2011 | $734 -6.4% | $55,000 -16.7% |
| 2010 | $784 -22.6% | $66,000 -22.4% |
| 2009 | $1,014 +21% | $85,000 +6.3% |
| 2006 | $837 +1.7% | $80,000 +2.6% |
| 2005 | $824 +0% | $78,000 +7.7% |
| 2004 | $824 +22.2% | $72,400 +11.9% |
| 2002 | $674 -51.4% | $64,700 |
| 2001 | $1,387 | -- |
Find assessor info on the county website
Monthly payment
Est. payment
Payment breakdown
Explore the cost of this home by adjusting the details. Changes won't be saved.Climate risks
Neighborhood: 55418
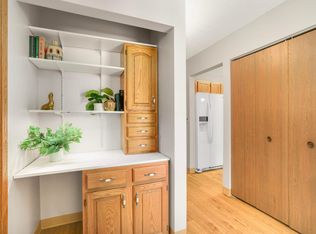
- $103,0001 bd1 ba718 sqft2601 Kenzie Ter APT 103, Saint Anthony, MN 55418Sold
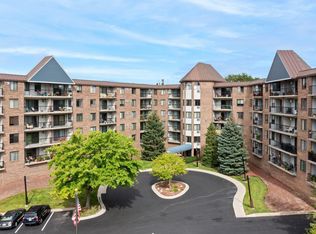
- $152,0002 bd2 ba1.1k sqft2601 Kenzie Ter APT 114, Saint Anthony, MN 55418Sold
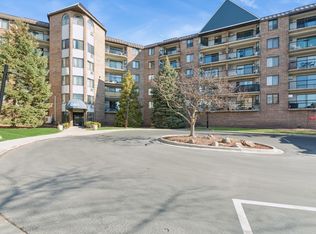
- $115,0002 bd1 ba993 sqft2601 Kenzie Ter APT 118, Saint Anthony, MN 55418Sold
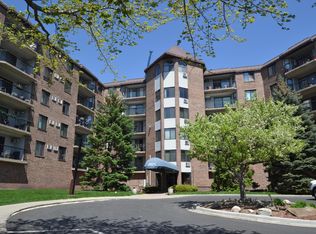
- $135,0002 bd1 ba994 sqft2601 Kenzie Ter APT 121, Saint Anthony, MN 55418Sold
Similar homes
- $75,0002 bd1 ba818 sqft3155 Old Highway 8 APT 304, Minneapolis, MN 55418For Sale
 MLS ID #7154337, Anthony M Sarenpa, Keller Williams Premier Realty Lake Minnetonka. NorthstarMLS as distributed by MLS GRID
 - $130,0001 bd1 ba633 sqft333 8th St SE APT 316, Minneapolis, MN 55414For Sale
 MLS ID #7133958, Darin Nelson, Keller Williams Select Realty. NorthstarMLS as distributed by MLS GRID
 - $125,0002 bd1 ba817 sqft1601 N Innsbruck Dr #367NE, Minneapolis, MN 55432For Sale
 MLS ID #7089630, Donis Dzialo, Edina Realty, Inc.. NorthstarMLS as distributed by MLS GRID
 - $124,9001 bd1 ba765 sqft4 Pine Tree Dr APT 215, Arden Hills, MN 55112For Sale
 MLS ID #7125723, Jonna Kosalko, Coldwell Banker Realty - Lakes. NorthstarMLS as distributed by MLS GRID
 - $150,0001 bd1 ba626 sqft720 3rd Ave NE APT 120, Minneapolis, MN 55413For SaleMLS ID #7152454, Christopher E Stearly, Edina Realty, Inc.. NorthstarMLS as distributed by MLS GRID
- $110,0001 bd1 ba840 sqft2250 Midland Grove Rd APT 307, Roseville, MN 55113For SaleMLS ID #7074537, Ben Christensen, Bridge Realty, LLC. NorthstarMLS as distributed by MLS GRID
- $115,0002 bd2 ba1k sqft4207 Lakeside Ave N APT 328, Brooklyn Center, MN 55429For SaleMLS ID #7068780, Kevin McFarlane, eXp Realty. NorthstarMLS as distributed by MLS GRID
- $114,5002 bd2 ba998 sqft2800 Hillsboro Ave N APT 214, New Hope, MN 55427For SaleMLS ID #7138365, Isaac Nagel, Keller Williams Premier Realty Lake Minnetonka. NorthstarMLS as distributed by MLS GRID
- $107,0001 bd1 ba768 sqft4548 Cedar Lake Rd S APT 6, Minneapolis, MN 55416For SaleMLS ID #7156185, Mark P. Abdel, RE/MAX Advantage Plus. NorthstarMLS as distributed by MLS GRID
- $119,9002 bd1 ba904 sqft10720 Rockford Rd APT 305, Plymouth, MN 55442For SaleMLS ID #7126398, Emilie Love, Fireside Realty LLC. NorthstarMLS as distributed by MLS GRID
- $114,5002 bd1 ba773 sqft4029 14th Ave S APT 1G, Minneapolis, MN 55407For SaleMLS ID #6722947, The Voreis Team, Keller Williams Realty Integrity Lakes. NorthstarMLS as distributed by MLS GRID
- $139,9001 bd1 ba760 sqft1225 Lasalle Ave APT 1106, Minneapolis, MN 55403For SaleMLS ID #7103618, Isaac Arthur Kuehn, DRG. NorthstarMLS as distributed by MLS GRID
- $120,0001 bd1 ba812 sqft10311 Cedar Lake Rd APT 313, Minnetonka, MN 55305For SaleMLS ID #7123792, Kerby & Cristina Real Estate Experts, RE/MAX Results. NorthstarMLS as distributed by MLS GRID
- $109,9002 bd1 ba785 sqft2616 Harriet Ave APT 104, Minneapolis, MN 55408For SaleMLS ID #7134335, Jason D Gaskill, Twin City Real Estate Services. NorthstarMLS as distributed by MLS GRID
- $149,9002 bd2 ba1k sqft2680 Oxford St N APT 107, Roseville, MN 55113For SaleMLS ID #7141256, Cheryl J. Larson, eXp Realty. NorthstarMLS as distributed by MLS GRID
- $84,9001 bd1 ba650 sqft1920 S 1st St APT 408, Minneapolis, MN 55454For SaleMLS ID #7137362, Barry C Tanner, eXp Realty. NorthstarMLS as distributed by MLS GRID
- $125,0001 bd1 ba915 sqft6500 Woodlake Dr APT 906, Richfield, MN 55423For SaleMLS ID #7140235, Brette M Hermann, Edina Realty, Inc.. NorthstarMLS as distributed by MLS GRID
- $120,0001 bd1 ba884 sqft6450 York Ave S APT 516, Edina, MN 55435For SaleMLS ID #7146006, Paul J Olson, Edina Realty, Inc.. NorthstarMLS as distributed by MLS GRID
- $109,9001 bd1 ba786 sqft6500 Woodlake Dr APT 702, Richfield, MN 55423For SaleMLS ID #7121789, Celestine Xiong, Real Broker, LLC. NorthstarMLS as distributed by MLS GRID
