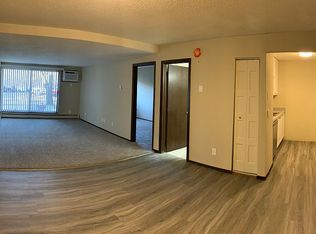
Great top floor sunny condo in Black Forest of Fridley! This building is located in a quiet, residential neighborhood on the Fridley/New Brighton border and is surrounded by Innsbruck Nature Center with trails leading to it. This 2BR unit has barn door separating the 2 bedrooms so you can use the bedrooms separately or keep doors open to have a bedroom with attached office/nursery/den. The unit has newer LVP flooring in living room and bathroom, new kitchen sink, faucet and counters. The unit was just professionally painted. Secure & clean building with 258 units on 3 floors. Enjoy amenities such as elevators, laundry on each floor open 24-hours and internet-connected appliances, outdoor, heated in-ground pool & picnic area with grills, fitness center, library, recently remodeled party room with full kitchen, billiard & ping pong rooms! Dues include everything but electric, internet & cable. Building is very well managed so you will love living here!
Active
Price cut: $2.5K (8/6)
$127,500
1601 N Innsbruck Dr #367NE, Minneapolis, MN 55432
2beds
817sqft
(CC) Low Rise (3- Levels)
Built in 1974
-- sqft lot
$-- Zestimate®
$156/sqft
$457/mo HOA
What's special
Outdoor heated in-ground poolPicnic area with grillsTop floor sunny condoInternet-connected appliances
- 85 days
- 381
- 16
Zillow last checked:
Listing updated:
Listed by:
Donis Dzialo 651-214-2917,
Edina Realty, Inc.
Source: NorthstarMLS as distributed by MLS GRID,MLS#: 7089630
Facts & features
Interior
Bedrooms & bathrooms
- Bedrooms: 2
- Bathrooms: 1
- Full bathrooms: 1
Bedroom
- Level: Main
- Area: 126 Square Feet
- Dimensions: 14x9
Bedroom 2
- Level: Main
- Area: 108 Square Feet
- Dimensions: 12x9
Dining room
- Level: Main
- Area: 144 Square Feet
- Dimensions: 12x12
Kitchen
- Level: Main
- Area: 81 Square Feet
- Dimensions: 9x9
Living room
- Level: Main
- Area: 192 Square Feet
- Dimensions: 16x12
Heating
- Baseboard, Boiler, Hot Water
Cooling
- Wall Unit(s)
Appliances
- Included: Dishwasher, Disposal, Exhaust Fan, Range, Refrigerator
- Laundry: Common Area
Features
- Basement: None
- Has fireplace: No
Interior area
- Total structure area: 817
- Total interior livable area: 817 sqft
- Finished area above ground: 817
- Finished area below ground: 0
Video & virtual tour
Property
Parking
- Total spaces: 1
- Parking features: Assigned, Garage Door Opener, Heated Garage, Secured, Underground
- Garage spaces: 1
- Has uncovered spaces: Yes
Accessibility
- Accessibility features: Accessible Elevator Installed
Features
- Levels: One
- Stories: 1
- Has private pool: Yes
- Pool features: In Ground, Heated, Shared
Lot
- Size: 1.57 Acres
- Features: Near Public Transit
Details
- Foundation area: 817
- Additional parcels included: 243024410671,243024410948
- Parcel number: 243024410498
- Zoning description: Residential-Single Family
Construction
Type & style
- Home type: Condo
- Property subtype: (CC) Low Rise (3- Levels)
- Attached to another structure: Yes
Materials
- Roof: Age 8 Years or Less
Condition
- New construction: No
- Year built: 1974
Utilities & green energy
- Gas: Natural Gas
- Sewer: City Sewer/Connected
- Water: City Water/Connected
Community & HOA
Community
- Security: Secured Garage/Parking
- Subdivision: Condo 27 Black Forest Condo
HOA
- Has HOA: Yes
- Services included: Maintenance Structure, Controlled Access, Gas, Hazard Insurance, Heating, Lawn Care, Maintenance Grounds, Professional Mgmt, Sanitation, Sewer, Shared Amenities, Snow Removal, Water
- HOA fee: $457 monthly
- HOA name: First Service Residential
- HOA phone: 952-277-2700
Location
- Region: Minneapolis
Financial & listing details
- Price per square foot: $156/sqft
- Annual tax amount: $1,575
- Date on market: 6/17/2026
- Cumulative days on market: 83 days
Estimated market value
Not available
Estimated sales range
Not available
Not available
Price history
| Date | Event | Price |
|---|---|---|
| 9/10/2026 | Listed for sale | $127,500$156/sqft |
Source:  NorthstarMLS as distributed by MLS GRID #7089630 Report a problem NorthstarMLS as distributed by MLS GRID #7089630 Report a problem | ||
| 9/8/2026 | Pending sale | $127,500$156/sqft |
Source: NorthstarMLS as distributed by MLS GRID #7089630 Report a problem | ||
| 8/6/2026 | Price change | $127,500-1.9%$156/sqft |
Source: NorthstarMLS as distributed by MLS GRID #7089630 Report a problem | ||
| 6/17/2026 | Listed for sale | $130,000$159/sqft |
Source: NorthstarMLS as distributed by MLS GRID #7089630 Report a problem | ||
Public tax history
Tax history is unavailable.
Monthly payment
Est. payment
Payment breakdown
Explore the cost of this home by adjusting the details. Changes won't be saved.Climate risks
Neighborhood: Black Forest


Similar homes
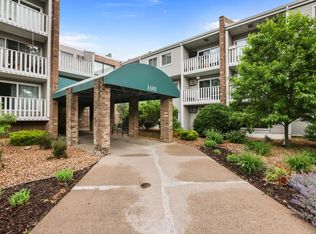
- $119,0001 bd1 ba620 sqft1601 N Innsbruck Dr APT 155, Minneapolis, MN 55432For Sale
 MLS ID #7092622, Benjamin J. Fritz, RE/MAX Professionals. NorthstarMLS as distributed by MLS GRID
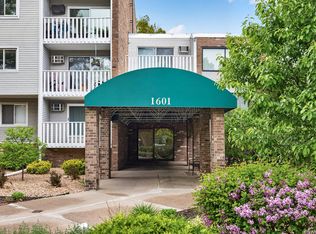
 - $111,000-- bd1 ba519 sqft1601 N Innsbruck Dr APT 379, Minneapolis, MN 55432For Sale
 MLS ID #7075825, Kerby & Cristina Real Estate Experts, RE/MAX Results. NorthstarMLS as distributed by MLS GRID
 - $126,0002 bd2 ba998 sqft2800 Hillsboro Ave N APT 214, New Hope, MN 55427For Sale
 MLS ID #7138365, Isaac Nagel, Keller Williams Premier Realty Lake Minnetonka. NorthstarMLS as distributed by MLS GRID
 - $129,9001 bd1 ba765 sqft4 Pine Tree Dr APT 215, Arden Hills, MN 55112For Sale
 MLS ID #7125723, Jonna Kosalko, Coldwell Banker Realty - Lakes. NorthstarMLS as distributed by MLS GRID
 - $140,0002 bd2 ba968 sqft3431 Kent St APT 708, Shoreview, MN 55126For SaleMLS ID #7085385, Peter Hiller, Keller Williams Integrity Realty. NorthstarMLS as distributed by MLS GRID
- $124,9002 bd1 ba904 sqft10720 Rockford Rd APT 305, Plymouth, MN 55442For SaleMLS ID #7126398, Emilie Love, Fireside Realty LLC. NorthstarMLS as distributed by MLS GRID
- $125,0001 bd1 ba780 sqft1425 W 28th St APT 223, Minneapolis, MN 55408For SaleMLS ID #7138109, Susan P Durfee, Lakes Area Realty. NorthstarMLS as distributed by MLS GRID
- $115,0002 bd2 ba1k sqft4207 Lakeside Ave N APT 328, Brooklyn Center, MN 55429For SaleMLS ID #7068780, Kevin McFarlane, eXp Realty. NorthstarMLS as distributed by MLS GRID
- $119,9002 bd1 ba904 sqft10720 Rockford Rd APT 205, Plymouth, MN 55442For SaleMLS ID #7087997, Katheryn E Congdon, HOMESTEAD ROAD. NorthstarMLS as distributed by MLS GRID
- $155,0002 bd2 ba1.1k sqft2601 Kenzie Ter APT 230, Saint Anthony, MN 55418For SaleMLS ID #7099214, Kathy Daniels, Coldwell Banker Realty. NorthstarMLS as distributed by MLS GRID
- $134,9002 bd1 ba953 sqft10840 Rockford Rd APT 309, Plymouth, MN 55442For SaleMLS ID #7112407, Brian J Wiczek, Pemberton RE. NorthstarMLS as distributed by MLS GRID
- $130,0001 bd1 ba720 sqft6710 Vernon Ave S APT 406, Minneapolis, MN 55436For SaleMLS ID #7136973, Molly Gill-Ramczyk, RE/MAX Results. NorthstarMLS as distributed by MLS GRID
- $136,0002 bd1 ba900 sqft10840 Rockford Rd APT 212, Plymouth, MN 55442For SaleMLS ID #7094858, Donavon DesMarais, Keller Williams Premier Realty Lake Minnetonka. NorthstarMLS as distributed by MLS GRID
- $119,9002 bd2 ba1.1k sqft4120 Parklawn Ave APT 325, Edina, MN 55435For SaleMLS ID #7107902, Anna M Tschida, Bridge Realty, LLC. NorthstarMLS as distributed by MLS GRID
- $115,0002 bd2 ba1.1k sqft1 Lake St W #420, Minneapolis, MN 55408For SaleMLS ID #7052143, Scott K Belcher, Coldwell Banker Realty - Lakes. NorthstarMLS as distributed by MLS GRID
- $130,0001 bd1 ba765 sqft4 Pine Tree Dr APT 218, Arden Hills, MN 55112For SaleMLS ID #7131611, The Huerkamp Home Group, Keller Williams Preferred Rlty. NorthstarMLS as distributed by MLS GRID
- $155,0002 bd2 ba1k sqft2800 Hamline Ave N APT 102, Roseville, MN 55113For SaleMLS ID #7096742, Kristin Monge, Edina Realty, Inc.. NorthstarMLS as distributed by MLS GRID
- $134,9002 bd1 ba905 sqft908 9th Ave S APT 7, Hopkins, MN 55343For SaleMLS ID #7087593, Ryan M Platzke, Coldwell Banker Realty - Southwest Regional. NorthstarMLS as distributed by MLS GRID
- $114,5002 bd1 ba773 sqft4029 14th Ave S APT 1G, Minneapolis, MN 55407For SaleMLS ID #6722947, The Voreis Team, Keller Williams Realty Integrity Lakes. NorthstarMLS as distributed by MLS GRID
