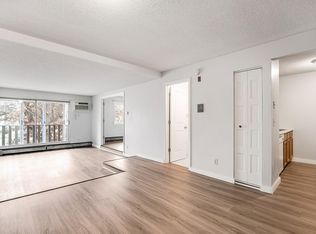
Welcome home to this beautifully updated and exceptionally well-maintained studio condo ideally located on the New Brighton - Fridley border, offering comfort, convenience, and outstanding value. Thoughtfully renovated, the stylish kitchen features elegant quartz countertops, ceiling-height cabinetry, a gas range, convection microwave, and premium Samsung and Fisher & Paykel appliances — creating a modern space that lives far larger than expected.
Enjoy peaceful living in a quiet, non-smoking community where residents appreciate the calm atmosphere and impressive amenities. Step outside onto your private balcony with a newer patio door overlooking fresh landscaping — the perfect spot to relax and unwind.
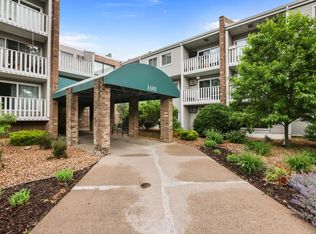
This amenity-rich community offers 24/7 card-operated laundry facilities on every floor, elevators, heated underground assigned parking, secure entry, a resident car wash area, and beautifully maintained common spaces throughout. Summers are even better with access to the heated outdoor pool and grilling areas, while the community room features a full kitchen, billiards, and a ping-pong table, making entertaining easy and fun.
Residents also enjoy convenient access to a fitness center, library, and business meeting room. Major exterior improvements include newer siding, a brand-new roof, and a high-efficiency boiler installed in 2019 that helps keep heating costs impressively low during Minnesota winters.
Excellent location near Totino-Grace High School, Interstate 35W, Highway 694, shopping, dining, and everyday conveniences. Whether you're a first-time buyer, downsizing, or seeking affordable, low-maintenance living, this move-in-ready home delivers comfort, quality, and exceptional community amenities at an attractive value. Don’t wait - see it in person today!
Active
$111,000
1601 N Innsbruck Dr APT 379, Minneapolis, MN 55432
0beds
519sqft
:
Get pre-qualified$1,064/mo
(CC) Low Rise (3- Levels)
Built in 1974
-- sqft lot
$108,600 Zestimate®
$214/sqft
$330/mo HOA
What's special
Heated outdoor poolStylish kitchenElegant quartz countertopsNewer patio doorOverlooking fresh landscapingCeiling-height cabinetryGrilling areas
- 55 days |
- 146 |
- 3 |
Zillow last checked:
Listing updated:
Listed by:
Kerby & Cristina Real Estate Experts 612-268-1637,
RE/MAX Results,
Eric L Cummings 952-484-5423
Source: NorthstarMLS as distributed by MLS GRID,MLS#: 7075825
Facts & features
Interior
Bedrooms & bathrooms
- Bedrooms: 0
- Bathrooms: 1
- Full bathrooms: 1
Bedroom
- Level: Main
- Area: 144 Square Feet
- Dimensions: 12x12
Deck
- Level: Main
- Area: 48 Square Feet
- Dimensions: 12x4
Kitchen
- Level: Main
- Area: 81 Square Feet
- Dimensions: 9x9
Living room
- Level: Main
- Area: 176 Square Feet
- Dimensions: 16x11
Heating
- Baseboard, Boiler
Cooling
- Wall Unit(s)
Appliances
- Included: Dishwasher, Disposal, Microwave, Range, Refrigerator
Features
- Basement: None
- Has fireplace: No
Interior area
- Total structure area: 519
- Total interior livable area: 519 sqft
- Finished area above ground: 519
- Finished area below ground: 0
Property
Parking
- Total spaces: 1
- Parking features: Assigned, Attached, Garage Door Opener, Heated Garage, Secured, Underground
- Attached garage spaces: 1
- Has uncovered spaces: Yes
- Details: Garage Dimensions (19x11)
Accessibility
- Accessibility features: Accessible Elevator Installed
Features
- Levels: One
- Stories: 1
- Has private pool: Yes
- Pool features: Heated, Outdoor Pool, Shared
- Fencing: None
Details
- Foundation area: 519
- Parcel number: 243024410510
- Zoning description: Residential-Single Family
Construction
Type & style
- Home type: Condo
- Property subtype: (CC) Low Rise (3- Levels)
- Attached to another structure: Yes
Materials
- Roof: Age 8 Years or Less
Condition
- New construction: No
- Year built: 1974
Utilities & green energy
- Electric: Power Company: Xcel Energy
- Gas: Natural Gas
- Sewer: City Sewer/Connected
- Water: City Water/Connected
Community & HOA
Community
- Security: Secured Garage/Parking
- Subdivision: Condo 27 Black Forest Condo
HOA
- Has HOA: Yes
- Amenities included: Car Wash, Laundry, Elevator(s), Lobby Entrance, Security Building
- Services included: Maintenance Structure, Controlled Access, Gas, Hazard Insurance, Lawn Care, Maintenance Grounds, Professional Mgmt, Sanitation, Sewer, Shared Amenities, Snow Removal, Water
- HOA fee: $330 monthly
- HOA name: FirstService Residential
- HOA phone: 952-277-2716
Location
- Region: Minneapolis
Financial & listing details
- Price per square foot: $214/sqft
- Annual tax amount: $819
- Date on market: 6/3/2026
- Road surface type: Paved
Estimated market value
$108,600
$103,000 - $114,000
$1,184/mo
Price history
| Date | Event | Price |
|---|---|---|
| 6/3/2026 | Listed for sale | $111,000-7.5%$214/sqft |
Source:  NorthstarMLS as distributed by MLS GRID #7075825 Report a problem NorthstarMLS as distributed by MLS GRID #7075825 Report a problem | ||
| 6/17/2022 | Sold | $120,000+4.3%$231/sqft |
Source: NorthstarMLS as distributed by MLS GRID #6202821 Report a problem | ||
| 5/29/2022 | Pending sale | $115,000$222/sqft |
Source: NorthstarMLS as distributed by MLS GRID #6202821 Report a problem | ||
| 5/26/2022 | Listed for sale | $115,000$222/sqft |
Source: NorthstarMLS as distributed by MLS GRID #6202821 Report a problem | ||
Public tax history
Tax history is unavailable.
Monthly payment
Est. payment
Payment breakdown
Explore the cost of this home by adjusting the details. Changes won't be saved.Climate risks
Neighborhood: Black Forest
Nearby schools
GreatSchools rating
- 2/10North Park Elementary SchoolGrades: PK-5Distance: 0.6 mi
- 3/10Columbia AcademyGrades: 6-8Distance: 1.4 mi
- 6/10Columbia Heights Senior High SchoolGrades: 9-12Distance: 1.2 mi
- $297,3003 bd2 ba1.5k sqft1601 Innsbruck Pkwy W, Columbia Heights, MN 55421Off Market

- $140,0002 bd1 ba780 sqft1601 N Innsbruck Dr #381NE, Minneapolis, MN 55432Sold

- $119,0001 bd1 ba620 sqft1601 N Innsbruck Dr APT 281, Minneapolis, MN 55432Sold
- $98,000-- bd1 ba510 sqft1601 N Innsbruck Dr APT 314, Minneapolis, MN 55432Sold

- $142,0002 bd1 ba780 sqft1601 N Innsbruck Dr APT 290, Minneapolis, MN 55432Off Market
- $141,500-- bd1 ba510 sqft1601 N Innsbruck Dr APT 386, Minneapolis, MN 55432Off Market
- $128,5002 bd1 ba780 sqft1601 N Innsbruck Dr #284NE, Minneapolis, MN 55432Sold
- $109,3001 bd1 ba620 sqft1601 N Innsbruck Dr APT 382, Minneapolis, MN 55432Off Market
A local agent can set up tours, give advice and negotiate with sellers.
Similar homes
- $119,0001 bd1 ba620 sqft1601 N Innsbruck Dr APT 155, Minneapolis, MN 55432For Sale
 MLS ID #7092622, Benjamin J. Fritz, RE/MAX Professionals. NorthstarMLS as distributed by MLS GRID
 - $133,9001 bd1 ba620 sqft1601 N Innsbruck Dr #215NE, Minneapolis, MN 55432For Sale
 MLS ID #7103454, Gaye Christofersen, LPT Realty, LLC. NorthstarMLS as distributed by MLS GRID
 - $109,9001 bd1 ba710 sqft2800 Hamline Ave N APT 329, Roseville, MN 55113For Sale
 MLS ID #7045793, Kathy G. Borys, eXp Realty. NorthstarMLS as distributed by MLS GRID
 - $107,5001 bd1 ba691 sqft2800 Hamline Ave N APT 216, Roseville, MN 55113For Sale
 MLS ID #7093814, Robert "Bob" Willmus, Edina Realty, Inc.. NorthstarMLS as distributed by MLS GRID
 - $120,0001 bd1 ba777 sqft1000 41st Ave NE APT 204, Columbia Heights, MN 55421For SaleMLS ID #7012628, Heidi Herda, eXp Realty. NorthstarMLS as distributed by MLS GRID
- $125,0001 bd1 ba725 sqft4 Pine Tree Dr APT 212, Arden Hills, MN 55112For SaleMLS ID #7084643, Ed Schaefer, RE/MAX Results. NorthstarMLS as distributed by MLS GRID
- $115,0001 bd1 ba774 sqft1011 41st Ave NE APT 107, Columbia Heights, MN 55421For SaleMLS ID #7094398, Kerry McCabe, Dream Home Living. NorthstarMLS as distributed by MLS GRID
- $110,0001 bd1 ba747 sqft179 Little Canada Rd Unit 237, Little Canada, MN 55117For SaleMLS ID #7074586, Anne Marie Velte, Keller Williams Premier Realty. NorthstarMLS as distributed by MLS GRID
- $105,0001 bd1 ba668 sqft3421 Kent St APT 614, Shoreview, MN 55126For SaleMLS ID #6795286, Claire E Miller, RE/MAX Results. NorthstarMLS as distributed by MLS GRID
- $114,9001 bd1 ba710 sqft19 1st St S #B305, Minneapolis, MN 55401For SaleMLS ID #7105534, Cristy Elizabeth Oldman, HOMESTEAD ROAD. NorthstarMLS as distributed by MLS GRID
- $97,5001 bd1 ba587 sqft3155 Old Highway 8 APT 306, Minneapolis, MN 55418For SaleMLS ID #7109170, Kyra J Oaks, Engel & Volkers Minneapolis. NorthstarMLS as distributed by MLS GRID
- $114,9001 bd1 ba706 sqft6423 Colony Way APT 1J, Edina, MN 55435For SaleMLS ID #7111140, Jenner A Moretto, Counselor Realty, Inc.. NorthstarMLS as distributed by MLS GRID
- $99,9001 bd1 ba764 sqft4120 Parklawn Ave APT 231, Edina, MN 55435For SaleMLS ID #7105542, Claire D Killen, Emerald Real Estate. NorthstarMLS as distributed by MLS GRID
- $99,9001 bd1 ba722 sqft2800 Hamline Ave N APT 229, Roseville, MN 55113For SaleMLS ID #7090208, Theodore R Slathar, Latigo Leasing & Sales. NorthstarMLS as distributed by MLS GRID
- $117,5002 bd1 ba773 sqft4029 14th Ave S APT 1G, Minneapolis, MN 55407For SaleMLS ID #6722947, The Voreis Team, Keller Williams Realty Integrity Lakes. NorthstarMLS as distributed by MLS GRID
- $105,0001 bd1 ba600 sqft1425 W 28th St APT 315, Minneapolis, MN 55408For SaleMLS ID #7069827, Leslie C Bush, Coldwell Banker Realty - Lakes. NorthstarMLS as distributed by MLS GRID
- $99,9001 bd1 ba650 sqft1920 S 1st St APT 1207, Minneapolis, MN 55454For SaleMLS ID #6788456, Jonna Kosalko, Coldwell Banker Realty - Lakes. NorthstarMLS as distributed by MLS GRID
- $108,0001 bd1 ba624 sqft3237 15th Ave S APT 21, Minneapolis, MN 55407For SaleMLS ID #7073173, Alex McKee, LPT Realty, LLC. NorthstarMLS as distributed by MLS GRID
- $135,0001 bd1 ba720 sqft6710 Vernon Ave S APT 315, Minneapolis, MN 55436For SaleMLS ID #7114141, Jon D. Jondahl Group, eXp Realty. NorthstarMLS as distributed by MLS GRID
- $103,0001 bd1 ba625 sqft520 Ridgewood Ave APT 3, Minneapolis, MN 55403For SaleMLS ID #7057603, Mykyta Kravchenko, Call It Closed International Realty. NorthstarMLS as distributed by MLS GRID
