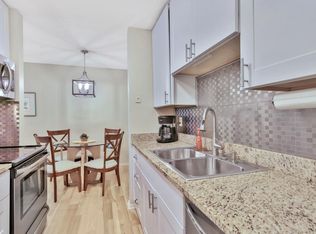
Stylish one-level condo offering an affordable path to homeownership! This quiet, well-maintained building offers a secure environment with beautifully kept grounds and an on-site caretaker for added peace of mind. Enjoy the convenience of an assigned underground parking space along with access to a community laundry room. Inside, natural light pours through the south-facing patio door, creating a warm and inviting living space. Step out onto the private balcony featuring attractive slate-look pavers—perfect for relaxing or enjoying your morning coffee. The kitchen offers a functional layout enhanced by stylish backsplash and under-cabinet lighting, adding both charm and practicality. The adjoining dining area comfortably fits a full dining setup, making it ideal for everyday living or entertaining. Additional storage is thoughtfully designed with wire shelving in the hallway closet. This unit offers true one-level living with easy access via elevator or stairs. Ideally located with quick access to Hwy 36, 694, and 35W, and just a short drive to both Minneapolis and St. Paul. Enjoy nearby parks, trails, shopping, schools, bus lines, and outdoor destinations including Lake Johanna, Silverwood Park, Schmidt Park, and the Mississippi River.
Active
Price cut: $2.5K (8/25)
$95,000
3155 Old Highway 8 APT 306, Minneapolis, MN 55418
1beds
587sqft
(CC) Low Rise (3- Levels)
Built in 1967
-- sqft lot
$-- Zestimate®
$162/sqft
$428/mo HOA
What's special
- 10 days
- 306
- 17
Zillow last checked:
Listing updated:
Listed by:
Kyra J Oaks 612-718-2158,
Engel & Volkers Minneapolis
Source: NorthstarMLS as distributed by MLS GRID,MLS#: 7133047
Facts & features
Interior
Bedrooms & bathrooms
- Bedrooms: 1
- Bathrooms: 1
- Full bathrooms: 1
Dining room
- Level: Main
- Area: 63 Square Feet
- Dimensions: 9x7
Foyer
- Level: Main
- Area: 36 Square Feet
- Dimensions: 6x6
Living room
- Level: Main
- Area: 180 Square Feet
- Dimensions: 12x15
Patio
- Level: Main
- Area: 91 Square Feet
- Dimensions: 7x13
Heating
- Baseboard, Boiler
Cooling
- Window Unit(s)
Appliances
- Included: Dishwasher, Exhaust Fan, Microwave, Range, Refrigerator
- Laundry: Coin-op Laundry Owned
Features
- Basement: None
Interior area
- Total structure area: 587
- Total interior livable area: 587 sqft
- Finished area above ground: 587
- Finished area below ground: 0
Property
Parking
- Total spaces: 1
- Parking features: Assigned, Garage Door Opener, Heated Garage, Garage, Tuckunder Garage, Underground
- Attached garage spaces: 1
- Has uncovered spaces: Yes
- Details: Garage Dimensions (NA)
Accessibility
- Accessibility features: Doors 36"+, Accessible Elevator Installed, Hallways 42"+
Features
- Levels: One
- Stories: 1
- Patio & porch: Patio
Lot
- Size: 784 Square Feet
- Features: Tree Coverage - Light
Details
- Foundation area: 587
- Parcel number: 052923320068
- Zoning description: Residential-Multi-Family
Construction
Type & style
- Home type: Condo
- Property subtype: (CC) Low Rise (3- Levels)
- Attached to another structure: Yes
Materials
- Block
Condition
- New construction: No
- Year built: 1967
Utilities & green energy
- Gas: Electric
- Sewer: City Sewer/Connected
- Water: City Water/Connected
Community & HOA
Community
- Subdivision: Cic 66 Executive Manor Condos
HOA
- Has HOA: Yes
- Amenities included: Coin-op Laundry Owned, Elevator(s), Security Building
- Services included: Maintenance Structure, Controlled Access, Hazard Insurance, Heating, Lawn Care, Maintenance Grounds, Parking, Professional Mgmt, Sanitation, Snow Removal, Water
- HOA fee: $428 monthly
- HOA name: Westport Management
- HOA phone: 952-465-3600
Location
- Region: Minneapolis
Financial & listing details
- Price per square foot: $162/sqft
- Tax assessed value: $112,200
- Annual tax amount: $1,418
- Date on market: 8/25/2026
- Cumulative days on market: 149 days
Estimated market value
Not available
Estimated sales range
Not available
Not available
Price history
| Date | Event | Price |
|---|---|---|
| 8/25/2026 | Price change | $95,000-2.6%$162/sqft |
Source:  NorthstarMLS as distributed by MLS GRID #7133047 Report a problem NorthstarMLS as distributed by MLS GRID #7133047 Report a problem | ||
| 7/16/2026 | Listed for sale | $97,500-2.4%$166/sqft |
Source: NorthstarMLS as distributed by MLS GRID #7109170 Report a problem | ||
| 7/16/2026 | Listing removed | $99,900$170/sqft |
Source: NorthstarMLS as distributed by MLS GRID #6812580 Report a problem | ||
| 4/9/2026 | Listed for sale | $99,900+5.7%$170/sqft |
Source: NorthstarMLS as distributed by MLS GRID #6812580 Report a problem | ||
| 5/1/2020 | Sold | $94,500-5%$161/sqft |
Source: NorthstarMLS as distributed by MLS GRID #5548896 Report a problem | ||
| 4/6/2020 | Pending sale | $99,500$170/sqft |
Source: Keller Williams Integrity Realty #5548896 Report a problem | ||
| 4/5/2020 | Listed for sale | $99,500+80.9%$170/sqft |
Source: Keller Williams Integrity Realty #5548896 Report a problem | ||
| 3/31/2017 | Sold | $55,000$94/sqft |
Source: NorthstarMLS as distributed by MLS GRID #4802654 Report a problem | ||
| 3/10/2017 | Pending sale | $55,000$94/sqft |
Source: RE/MAX Results #4802654 Report a problem | ||
| 3/10/2017 | Listed for sale | $55,000$94/sqft |
Source: RE/MAX Results #4802654 Report a problem | ||
Public tax history
| Year | Property taxes | Tax assessment |
|---|---|---|
| 2025 | $1,338 +8.8% | $112,200 |
| 2024 | $1,230 +8.7% | $112,200 +8.1% |
| 2023 | $1,132 -13.6% | $103,800 +6% |
| 2022 | $1,310 +94.9% | $97,900 +8.8% |
| 2021 | $672 -5.9% | $90,000 +27.5% |
| 2020 | $714 +40% | $70,600 +23.2% |
| 2019 | $510 | $57,300 |
| 2018 | $510 | $57,300 +10.8% |
| 2017 | $510 | $51,700 |
| 2016 | $510 +36.4% | -- |
| 2015 | $374 -1.1% | $35,800 |
| 2014 | $378 -1.6% | -- |
| 2013 | $384 -42.7% | -- |
| 2012 | $670 -9% | -- |
| 2011 | $736 | -- |
| 2010 | -- | -- |
| 2009 | $752 +1.1% | -- |
| 2008 | $744 +20% | -- |
| 2007 | $620 +21.1% | -- |
| 2006 | $512 +15.3% | -- |
| 2005 | $444 +9.9% | -- |
| 2004 | $404 +27.8% | -- |
| 2003 | $316 -9.2% | -- |
| 2002 | $348 -40.8% | -- |
| 2001 | $588 +13.9% | -- |
| 2000 | $516 | -- |
Find assessor info on the county website
Monthly payment
Est. payment
Payment breakdown
Explore the cost of this home by adjusting the details. Changes won't be saved.Climate risks
Neighborhood: 55418
- $99,7001 bd1 ba590 sqft3153 Old Highway 8 #D306A, Roseville, MN 55418Off Market
- $114,9002 bd1 ba981 sqft3153 Old Highway 8 #101A, Saint Paul, MN 55112Off Market
- $92,0001 bd1 ba618 sqft3153 Old Highway 8 APT 208, Saint Anthony, MN 55418Off Market
- $115,7002 bd1 ba925 sqft3153 Old Highway 8 APT 101, Minneapolis, MN 55418Off Market
Similar homes
- $98,0001 bd1 ba722 sqft2800 Hamline Ave N APT 241, Roseville, MN 55113For Sale
 MLS ID #7122324, Joseph C. Bryski, Keller Williams Premier Realty. NorthstarMLS as distributed by MLS GRID
 - $84,9001 bd1 ba650 sqft1920 S 1st St APT 408, Minneapolis, MN 55454For Sale
 MLS ID #7137362, Barry C Tanner, eXp Realty. NorthstarMLS as distributed by MLS GRID
 - $95,0001 bd1 ba691 sqft2800 Hamline Ave N APT 216, Roseville, MN 55113For Sale
 MLS ID #7093814, Robert "Bob" Willmus, Edina Realty, Inc.. NorthstarMLS as distributed by MLS GRID
 - $99,9001 bd1 ba710 sqft2800 Hamline Ave N APT 329, Roseville, MN 55113For Sale
 MLS ID #7045793, Kathy G. Borys, eXp Realty. NorthstarMLS as distributed by MLS GRID
 - $120,0001 bd1 ba718 sqft2601 Kenzie Ter APT 412, Saint Anthony, MN 55418For SaleMLS ID #7118686, Clint Kuipers, RE/MAX Advantage Plus. NorthstarMLS as distributed by MLS GRID
- $100,0001 bd1 ba707 sqft4201 Lakeside Ave N APT 214, Brooklyn Center, MN 55429For SaleMLS ID #7113954, William C Keller, eXp Realty. NorthstarMLS as distributed by MLS GRID
- $111,9001 bd1 ba686 sqft2700 Oxford St N APT 116, Roseville, MN 55113For SaleMLS ID #7121905, Charles Glasser, RE/MAX Results. NorthstarMLS as distributed by MLS GRID
- $95,0001 bd1 ba650 sqft4201 Lakeside Ave N APT 113, Brooklyn Center, MN 55429For SaleMLS ID #7113674, Amy Louise Gildemeister, Edina Realty, Inc.. NorthstarMLS as distributed by MLS GRID
- $105,0001 bd1 ba660 sqft433 S 7th St APT 2126, Minneapolis, MN 55415For SaleMLS ID #7113934, Maia Hope Poling, Keller Williams Realty Integrity Lakes. NorthstarMLS as distributed by MLS GRID
- $114,0001 bd1 ba840 sqft2250 Midland Grove Rd APT 307, Roseville, MN 55113For SaleMLS ID #7074537, Ben Christensen, Bridge Realty, LLC. NorthstarMLS as distributed by MLS GRID
- $100,0001 bd1 ba722 sqft2800 Hamline Ave N APT 112, Roseville, MN 55113For SaleMLS ID #6821295, Valentina Yarr, GRI, CRS, Edina Realty, Inc.. NorthstarMLS as distributed by MLS GRID
- $90,0001 bd1 ba600 sqft2732 Grand Ave S APT 1, Minneapolis, MN 55408For SaleMLS ID #7123277, Steve Smillie, Edina Realty, Inc.. NorthstarMLS as distributed by MLS GRID
- $95,0001 bd1 ba750 sqft6615 Lake Shore Dr S APT 707, Minneapolis, MN 55423For SaleMLS ID #7120505, Angie Nguyen - Highpoint Real Estate Group, Keller Williams Realty Integrity. NorthstarMLS as distributed by MLS GRID
- $125,0001 bd1 ba780 sqft1425 W 28th St APT 223, Minneapolis, MN 55408For SaleMLS ID #7138109, Susan P Durfee, Lakes Area Realty. NorthstarMLS as distributed by MLS GRID
- $99,9001 bd1 ba600 sqft1425 W 28th St APT 315, Minneapolis, MN 55408For SaleMLS ID #7069827, Leslie C Bush, Coldwell Banker Realty - Lakes. NorthstarMLS as distributed by MLS GRID
- $112,5001 bd1 ba710 sqft19 1st St S #B305, Minneapolis, MN 55401For SaleMLS ID #7105534, Cristy Elizabeth Oldman, HOMESTEAD ROAD. NorthstarMLS as distributed by MLS GRID
- $109,9002 bd1 ba785 sqft2616 Harriet Ave APT 104, Minneapolis, MN 55408For SaleMLS ID #7134335, Jason D Gaskill, Twin City Real Estate Services. NorthstarMLS as distributed by MLS GRID
- $99,9991 bd1 ba660 sqft917 11th Ave S APT 2, Hopkins, MN 55343For SaleMLS ID #7121490, David Getty, Mauzy Properties. NorthstarMLS as distributed by MLS GRID
- $119,0001 bd1 ba620 sqft1601 N Innsbruck Dr APT 155, Minneapolis, MN 55432For SaleMLS ID #7092622, Benjamin J. Fritz, RE/MAX Professionals. NorthstarMLS as distributed by MLS GRID
- $89,9001 bd1 ba615 sqft2212 Aldrich Ave S APT 102, Minneapolis, MN 55405For SaleMLS ID #7117547, Michael J Weiland, Keller Williams Premier Realty Lake Minnetonka. NorthstarMLS as distributed by MLS GRID
