Hamline House condominiums provide a great central Roseville location with easy access to both downtown areas of Minneapolis and Saint Paul. Convenient access to shopping, entertainment, parks - open space, and education opportunities.
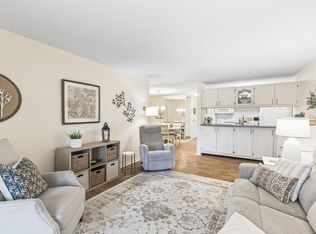
This one bed one bath unit has been recently updated, freshly painted and new carpet installed. On-site features include an indoor swimming pool, community room, exercise room, on-site car wash in the underground garage, and an outside patio and barbecue area. Currently the HOA is updating the interior common area corridors and pool area.
Active
Price cut: $5K (7/28)
$107,500
2800 Hamline Ave N APT 216, Roseville, MN 55113
1beds
691sqft
:
Get pre-qualified$1,236/mo
(CC) Low Rise (3- Levels)
Built in 1969
-- sqft lot
$-- Zestimate®
$156/sqft
$505/mo HOA
What's special
- 18 days |
- 124 |
- 8 |
Zillow last checked:
Listing updated:
Listed by:
Robert "Bob" Willmus 651-261-5102,
Edina Realty, Inc.
Source: NorthstarMLS as distributed by MLS GRID,MLS#: 7093814
Facts & features
Interior
Bedrooms & bathrooms
- Bedrooms: 1
- Bathrooms: 1
- Full bathrooms: 1
Bedroom
- Level: Main
- Area: 156 Square Feet
- Dimensions: 13x12
Bathroom
- Level: Main
- Area: 40 Square Feet
- Dimensions: 8x5
Deck
- Level: Main
- Area: 91 Square Feet
- Dimensions: 13x7
Dining room
- Level: Main
- Area: 48 Square Feet
- Dimensions: 8x6
Kitchen
- Level: Main
- Area: 49 Square Feet
- Dimensions: 7x7
Living room
- Level: Main
- Area: 247 Square Feet
- Dimensions: 19x13
Heating
- Baseboard
Cooling
- Wall Unit(s)
Appliances
- Included: Dishwasher, Exhaust Fan, Microwave, Range, Refrigerator
- Laundry: Common Area
Features
- Basement: None
- Has fireplace: No
Interior area
- Total structure area: 691
- Total interior livable area: 691 sqft
- Finished area above ground: 691
- Finished area below ground: 0
Property
Parking
- Total spaces: 1
- Parking features: Detached Garage, Parking Lot, Paved Lot
- Garage spaces: 1
Accessibility
- Accessibility features: Accessible Elevator Installed
Features
- Levels: One
- Stories: 1
Lot
- Size: 9.57 Acres
Details
- Foundation area: 691
- Parcel number: 032923420149
- Zoning description: Residential-Multi-Family
Construction
Type & style
- Home type: Condo
- Property subtype: (CC) Low Rise (3- Levels)
- Attached to another structure: Yes
Condition
- New construction: No
- Year built: 1969
Utilities & green energy
- Electric: Circuit Breakers
- Gas: Electric, Natural Gas
- Sewer: City Sewer/Connected
- Water: City Water/Connected
Community & HOA
HOA
- Has HOA: Yes
- Amenities included: Car Wash, Laundry, Elevator(s), Sauna, Security Building
- Services included: Heating, Lawn Care, Maintenance Grounds, Sanitation, Sewer, Snow Removal, Water
- HOA fee: $505 monthly
- HOA name: Compass Management Group Inc
- HOA phone: 612-888-4710
Location
- Region: Roseville
Financial & listing details
- Price per square foot: $156/sqft
- Tax assessed value: $122,200
- Annual tax amount: $1,944
- Date on market: 7/10/2026
Estimated market value
Not available
Estimated sales range
Not available
Not available
Price history
| Date | Event | Price |
|---|---|---|
| 7/28/2026 | Price change | $107,500-4.4%$156/sqft |
Source:  NorthstarMLS as distributed by MLS GRID #7093814 Report a problem NorthstarMLS as distributed by MLS GRID #7093814 Report a problem | ||
| 7/13/2026 | Listed for sale | $112,500$163/sqft |
Source: NorthstarMLS as distributed by MLS GRID #7093814 Report a problem | ||
Public tax history
| Year | Property taxes | Tax assessment |
|---|---|---|
| 2025 | $1,784 +15.7% | $122,200 +1.2% |
| 2024 | $1,542 +5.5% | $120,700 +9.9% |
| 2023 | $1,462 -3.3% | $109,800 +3.1% |
| 2022 | $1,512 +14.4% | $106,500 +6% |
| 2021 | $1,322 -0.8% | $100,500 +7% |
| 2020 | $1,332 +26.1% | $93,900 +24.7% |
| 2019 | $1,056 | $75,300 |
| 2018 | $1,056 | $75,300 +12.9% |
| 2017 | $1,056 | $66,700 |
| 2016 | $1,056 +16.6% | -- |
| 2015 | $906 +57.8% | $59,900 |
| 2014 | $574 -24.5% | -- |
| 2013 | $760 -12.2% | -- |
| 2012 | $866 -3.3% | -- |
| 2011 | $896 | -- |
| 2010 | -- | -- |
| 2009 | $968 -4.7% | -- |
| 2008 | $1,016 +9.2% | -- |
| 2007 | $930 +10.5% | -- |
| 2006 | $842 +11.1% | -- |
| 2005 | $758 +10.5% | -- |
| 2004 | $686 +14% | -- |
| 2003 | $602 +5.6% | -- |
| 2002 | $570 -17.6% | -- |
| 2001 | $692 +4.5% | -- |
| 2000 | $662 | -- |
Find assessor info on the county website
Monthly payment
Est. payment
Payment breakdown
Explore the cost of this home by adjusting the details. Changes won't be saved.Climate risks
Neighborhood: 55113
Nearby schools
GreatSchools rating
- 7/10Williams Elementary SchoolGrades: K-6Distance: 1.1 mi
- NAMiddle School Area Learning CenterGrades: 7-8Distance: 2.9 mi
- 6/10Roseville Area Senior High SchoolGrades: 9-12Distance: 1 mi
- $100,0001 bd1 ba722 sqft2800 Hamline Ave N APT 112, Roseville, MN 55113For Sale

- $170,0002 bd2 ba1.1k sqft2800 Hamline Ave N APT 118, Roseville, MN 55113Sold
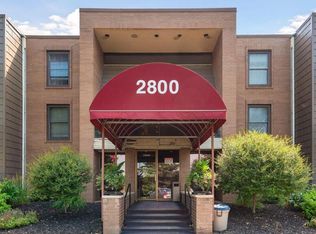
- $112,0001 bd1 ba722 sqft2800 Hamline Ave N APT 125, Roseville, MN 55113Sold

- $135,0001 bd1 ba770 sqft2800 Hamline Ave N APT 134, Roseville, MN 55113Sold
- $100,0001 bd1 ba722 sqft2800 Hamline Ave N APT 139, Roseville, MN 55113Sold
- $138,1002 bd1 ba884 sqft2800 Hamline Ave N APT 148, Roseville, MN 55113Sold
- $166,9002 bd2 ba1k sqft2800 Hamline Ave N APT 213, Roseville, MN 55113Sold
- $105,0001 bd1 ba695 sqft2800 Hamline Ave N APT 225, Roseville, MN 55113Sold
A local agent can set up tours, give advice and negotiate with sellers.
Similar homes
- $109,9001 bd1 ba710 sqft2800 Hamline Ave N APT 329, Roseville, MN 55113For Sale

 MLS ID #7045793, Kathy G. Borys, eXp Realty. NorthstarMLS as distributed by MLS GRID
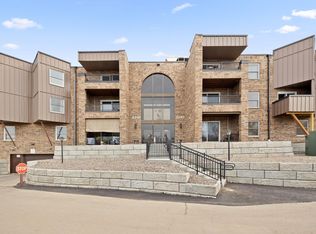
 - $114,0001 bd1 ba840 sqft2250 Midland Grove Rd APT 307, Roseville, MN 55113For Sale
 MLS ID #7074537, Ben Christensen, Bridge Realty, LLC. NorthstarMLS as distributed by MLS GRID
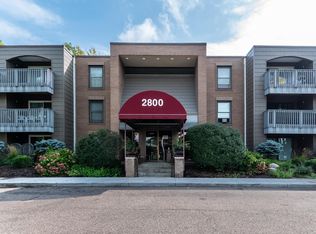
 - $104,0001 bd1 ba722 sqft2800 Hamline Ave N APT 217, Roseville, MN 55113For Sale
 MLS ID #7089345, Daniel Fort, eXp Realty. NorthstarMLS as distributed by MLS GRID
 - $110,0001 bd1 ba747 sqft179 Little Canada Rd Unit 237, Little Canada, MN 55117For Sale
 MLS ID #7074586, Anne Marie Velte, Keller Williams Premier Realty. NorthstarMLS as distributed by MLS GRID
 - $105,0001 bd1 ba668 sqft3421 Kent St APT 614, Shoreview, MN 55126For SaleMLS ID #6795286, Claire E Miller, RE/MAX Results. NorthstarMLS as distributed by MLS GRID
- $125,0001 bd1 ba725 sqft4 Pine Tree Dr APT 212, Arden Hills, MN 55112For SaleMLS ID #7084643, Ed Schaefer, RE/MAX Results. NorthstarMLS as distributed by MLS GRID
- $135,0002 bd2 ba995 sqft1690 Highway 36 W APT 320, Roseville, MN 55113For SaleMLS ID #7087597, Liz Johnson Group, RE/MAX Results. NorthstarMLS as distributed by MLS GRID
- $114,9001 bd1 ba706 sqft6423 Colony Way APT 1J, Edina, MN 55435For SaleMLS ID #7111140, Jenner A Moretto, Counselor Realty, Inc.. NorthstarMLS as distributed by MLS GRID
- $119,0001 bd1 ba620 sqft1601 N Innsbruck Dr APT 155, Minneapolis, MN 55432For SaleMLS ID #7092622, Benjamin J. Fritz, RE/MAX Professionals. NorthstarMLS as distributed by MLS GRID
- $99,9001 bd1 ba764 sqft4120 Parklawn Ave APT 231, Edina, MN 55435For SaleMLS ID #7105542, Claire D Killen, Emerald Real Estate. NorthstarMLS as distributed by MLS GRID
- $122,0002 bd2 ba1k sqft4207 Lakeside Ave N APT 328, Brooklyn Center, MN 55429For SaleMLS ID #7068780, Kevin McFarlane, eXp Realty. NorthstarMLS as distributed by MLS GRID
- $112,0002 bd1 ba840 sqft911 7th St S APT 3, Hopkins, MN 55343For SaleMLS ID #7101921, John P. Sorenson, eXp Realty. NorthstarMLS as distributed by MLS GRID
- $110,0002 bd1 ba982 sqft6615 Lake Shore Dr S APT 304, Richfield, MN 55423For SaleMLS ID #7094173, Shantell K Cramer, HOMESTEAD ROAD. NorthstarMLS as distributed by MLS GRID
- $117,5002 bd1 ba773 sqft4029 14th Ave S APT 1G, Minneapolis, MN 55407For SaleMLS ID #6722947, The Voreis Team, Keller Williams Realty Integrity Lakes. NorthstarMLS as distributed by MLS GRID
- $145,0002 bd2 ba968 sqft3431 Kent St APT 708, Shoreview, MN 55126For SaleMLS ID #7085385, Peter Hiller, Keller Williams Integrity Realty. NorthstarMLS as distributed by MLS GRID
- $119,9001 bd1 ba745 sqft132 Demont Ave E APT 221, Little Canada, MN 55117For SaleMLS ID #7104182, Lindsey Terrell, Financially Free, LLC. NorthstarMLS as distributed by MLS GRID
- $124,9001 bd1 ba777 sqft7414 W 22nd St APT 212, Minneapolis, MN 55426For SaleMLS ID #7107456, Garth H Johnson, The Realty House. NorthstarMLS as distributed by MLS GRID
- $130,0002 bd1 ba817 sqft1601 N Innsbruck Dr #367NE, Minneapolis, MN 55432For SaleMLS ID #7089630, Donis Dzialo, Edina Realty, Inc.. NorthstarMLS as distributed by MLS GRID
- $119,9001 bd1 ba840 sqft400 Shelard Pkwy Unit 203, Saint Louis Park, MN 55426For SaleMLS ID #7063150, Vipul Goel, Solitaire Realty Inc. NorthstarMLS as distributed by MLS GRID
- $135,0001 bd1 ba720 sqft6710 Vernon Ave S APT 315, Minneapolis, MN 55436For SaleMLS ID #7114141, Jon D. Jondahl Group, eXp Realty. NorthstarMLS as distributed by MLS GRID
