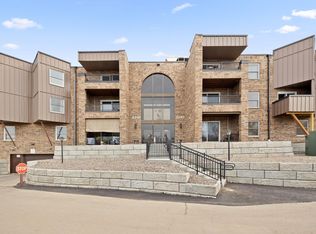
Enjoy easy, comfortable living in this well-maintained one-bedroom condo ideally located in Roseville. Perfectly positioned near Rosedale shopping, a variety of restaurants, and just minutes from downtown St. Paul, this condo offers both convenience and lifestyle. The secure building features an underground heated garage, giving you peace of mind year-round. Inside, you’ll find a clean, move-in-ready space with generous storage, a spacious balcony for relaxing or entertaining, and access to great amenities including a pool and exercise room. Say goodbye to exterior maintenance and enjoy the affordability and simplicity of condo living. With nearby parks, trails, and quick access to major highways, this is an ideal opportunity for low-maintenance living in a highly desirable location.
Active
$109,900
2800 Hamline Ave N APT 329, Roseville, MN 55113
1beds
710sqft
:
Get pre-qualified$1,255/mo
(CC) Low Rise (3- Levels)
Built in 1969
-- sqft lot
$106,200 Zestimate®
$155/sqft
$507/mo HOA
What's special
Generous storageWell-maintained one-bedroom condoSecure buildingUnderground heated garageClean move-in-ready space
- 12 days |
- 193 |
- 5 |
Zillow last checked:
Listing updated:
Listed by:
Kathy G. Borys 651-341-8840,
eXp Realty
Source: NorthstarMLS as distributed by MLS GRID,MLS#: 7045793
Facts & features
Interior
Bedrooms & bathrooms
- Bedrooms: 1
- Bathrooms: 1
- Full bathrooms: 1
Bedroom
- Level: Main
- Area: 150 Square Feet
- Dimensions: 12.5 x 12
Dining room
- Level: Main
- Area: 39 Square Feet
- Dimensions: 6.5 x 06
Kitchen
- Level: Main
- Area: 67.5 Square Feet
- Dimensions: 09 x 7.5
Living room
- Level: Main
- Area: 187.5 Square Feet
- Dimensions: 15 x 12.5
Heating
- Baseboard, Hot Water
Cooling
- Wall Unit(s)
Appliances
- Included: Dishwasher, Disposal, Exhaust Fan, Microwave, Range, Refrigerator
- Laundry: Common Area, Coin-op Laundry Owned
Features
- Basement: None
- Has fireplace: No
Interior area
- Total structure area: 710
- Total interior livable area: 710 sqft
- Finished area above ground: 710
- Finished area below ground: 0
Property
Parking
- Total spaces: 1
- Parking features: Assigned, Attached, Covered, Shared Driveway, Garage Door Opener, Heated Garage, Garage, Underground
- Attached garage spaces: 1
- Has uncovered spaces: Yes
Accessibility
- Accessibility features: Accessible Elevator Installed, Accessible Approach with Ramp
Features
- Levels: One
- Stories: 1
- Has private pool: Yes
- Pool features: In Ground, Heated, Indoor
Lot
- Size: 9.57 Acres
- Features: Near Public Transit, Tree Coverage - Light
Details
- Foundation area: 710
- Parcel number: 032923420212
- Zoning description: Residential-Multi-Family
Construction
Type & style
- Home type: Condo
- Property subtype: (CC) Low Rise (3- Levels)
- Attached to another structure: Yes
Materials
- Roof: Flat
Condition
- New construction: No
- Year built: 1969
Utilities & green energy
- Electric: Circuit Breakers, Power Company: Xcel Energy
- Gas: Natural Gas
- Sewer: City Sewer/Connected
- Water: City Water/Connected
Community & HOA
Community
- Subdivision: Apt Own No41 Hamline House
HOA
- Has HOA: Yes
- Amenities included: Car Wash, Coin-op Laundry Owned, Elevator(s), Lobby Entrance, Patio, Sauna, Security Building
- Services included: Maintenance Structure, Controlled Access, Hazard Insurance, Heating, Lawn Care, Maintenance Grounds, Parking, Professional Mgmt, Sanitation, Shared Amenities, Snow Removal
- HOA fee: $507 monthly
- HOA name: Compass Management
- HOA phone: 612-888-4710
Location
- Region: Roseville
Financial & listing details
- Price per square foot: $155/sqft
- Tax assessed value: $122,300
- Annual tax amount: $1,340
- Date on market: 7/15/2026
- Cumulative days on market: 74 days
Estimated market value
$106,200
$101,000 - $112,000
$1,324/mo
Price history
| Date | Event | Price |
|---|---|---|
| 7/15/2026 | Listed for sale | $109,900-4.4%$155/sqft |
Source:  NorthstarMLS as distributed by MLS GRID #7045793 Report a problem NorthstarMLS as distributed by MLS GRID #7045793 Report a problem | ||
| 6/16/2026 | Listing removed | $114,900$162/sqft |
Source: eXp Realty #7045793 Report a problem | ||
| 4/10/2026 | Listed for sale | $114,900-4.3%$162/sqft |
Source: NorthstarMLS as distributed by MLS GRID #7045793 Report a problem | ||
| 6/3/2021 | Sold | $120,000+2.1%$169/sqft |
Source: NorthstarMLS as distributed by MLS GRID #5756624 Report a problem | ||
| 6/2/2021 | Pending sale | $117,500$165/sqft |
Source: NorthstarMLS as distributed by MLS GRID #5756624 Report a problem | ||
| 5/19/2021 | Listing removed | -- |
Source:  Edina Realty Report a problem Edina Realty Report a problem | ||
| 5/15/2021 | Listed for sale | $117,500+19.9%$165/sqft |
Source: NorthstarMLS as distributed by MLS GRID #5756624 Report a problem | ||
| 2/8/2006 | Sold | $98,000+22.5%$138/sqft |
Source: Public Record Report a problem | ||
| 4/24/2002 | Sold | $80,000$113/sqft |
Source: Public Record Report a problem | ||
Public tax history
| Year | Property taxes | Tax assessment |
|---|---|---|
| 2025 | $1,340 +9.3% | $122,300 +1.2% |
| 2024 | $1,226 +7.2% | $120,900 +9.9% |
| 2023 | $1,144 +9% | $110,000 +3.2% |
| 2022 | $1,050 +21.5% | $106,600 +14% |
| 2021 | $864 +1.6% | $93,500 +7.1% |
| 2020 | $850 +30.8% | $87,300 +24.7% |
| 2019 | $650 | $70,000 |
| 2018 | $650 | $70,000 +12.7% |
| 2017 | $650 | $62,100 |
| 2016 | $650 +14.4% | -- |
| 2015 | $568 +55.2% | $56,800 |
| 2014 | $366 -49.3% | -- |
| 2013 | $722 -12.2% | -- |
| 2012 | $822 -10.7% | -- |
| 2011 | $920 | -- |
| 2010 | -- | -- |
| 2009 | $978 -4.7% | -- |
| 2008 | $1,026 +11% | -- |
| 2007 | $924 +72.4% | -- |
| 2006 | $536 +9.4% | -- |
| 2005 | $490 +9.9% | -- |
| 2004 | $446 +12.6% | -- |
| 2003 | $396 +4.2% | -- |
| 2002 | $380 -21.2% | -- |
| 2001 | $482 +4.6% | -- |
| 2000 | $461 | -- |
Find assessor info on the county website
Monthly payment
Est. payment
Payment breakdown
Explore the cost of this home by adjusting the details. Changes won't be saved.Climate risks
Neighborhood: 55113
Nearby schools
GreatSchools rating
- 7/10Williams Elementary SchoolGrades: K-6Distance: 1.1 mi
- NAMiddle School Area Learning CenterGrades: 7-8Distance: 2.9 mi
- 6/10Roseville Area Senior High SchoolGrades: 9-12Distance: 1 mi
- $146,9002 bd2 ba998 sqft2800 Hamline Ave N APT 101, Roseville, MN 55113Off Market
- $140,9002 bd2 ba1k sqft2800 Hamline Ave N APT 102, Roseville, MN 55113Off Market
- $109,7001 bd1 ba664 sqft2800 Hamline Ave N APT 103, Roseville, MN 55113Off Market
- $115,0001 bd1 ba710 sqft2800 Hamline Ave N APT 105, Roseville, MN 55113Off Market

- $168,4002 bd2 ba972 sqft2800 Hamline Ave N APT 107, Roseville, MN 55113Off Market
- $113,8001 bd1 ba736 sqft2800 Hamline Ave N APT 108, Roseville, MN 55113Off Market
- $125,8001 bd1 ba722 sqft2800 Hamline Ave N APT 109, Roseville, MN 55113Off Market
- $123,1001 bd1 ba695 sqft2800 Hamline Ave N APT 110, Roseville, MN 55113Off Market
- $145,9002 bd2 ba965 sqft2800 Hamline Ave N APT 111, Roseville, MN 55113Off Market
A local agent can set up tours, give advice and negotiate with sellers.
Similar homes
- $112,5001 bd1 ba691 sqft2800 Hamline Ave N APT 216, Roseville, MN 55113For Sale

 MLS ID #7093814, Robert "Bob" Willmus, Edina Realty, Inc.. NorthstarMLS as distributed by MLS GRID
 - $114,0001 bd1 ba840 sqft2250 Midland Grove Rd APT 307, Roseville, MN 55113For Sale
 MLS ID #7074537, Ben Christensen, Bridge Realty, LLC. NorthstarMLS as distributed by MLS GRID
 - $110,0001 bd1 ba747 sqft179 Little Canada Rd Unit 237, Little Canada, MN 55117For Sale
 MLS ID #7074586, Anne Marie Velte, Keller Williams Premier Realty. NorthstarMLS as distributed by MLS GRID
 - $125,0001 bd1 ba725 sqft4 Pine Tree Dr APT 212, Arden Hills, MN 55112For Sale
 MLS ID #7084643, Ed Schaefer, RE/MAX Results. NorthstarMLS as distributed by MLS GRID
 - $159,0002 bd2 ba1k sqft2730 Dale St N #D110, Roseville, MN 55113For SaleMLS ID #7107720, Damien Troupe, Coldwell Banker Realty - Lakes. NorthstarMLS as distributed by MLS GRID
- $149,9002 bd2 ba1k sqft2200 Midland Grove Rd APT 210, Roseville, MN 55113For SaleMLS ID #7060685, John Tacke, Keller Williams Integrity Realty. NorthstarMLS as distributed by MLS GRID
- $125,0001 bd1 ba642 sqft500 County Road B Rd W #111, Roseville, MN 55113For SaleMLS ID #7080892, Chauncy Williams-Barefield, Coldwell Banker Realty - Lakes. NorthstarMLS as distributed by MLS GRID
- $129,9002 bd2 ba998 sqft2700 Oxford St N APT 101, Roseville, MN 55113For SaleMLS ID #7057425, Shawn D. Korby, Keller Williams Integrity Realty. NorthstarMLS as distributed by MLS GRID
- $135,0002 bd2 ba995 sqft1690 Highway 36 W APT 320, Roseville, MN 55113For SaleMLS ID #7087597, Liz Johnson Group, RE/MAX Results. NorthstarMLS as distributed by MLS GRID
- $99,9001 bd1 ba764 sqft4120 Parklawn Ave APT 231, Edina, MN 55435For SaleMLS ID #7105542, Claire D Killen, Emerald Real Estate. NorthstarMLS as distributed by MLS GRID
- $119,0001 bd1 ba620 sqft1601 N Innsbruck Dr APT 155, Minneapolis, MN 55432For SaleMLS ID #7092622, Benjamin J. Fritz, RE/MAX Professionals. NorthstarMLS as distributed by MLS GRID
- $110,0002 bd1 ba1k sqft6615 Lake Shore Dr S APT 1009, Minneapolis, MN 55423For SaleMLS ID #7095425, Alec Roth, Edina Realty, Inc.. NorthstarMLS as distributed by MLS GRID
- $145,0002 bd2 ba968 sqft3431 Kent St APT 708, Shoreview, MN 55126For SaleMLS ID #7085385, Peter Hiller, Keller Williams Integrity Realty. NorthstarMLS as distributed by MLS GRID
- $122,0002 bd2 ba1k sqft4207 Lakeside Ave N APT 328, Brooklyn Center, MN 55429For SaleMLS ID #7068780, Kevin McFarlane, eXp Realty. NorthstarMLS as distributed by MLS GRID
- $124,9001 bd1 ba777 sqft7414 W 22nd St APT 212, Minneapolis, MN 55426For SaleMLS ID #7107456, Garth H Johnson, The Realty House. NorthstarMLS as distributed by MLS GRID
- $119,9001 bd1 ba745 sqft132 Demont Ave E APT 221, Little Canada, MN 55117For SaleMLS ID #7104182, Lindsey Terrell, Financially Free, LLC. NorthstarMLS as distributed by MLS GRID
- $135,0001 bd1 ba720 sqft6710 Vernon Ave S APT 315, Minneapolis, MN 55436For SaleMLS ID #7114141, Jon D. Jondahl Group, eXp Realty. NorthstarMLS as distributed by MLS GRID
- $117,5002 bd1 ba773 sqft4029 14th Ave S APT 1G, Minneapolis, MN 55407For SaleMLS ID #6722947, The Voreis Team, Keller Williams Realty Integrity Lakes. NorthstarMLS as distributed by MLS GRID
- $119,9001 bd1 ba840 sqft400 Shelard Pkwy Unit 203, Saint Louis Park, MN 55426For SaleMLS ID #7063150, Vipul Goel, Solitaire Realty Inc. NorthstarMLS as distributed by MLS GRID
- $130,0002 bd1 ba817 sqft1601 N Innsbruck Dr #367NE, Minneapolis, MN 55432For SaleMLS ID #7089630, Donis Dzialo, Edina Realty, Inc.. NorthstarMLS as distributed by MLS GRID
