SELLERS SAY SELL!! PRICED TO MOVE!! Amazing main-floor condo in a secure Roseville community with
unbeatable location and updates throughout! Fresh paint, board-and-batten accents, new LVP and tile
flooring, remodeled kitchen with new counters, cabinets, appliances, and LED lighting. Both bathrooms
feature new vanities, fixtures, tall toilets, and striking tile work, including a walk-in shower. Modern
touches include new ceiling fans, Honeywell thermostat, Schlage touch-panel lock, Ring doorbell, and
more. Screened patio recently resealed by association. Building amenities include pool, hot tub, sauna,
and spacious sport court. Walk to Roseville’s Central Park and Bennett Lake with 225 acres of trails
(1-mile lake loop + 3-mile Bennett/Victoria loop). Nearby Roseville Skating Center & world-class Guidant
Oval, plus close to Rosedale Mall, retail, and dining. Easy commute to both Minneapolis and St. Paul
downtowns. Move-in ready, stylish, and convenient — don’t miss it!
Active
$129,900
2700 Oxford St N APT 101, Roseville, MN 55113
2beds
998sqft
:
Get pre-qualified$1,596/mo
(CC) Low Rise (3- Levels)
Built in 1968
-- sqft lot
$126,400 Zestimate®
$130/sqft
$713/mo HOA
What's special
- 101 days |
- 410 |
- 23 |
Zillow last checked:
Listing updated:
Listed by:
Shawn D. Korby 651-442-0829,
Keller Williams Integrity Realty
Source: NorthstarMLS as distributed by MLS GRID,MLS#: 7057425
Facts & features
Interior
Bedrooms & bathrooms
- Bedrooms: 2
- Bathrooms: 2
- Full bathrooms: 1
- 3/4 bathrooms: 1
Bedroom
- Level: Main
- Area: 143 Square Feet
- Dimensions: 13x11
Bedroom 2
- Level: Main
- Area: 130 Square Feet
- Dimensions: 13x10
Dining room
- Level: Main
- Area: 110 Square Feet
- Dimensions: 11x10
Kitchen
- Level: Main
- Area: 80 Square Feet
- Dimensions: 10x8
Living room
- Level: Main
- Area: 260 Square Feet
- Dimensions: 20x13
Other
- Level: Main
- Area: 24 Square Feet
- Dimensions: 6x4
Heating
- Baseboard, Hot Water
Cooling
- Wall Unit(s)
Appliances
- Included: Dishwasher, Disposal, Exhaust Fan, Microwave, Range, Refrigerator, Stainless Steel Appliance(s)
Features
- Basement: None
- Has fireplace: No
Interior area
- Total structure area: 998
- Total interior livable area: 998 sqft
- Finished area above ground: 998
- Finished area below ground: 0
Property
Parking
- Total spaces: 1
- Parking features: Garage Door Opener, Guest, Heated Garage, Insulated Garage, Underground
- Garage spaces: 1
- Has uncovered spaces: Yes
Accessibility
- Accessibility features: None
Features
- Levels: One
- Stories: 1
- Patio & porch: Porch, Screened, Side Porch
Lot
- Size: 1,001 Square Feet
Details
- Foundation area: 998
- Parcel number: 022923330058
- Zoning description: Residential-Multi-Family
Construction
Type & style
- Home type: Condo
- Property subtype: (CC) Low Rise (3- Levels)
- Attached to another structure: Yes
Condition
- New construction: No
- Year built: 1968
Utilities & green energy
- Electric: Circuit Breakers
- Gas: Natural Gas
- Sewer: City Sewer - In Street
- Water: City Water - In Street
Community & HOA
Community
- Subdivision: Cic 9 Parkview Terrace
HOA
- Has HOA: Yes
- Services included: Hazard Insurance, Heating, Internet, Lawn Care, Maintenance Grounds, Professional Mgmt, Recreation Facility, Sanitation, Security System, Sewer, Shared Amenities, Snow Removal, Water
- HOA fee: $713 monthly
- HOA name: Cedar Management
- HOA phone: 763-231-5120
Location
- Region: Roseville
Financial & listing details
- Price per square foot: $130/sqft
- Tax assessed value: $153,200
- Annual tax amount: $1,772
- Date on market: 4/17/2026
- Cumulative days on market: 145 days
Estimated market value
$126,400
$120,000 - $133,000
$1,673/mo
Price history
| Date | Event | Price |
|---|---|---|
| 4/24/2026 | Listed for sale | $129,900-18.8%$130/sqft |
Source:  NorthstarMLS as distributed by MLS GRID #7057425 Report a problem NorthstarMLS as distributed by MLS GRID #7057425 Report a problem | ||
| 4/17/2026 | Listing removed | $159,900$160/sqft |
Source: NorthstarMLS as distributed by MLS GRID #7041272 Report a problem | ||
| 3/23/2026 | Listed for sale | $159,900$160/sqft |
Source: NorthstarMLS as distributed by MLS GRID #7041272 Report a problem | ||
| 3/23/2026 | Listing removed | $159,900$160/sqft |
Source: NorthstarMLS as distributed by MLS GRID #7008122 Report a problem | ||
| 2/12/2026 | Price change | $159,900-5.9%$160/sqft |
Source: NorthstarMLS as distributed by MLS GRID #7008122 Report a problem | ||
| 1/13/2026 | Listed for sale | $169,900$170/sqft |
Source: NorthstarMLS as distributed by MLS GRID #7008122 Report a problem | ||
| 1/13/2026 | Listing removed | $169,900$170/sqft |
Source: NorthstarMLS as distributed by MLS GRID #6793686 Report a problem | ||
| 1/5/2026 | Listed for sale | $169,900$170/sqft |
Source: NorthstarMLS as distributed by MLS GRID #6793686 Report a problem | ||
| 11/8/2025 | Listing removed | $169,900$170/sqft |
Source: NorthstarMLS as distributed by MLS GRID #6793686 Report a problem | ||
| 10/20/2025 | Price change | $169,900-5.6%$170/sqft |
Source: NorthstarMLS as distributed by MLS GRID #6793686 Report a problem | ||
| 10/3/2025 | Listed for sale | $179,900+22.4%$180/sqft |
Source: NorthstarMLS as distributed by MLS GRID #6793686 Report a problem | ||
| 2/16/2024 | Sold | $147,000-1.3%$147/sqft |
Source: NorthstarMLS as distributed by MLS GRID #6469489 Report a problem | ||
| 2/5/2024 | Pending sale | $149,000$149/sqft |
Source: NorthstarMLS as distributed by MLS GRID #6469489 Report a problem | ||
| 12/17/2023 | Listed for sale | $149,000-3.8%$149/sqft |
Source: NorthstarMLS as distributed by MLS GRID #6469489 Report a problem | ||
| 12/15/2023 | Listing removed | -- |
Source: NorthstarMLS as distributed by MLS GRID #6432255 Report a problem | ||
| 11/23/2023 | Listed for sale | $154,900$155/sqft |
Source: NorthstarMLS as distributed by MLS GRID #6432255 Report a problem | ||
| 11/4/2023 | Listing removed | -- |
Source: NorthstarMLS as distributed by MLS GRID #6432255 Report a problem | ||
| 10/10/2023 | Price change | $154,900-2.4%$155/sqft |
Source: NorthstarMLS as distributed by MLS GRID #6432255 Report a problem | ||
| 9/14/2023 | Listed for sale | $158,700+140.5%$159/sqft |
Source: NorthstarMLS as distributed by MLS GRID #6432255 Report a problem | ||
| 7/20/2011 | Sold | $66,000-10.7%$66/sqft |
Source: Public Record Report a problem | ||
| 3/5/2011 | Price change | $73,900-7.5%$74/sqft |
Source: CENTURY 21 Jay Blank Realty, Inc. #3976462 Report a problem | ||
| 10/16/2010 | Listed for sale | $79,900-11.2%$80/sqft |
Source: CENTURY 21 Jay Blank Realty, Inc. #3976462 Report a problem | ||
| 10/23/2008 | Sold | $90,000$90/sqft |
Source: Public Record Report a problem | ||
| 7/11/2008 | Sold | $90,000$90/sqft |
Source: Agent Provided Report a problem | ||
Public tax history
| Year | Property taxes | Tax assessment |
|---|---|---|
| 2025 | $1,772 -13.2% | $153,200 +4% |
| 2024 | $2,042 +9.4% | $147,300 +2.1% |
| 2023 | $1,866 -4.1% | $144,300 +6.9% |
| 2022 | $1,946 +14.1% | $135,000 +5.1% |
| 2021 | $1,706 +8.4% | $128,500 +6.9% |
| 2020 | $1,574 +12.8% | $120,200 +29% |
| 2019 | $1,396 | $93,200 |
| 2018 | $1,396 | $93,200 +7% |
| 2017 | $1,396 | $87,100 |
| 2016 | $1,396 +103.5% | -- |
| 2015 | $686 -3.9% | $67,900 |
| 2014 | $714 +11.9% | -- |
| 2013 | $638 -11.9% | -- |
| 2012 | $724 -9.3% | -- |
| 2011 | $798 | -- |
| 2010 | -- | -- |
| 2009 | $1,144 -5% | -- |
| 2008 | $1,204 +0.2% | -- |
| 2007 | $1,202 +15.6% | -- |
| 2006 | $1,040 +16.3% | -- |
| 2005 | $894 +14.3% | -- |
| 2004 | $782 +19.6% | -- |
| 2003 | $654 +11.2% | -- |
| 2002 | $588 -22% | -- |
| 2001 | $754 +1.5% | -- |
| 2000 | $743 | -- |
Find assessor info on the county website
Monthly payment
Est. payment
Payment breakdown
Explore the cost of this home by adjusting the details. Changes won't be saved.Climate risks
Neighborhood: 55113
Nearby schools
GreatSchools rating
- 7/10Williams Elementary SchoolGrades: K-6Distance: 1 mi
- NAMiddle School Area Learning CenterGrades: 7-8Distance: 2.2 mi
- 6/10Roseville Area Senior High SchoolGrades: 9-12Distance: 0.8 mi
- $105,0001 bd1 ba657 sqft2700 Oxford St N APT 102, Roseville, MN 55113Sold
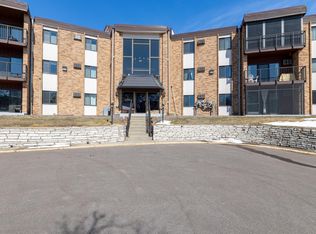
- $134,0002 bd1 ba948 sqft2700 Oxford St N APT 104, Roseville, MN 55113Sold
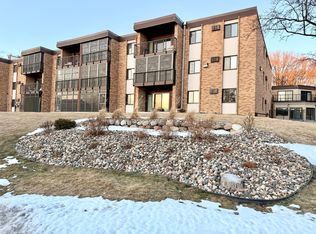
- $92,000-- bd1 ba447 sqft2700 Oxford St N APT 117, Roseville, MN 55113Sold

- $103,0001 bd1 ba686 sqft2700 Oxford St N APT 124, Roseville, MN 55113Sold
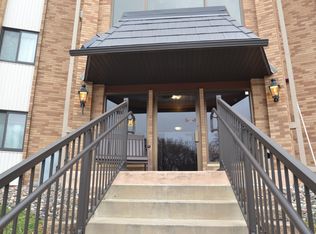
- $144,5002 bd1 ba915 sqft2700 Oxford St N APT 133, Roseville, MN 55113Sold
- $120,0001 bd1 ba667 sqft2700 Oxford St N APT 135, Roseville, MN 55113Sold
- $140,0002 bd2 ba1k sqft2700 Oxford St N APT 154, Roseville, MN 55113Sold
- $174,0002 bd2 ba1k sqft2690 Oxford St N APT 201, Roseville, MN 55113Sold
A local agent can set up tours, give advice and negotiate with sellers.
Similar homes
- $159,0002 bd2 ba1k sqft2730 Dale St N #D110, Roseville, MN 55113For Sale

 MLS ID #7107720, Damien Troupe, Coldwell Banker Realty - Lakes. NorthstarMLS as distributed by MLS GRID
 - $154,9242 bd2 ba1.2k sqft2710 Dale St N #B307, Roseville, MN 55113For Sale
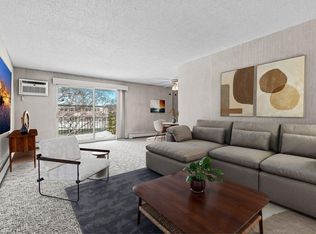 MLS ID #7003150, Christopher R Hansen, Lakes Area Realty G.V.. NorthstarMLS as distributed by MLS GRID
 - $149,9002 bd2 ba1k sqft2200 Midland Grove Rd APT 210, Roseville, MN 55113For Sale
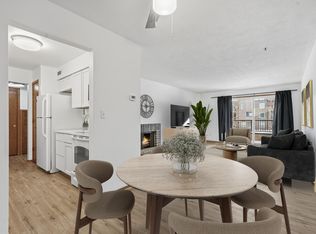 MLS ID #7060685, John Tacke, Keller Williams Integrity Realty. NorthstarMLS as distributed by MLS GRID
 - $109,9001 bd1 ba710 sqft2800 Hamline Ave N APT 329, Roseville, MN 55113For Sale
 MLS ID #7045793, Kathy G. Borys, eXp Realty. NorthstarMLS as distributed by MLS GRID
 - $134,9002 bd2 ba1k sqft4 Pine Tree Dr APT 110, Arden Hills, MN 55112For SaleMLS ID #7098536, Mahamud Y Gorod, Bridge Realty, LLC. NorthstarMLS as distributed by MLS GRID
- $114,0001 bd1 ba840 sqft2250 Midland Grove Rd APT 307, Roseville, MN 55113For SaleMLS ID #7074537, Ben Christensen, Bridge Realty, LLC. NorthstarMLS as distributed by MLS GRID
- $140,0002 bd2 ba1k sqft122 Demont Ave E APT 370, Little Canada, MN 55117For SaleMLS ID #7101011, Maribel E Cruz-Longley, Edina Realty, Inc.. NorthstarMLS as distributed by MLS GRID
- $140,0002 bd2 ba1k sqft130 Demont Ave E APT 142, Little Canada, MN 55117For SaleMLS ID #7055548, Aileen K. Chan, Edina Realty, Inc.. NorthstarMLS as distributed by MLS GRID
- $125,5002 bd2 ba1k sqft175 County Road B2 E APT 203, Little Canada, MN 55117For SaleMLS ID #7065124, Winnie Y Crosbie, Edina Realty, Inc.. NorthstarMLS as distributed by MLS GRID
- $129,9002 bd1 ba1k sqft26 10th St W Unit 610, Saint Paul, MN 55102For SaleMLS ID #7032398, Matthew J. Kennedy, LPT Realty, LLC. NorthstarMLS as distributed by MLS GRID
- $145,0002 bd1 ba994 sqft2601 Kenzie Ter APT 318, Saint Anthony, MN 55418For SaleMLS ID #7080354, Susan M Steward, Counselor Realty, Inc.. NorthstarMLS as distributed by MLS GRID
- $125,0002 bd2 ba1.1k sqft1 Lake St W #420, Minneapolis, MN 55408For SaleMLS ID #7052143, Scott K Belcher, Coldwell Banker Realty - Lakes. NorthstarMLS as distributed by MLS GRID
- $139,5002 bd2 ba1k sqft132 Demont Ave E APT 136, Little Canada, MN 55117For SaleMLS ID #6824506, Steven J Moore, Edina Realty, Inc.. NorthstarMLS as distributed by MLS GRID
- $119,9002 bd2 ba1.1k sqft4120 Parklawn Ave APT 325, Edina, MN 55435For SaleMLS ID #7107902, Anna M Tschida, Bridge Realty, LLC. NorthstarMLS as distributed by MLS GRID
- $150,0002 bd2 ba1.1k sqft66 9th St #2115, Saint Paul, MN 55101For SaleMLS ID #7107849, Scott A Wojahn, Edina Realty, Inc.. NorthstarMLS as distributed by MLS GRID
- $120,0002 bd2 ba1.1k sqft4710 58th Ave N APT 107, Crystal, MN 55429For SaleMLS ID #7042284, Clint Kuipers, RE/MAX Advantage Plus. NorthstarMLS as distributed by MLS GRID
- $110,0001 bd1 ba747 sqft179 Little Canada Rd Unit 237, Little Canada, MN 55117For SaleMLS ID #7074586, Anne Marie Velte, Keller Williams Premier Realty. NorthstarMLS as distributed by MLS GRID
- $129,0002 bd1 ba1k sqft3200 Virginia Ave S APT 107, Saint Louis Park, MN 55426For SaleMLS ID #7027356, Kimm R Pastrana, Good Move Realty. NorthstarMLS as distributed by MLS GRID
- $139,9002 bd2 ba1.2k sqft2200 Nevada Ave S APT 216, Saint Louis Park, MN 55426For SaleMLS ID #7115922, Reidell Estey & Associates – Marti Estey, RE/MAX Results. NorthstarMLS as distributed by MLS GRID
- $169,9002 bd1 ba1k sqft4045 Hodgson Rd APT 211, Shoreview, MN 55126For SaleMLS ID #7067828, Amber Steiner, LPT Realty, LLC. NorthstarMLS as distributed by MLS GRID
