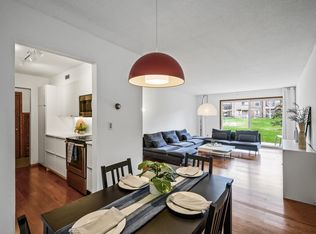

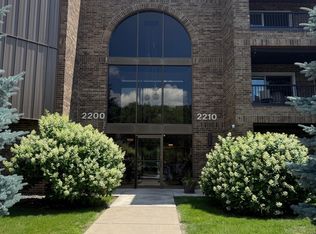
Beautiful Midland Grove 2nd floor condo with an internal garden/grounds view! Enjoy the warmth from the wood burning fireplace. New renovations throughout the unit including: permitted plumbing/electrical updates, 2 updated separate decks, new windows, new patio door, disposal added, paint, floors, stone countertops, new shower, and more! Enjoy comfortable condo living with access to a heated indoor pool with locker rooms/showers, 2 saunas, and the convenience of a heated one-car garage stall. The community provides several comfortable shared amenities in a well-kept setting, making day-to-day living simple and enjoyable. Some of these include: a community room, community gardens, tennis/pickleball courts, weight room, and a smart entry system through ButterflyMX allowing the owner to remote in guests or even remotely open the garage doors. The HOA covers a large list of items including heat/water making your monthly costs predictable. The 2 separate decks are freshly renovated by the HOA and the HOA did a large $11k assessment which is fully paid for by the Seller. A dedicated deep storage locker is also included down the hall. Lastly, owners can rent the units out after 1 year of ownership as long as no more than 20% of the units are rented. They have not hit the 20% cap yet.
Active
Price cut: $17.1K (6/5)
$152,900
2200 Midland Grove Rd APT 210, Roseville, MN 55113
2beds
1,046sqft
(CC) Low Rise (3- Levels)
Built in 1969
-- sqft lot
$150,300 Zestimate®
$146/sqft
$898/mo HOA
What's special
Wood burning fireplaceNew patio doorNew windowsCommunity gardensHeated one-car garage stallStone countertopsNew shower
- 73 days |
- 529 |
- 12 |
Zillow last checked:
Listing updated:
Listed by:
John Tacke 651-322-0037,
Keller Williams Integrity Realty
Source: NorthstarMLS as distributed by MLS GRID,MLS#: 7060685
Loading...
Facts & features
Interior
Bedrooms & bathrooms
- Bedrooms: 2
- Bathrooms: 2
- 3/4 bathrooms: 2
Bedroom
- Level: Main
- Area: 195 Square Feet
- Dimensions: 15x13
Bedroom 2
- Level: Main
- Area: 156 Square Feet
- Dimensions: 13x12
Dining room
- Level: Main
- Area: 100 Square Feet
- Dimensions: 10x10
Kitchen
- Level: Main
- Area: 80 Square Feet
- Dimensions: 10x8
Living room
- Level: Main
- Area: 247 Square Feet
- Dimensions: 19x13
Heating
- Baseboard, Hot Water
Cooling
- Central Air
Appliances
- Included: Dishwasher, Disposal, Microwave, Range, Refrigerator
- Laundry: Common Area
Features
- Basement: None
- Number of fireplaces: 1
- Fireplace features: Wood Burning
Interior area
- Total structure area: 1,046
- Total interior livable area: 1,046 sqft
- Finished area above ground: 1,046
- Finished area below ground: 0
Property
Parking
- Total spaces: 1
- Parking features: Assigned, Floor Drain, Garage Door Opener, Guest, Heated Garage, Insulated Garage, Parking Lot, Underground
- Garage spaces: 1
- Has uncovered spaces: Yes
Accessibility
- Accessibility features: Accessible Elevator Installed, Hallways 42"+
Features
- Levels: One
- Stories: 1
- Patio & porch: Covered, Deck
Lot
- Size: 10.25 Acres
- Features: Tree Coverage - Medium
Details
- Foundation area: 1046
- Parcel number: 092923330026
- Zoning description: Residential-Single Family
Construction
Type & style
- Home type: Condo
- Property subtype: (CC) Low Rise (3- Levels)
- Attached to another structure: Yes
Condition
- New construction: No
- Year built: 1969
Utilities & green energy
- Electric: Circuit Breakers
- Gas: Natural Gas
- Sewer: City Sewer/Connected
- Water: City Water/Connected
Community & HOA
Community
- Subdivision: Apt Own No57 Midland Grove
HOA
- Has HOA: Yes
- Amenities included: Laundry, Common Garden, Elevator(s), In-Ground Sprinkler System, Other
- Services included: Hazard Insurance, Heating, Lawn Care, Maintenance Grounds, Professional Mgmt, Recreation Facility, Sanitation, Security Staff, Security System, Sewer, Shared Amenities, Snow Removal, Water
- HOA fee: $898 monthly
- HOA name: Genesis
- HOA phone: 763-424-0300
Location
- Region: Roseville
Financial & listing details
- Price per square foot: $146/sqft
- Tax assessed value: $145,200
- Annual tax amount: $2,310
- Date on market: 4/24/2026
- Cumulative days on market: 61 days
Estimated market value
$150,300
$143,000 - $158,000
$1,700/mo
Price history
| Date | Event | Price |
|---|---|---|
| 6/5/2026 | Price change | $152,900-10.1%$146/sqft |
Source: | ||
| 4/24/2026 | Listed for sale | $169,990-7.6%$163/sqft |
Source: | ||
| 3/24/2026 | Listing removed | $183,900$176/sqft |
Source: | ||
| 3/3/2026 | Price change | $183,900-3.2%$176/sqft |
Source: | ||
| 1/23/2026 | Listed for sale | $189,900+75.8%$182/sqft |
Source: | ||
| 2/28/2025 | Sold | $108,000-1.7%$103/sqft |
Source: | ||
| 2/19/2025 | Pending sale | $109,900$105/sqft |
Source: | ||
| 2/10/2025 | Listed for sale | $109,900-8.3%$105/sqft |
Source: | ||
| 2/5/2025 | Listing removed | $119,900$115/sqft |
Source: | ||
| 1/7/2025 | Listed for sale | $119,900$115/sqft |
Source: | ||
Public tax history
| Year | Property taxes | Tax assessment |
|---|---|---|
| 2025 | $1,728 -1.3% | $145,200 |
| 2024 | $1,750 +5.2% | $145,200 +0.3% |
| 2023 | $1,664 +1.2% | $144,800 +2% |
| 2022 | $1,644 +12.6% | $142,000 +9.1% |
| 2021 | $1,460 +6.1% | $130,200 +2.9% |
| 2020 | $1,376 +19.7% | $126,500 +27.3% |
| 2019 | $1,150 | $99,400 |
| 2018 | $1,150 | $99,400 +2.7% |
| 2017 | $1,150 | $96,800 |
| 2016 | $1,150 +8.9% | -- |
| 2015 | $1,056 +7.8% | $94,300 |
| 2014 | $980 +4.5% | -- |
| 2013 | $938 -12.7% | -- |
| 2012 | $1,074 -9.3% | -- |
| 2011 | $1,184 | -- |
| 2010 | -- | -- |
| 2009 | $1,274 -0.2% | -- |
| 2008 | $1,276 -3% | -- |
| 2007 | $1,316 +14.4% | -- |
| 2006 | $1,150 +16.2% | -- |
| 2005 | $990 +14.6% | -- |
| 2004 | $864 +21.7% | -- |
| 2003 | $710 +13.8% | -- |
| 2002 | $624 -21.4% | -- |
| 2001 | $794 +1.6% | -- |
| 2000 | $781 | -- |
Find assessor info on the county website
Monthly payment
Est. payment$--/mo
Payment breakdown
Explore the cost of this home by adjusting the details. Changes won't be saved.All calculations are estimates and provided by Zillow, Inc. for informational purposes only. Actual amounts may vary.
HOA fees may include property taxes on listings classified as Co-Ops. Contact the listing agent and/or owner for fee details.
Mortgage interest rates are dependent on a number of factors, including credit score, down payment, and repayment length. Interest rate data provided by Zillow Group Marketplace, Inc. as of 1/1/1970 from various mortgage lenders with which we have lead or other similar arrangements; the Estimated Payment is an average of those rates.
See how much you could borrow to make a competitive offer.
Climate risks
Neighborhood: 55113
Nearby schools
GreatSchools rating
- 5/10Brimhall Elementary SchoolGrades: K-6Distance: 0.6 mi
- NAMiddle School Area Learning CenterGrades: 7-8Distance: 4.2 mi
- 6/10Roseville Area Senior High SchoolGrades: 9-12Distance: 1.7 mi
A local agent can set up tours, give advice and negotiate with sellers.
- Minnesota
- Ramsey County
- Roseville
- 55113
- 2200 Midland Grove Rd Apartment 210