Skip main navigation
Closed
  • $149,900

    2210 Midland Grove Rd APT 209, Roseville, MN 55113

    2beds
    1,090sqft
    (CC) Low Rise (3- Levels)
    Built in 1969
    -- sqft lot
    $150,000 Zestimate®
    $138/sqft
    $1,727 Estimated rent

    Home value

    $150,000

    $138,000 - $164,000

    $1,727/mo

    Zestimate® history
    Loading
    Loading...

    Owner options

    List your home for rent

    $1,727/mo

    Rent Zestimate®

    Find your next renter with Zillow Rental Manager. Plus, with online applications, you can quickly screen prospective tenants – for free.

    Learn more

    $1,727/mo

    Rent Zestimate®

    Refinance and save

    $1,860/mo

    Est. payment

    Refinancing to a lower rate could help reduce your monthly payments and save thousands over the life of the loan.

    See today's rates

    $1,860/mo

    Est. payment

    Explore your selling options

    Work with a Zillow partner agent

    Leverage their expertise and Zillow's premium Showcase listings to get your home seen by more buyers.

    Get started

    List with your own agent

    Get your home in front of millions of buyers by listing it on Zillow.

    Learn how to do it

    Sell it yourself

    Take full control of how buyers see your home on Zillow by listing For Sale by Owner (FSBO).

    List your home

    What's special

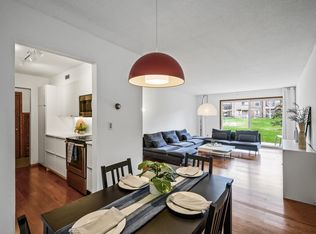
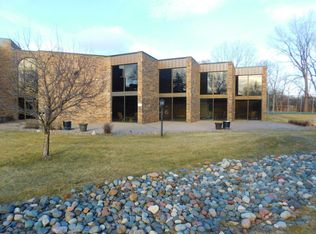

    Fresh and bright, move-in 2BR/2BA condo at Midland Grove! Second floor unit with a great floorplan and outdoor space overlooking the inner couryard greenspace. You'll appreciate a renovated kitchen with closet/pantry space and updated flooring that extends into the informal dining room and living space. The living room has a charming wood-burning fireplace and opens to a covered private deck. The owner's suite features a large bedroom with another private deck, walk-through double closets and a private 3/4 bath with walk-in shower and linen closet. The unit also has a generous-sized second bedroom which could also make a good home office or media room. The hall leads to the second full bath, and another linen closet. Midland Grove is a professionally-managed community with amenities to enjoy in every season - elevator access, convenient laundry and extra storage on the same floor as the unit, dedicated underground parking (stall 141); plus HOA shared recreation facilities with party room, billiards, library, exercise room with sauna, tennis/pickleball courts, and sun-filled indoor pool. Homeowner responsible for electric (incl AC), cable/internet. The grounds are lovely, and you'll appreciate the location - just minutes from Rosedale, the U of M St. Paul campus, shopping and services, and major roads and highways. Your buyer will have peace of mind knowing the seller has FULLY PAID the recent assessment - just move in and enjoy!

    Zillow last checked:

    Listing updated:

    Listed by:

    Jonna Kosalko 612-695-3136,

    Coldwell Banker Realty - Lakes,

    Barb Davis 612-554-0994 612-554-0994

    Bought with:

    Emily Benz

    Edina Realty, Inc.

    Source: NorthstarMLS as distributed by MLS GRID,MLS#: 7004475MLS Logo

    Facts & features

    Interior

    Bedrooms & bathrooms
    • Bedrooms: 2
    • Bathrooms: 2
    • Full bathrooms: 1
    • 3/4 bathrooms: 1
    Bedroom
    • Level: Main
    • Area: 208 Square Feet
    • Dimensions: 16x13
    Bedroom 2
    • Level: Main
    • Area: 156 Square Feet
    • Dimensions: 13x12
    Bathroom
    • Level: Main
    Bathroom
    • Level: Main
    Deck
    • Level: Main
    • Area: 65 Square Feet
    • Dimensions: 13x05
    Deck
    • Level: Main
    • Area: 40 Square Feet
    • Dimensions: 8x5
    Dining room
    • Level: Main
    • Area: 64 Square Feet
    • Dimensions: 8x8
    Kitchen
    • Level: Main
    • Area: 88 Square Feet
    • Dimensions: 11x08
    Living room
    • Level: Main
    • Area: 247 Square Feet
    • Dimensions: 13x19
    Heating
    • Baseboard
    Cooling
    • Central Air
    Appliances
    • Included: Dishwasher, Disposal, Exhaust Fan, Microwave, Range, Refrigerator, Stainless Steel Appliance(s)
    • Laundry: Common Area, Coin-op Laundry Owned
    Features
    • Basement: None
    • Number of fireplaces: 1
    • Fireplace features: Brick, Living Room, Wood Burning
    Interior area
    • Total structure area: 1,090
    • Total interior livable area: 1,090 sqft
    • Finished area above ground: 1,090
    • Finished area below ground: 0

    Property

    Parking
    • Total spaces: 1
    • Parking features: Assigned, Attached, Garage Door Opener, Guest, Heated Garage, Insulated Garage, Underground
    • Attached garage spaces: 1
    • Has uncovered spaces: Yes
    Accessibility
    • Accessibility features: No Stairs Internal
    Features
    • Levels: One
    • Stories: 1
    • Patio & porch: Covered, Deck
    • Has private pool: Yes
    • Pool features: In Ground, Indoor, Shared
    Lot
    • Size: 10.25 Acres
    • Features: Near Public Transit, Tree Coverage - Medium
    Details
    • Foundation area: 1090
    • Parcel number: 092923330055
    • Zoning description: Residential-Single Family

    Construction

    Type & style
    • Home type: Condo
    • Property subtype: (CC) Low Rise (3- Levels)
    • Attached to another structure: Yes
    Materials
    • Block
    • Roof: Age 8 Years or Less,Flat
    Condition
    • New construction: No
    • Year built: 1969

    Utilities & green energy

    • Electric: Circuit Breakers, 100 Amp Service, Power Company: Xcel Energy
    • Gas: Natural Gas
    • Sewer: City Sewer/Connected
    • Water: City Water/Connected

    Community & HOA

    Community
    • Subdivision: Apt Own No57 Midland Grove
    HOA
    • Has HOA: Yes
    • Amenities included: Laundry, Coin-op Laundry Owned, Common Garden, Elevator(s), Lobby Entrance, Sauna, Security Building, Tennis Court(s)
    • Services included: Maintenance Structure, Hazard Insurance, Heating, Lawn Care, Parking, Professional Mgmt, Recreation Facility, Sewer, Shared Amenities, Snow Removal, Water
    • HOA fee: $863 monthly
    • HOA name: Genesis Property Management
    • HOA phone: 763-424-0300
    Location
    • Region: Roseville

    Financial & listing details

    • Price per square foot: $138/sqft
    • Tax assessed value: $174,200
    • Annual tax amount: $2,188
    • Date on market: 1/4/2026
    • Cumulative days on market: 182 days

    Price history

    DateEventPrice
    7/17/2026Sold$149,900$138/sqft
    Source: NorthstarMLS as distributed by MLS GRID #7004475 Report a problem
    7/8/2026Pending sale$149,900$138/sqft
    Source: NorthstarMLS as distributed by MLS GRID #7004475 Report a problem
    6/4/2026Price change$149,900-2.7%$138/sqft
    Source: NorthstarMLS as distributed by MLS GRID #7004475 Report a problem
    4/19/2026Price change$154,000-3.1%$141/sqft
    Source: NorthstarMLS as distributed by MLS GRID #7004475 Report a problem
    1/7/2026Listed for sale$159,000-3%$146/sqft
    Source: NorthstarMLS as distributed by MLS GRID #7004475 Report a problem
    5/17/2019Sold$164,000+0.2%$150/sqft
    Source: NorthstarMLS as distributed by MLS GRID #5207877 Report a problem
    5/11/2019Pending sale$163,750$150/sqft
    Source: Savvy Avenue, LLC #5207877 Report a problem
    4/3/2019Listed for sale$163,750+31.1%$150/sqft
    Source: Savvy Avenue, LLC #5207877 Report a problem
    12/10/2018Sold$124,900$115/sqft
    Source: NorthstarMLS as distributed by MLS GRID #5010371 Report a problem
    11/14/2018Pending sale$124,900$115/sqft
    Source: Coldwell Banker Burnet - North Metro #5010371 Report a problem
    10/24/2018Price change$124,900-7.4%$115/sqft
    Source: Coldwell Banker Burnet - North Metro #5010371 Report a problem
    10/16/2018Listed for sale$134,900$124/sqft
    Source: Coldwell Banker Burnet - North Metro #5010371 Report a problem
    10/15/2018Pending sale$134,900$124/sqft
    Source: Coldwell Banker Burnet - North Metro #5010371 Report a problem
    10/13/2018Listed for sale$134,900$124/sqft
    Source: Coldwell Banker Burnet - North Metro #5010371 Report a problem

    Public tax history

    YearProperty taxesTax assessment
    2025$2,188 +0.2%$174,200
    2024$2,184 +4.9%$174,200 +0.3%
    2023$2,082 +1.3%$173,600 +2%
    2022$2,056 +7.8%$170,200 +9.2%
    2021$1,908 +38.7%$155,800 -0.1%
    2020$1,376 -10.3%$156,000 +56.9%
    2019$1,534 $99,400
    2018$1,534 $99,400 +2.7%
    2017$1,534 $96,800
    2016$1,534 +7.6%--
    2015$1,426 +45.5%$94,300
    2014$980 +4.5%--
    2013$938 -12.7%--
    2012$1,074 -9.3%--
    2011$1,184 --
    2010-- --
    2009$1,274 -0.2%--
    2008$1,276 -3%--
    2007$1,316 +14.4%--
    2006$1,150 +16.2%--
    2005$990 +14.6%--
    2004$864 +21.7%--
    2003$710 +13.8%--
    2002$624 -21.4%--
    2001$794 +1.6%--
    2000$781 --
    Find assessor info on the county website

    Neighborhood: 55113

    Nearby schools

    GreatSchools rating
    Get a cash offer in 3 minutes
    Find out how much your home could sell for in as little as 3 minutes with a no-obligation cash offer.
    Estimated market value
    $150,000
    Get a cash offer in 3 minutes
    Find out how much your home could sell for in as little as 3 minutes with a no-obligation cash offer.
    Estimated market value
    $150,000