Welcome to this well-maintained corner-unit condo offering comfortable one-level living. This move-in ready home features updated living room carpet and fresh interior paint (2023), along with updated kitchen flooring (2023). The building received a new roof in 2022.
Enjoy additional outdoor living in the large screened-in porch on the first floor, with direct access to the lawn and outdoor space—perfect for relaxing or entertaining. The corner-unit layout provides added privacy and natural light.
Located in Saint Louis Park, this property offers convenient access to highways, shopping, dining, tennis courts, and nearby Aquila Park.
Amenities include a guest suite, billiards room, library, party room, sauna, woodworking/hobby room, and fitness center. A great opportunity for owner-occupants, snowbirds, and investors seeking low-maintenance living. Underground parking available for $50 per month
Active
$129,000
3200 Virginia Ave S APT 107, Saint Louis Park, MN 55426
2beds
1,064sqft
:
Get pre-qualified$1,538/mo
(CC) Low Rise (3- Levels)
Built in 1969
-- sqft lot
$124,000 Zestimate®
$121/sqft
$675/mo HOA
What's special
Comfortable one-level livingLarge screened-in porchWell-maintained corner-unit condoUpdated kitchen flooringFresh interior paint
- 155 days |
- 563 |
- 41 |
Zillow last checked:
Listing updated:
Listed by:
Kimm R Pastrana 612-282-4477,
Good Move Realty,
Jesse B Pastrana 612-282-4476
Source: NorthstarMLS as distributed by MLS GRID,MLS#: 7027356
Facts & features
Interior
Bedrooms & bathrooms
- Bedrooms: 2
- Bathrooms: 1
- Full bathrooms: 1
Bedroom
- Level: Main
- Area: 168 Square Feet
- Dimensions: 14x12
Bedroom 2
- Level: Main
- Area: 154 Square Feet
- Dimensions: 14x11
Dining room
- Level: Main
- Area: 99 Square Feet
- Dimensions: 11x9
Foyer
- Level: Main
- Area: 40 Square Feet
- Dimensions: 8x5
Kitchen
- Level: Main
- Area: 40 Square Feet
- Dimensions: 8x5
Living room
- Level: Main
- Area: 323 Square Feet
- Dimensions: 19x17
Screened porch
- Level: Main
- Area: 100 Square Feet
- Dimensions: 20x5
Heating
- Baseboard
Cooling
- Wall Unit(s)
Appliances
- Included: Dishwasher, Exhaust Fan, Range, Refrigerator
Features
- Basement: Other
- Has fireplace: No
Interior area
- Total structure area: 1,064
- Total interior livable area: 1,064 sqft
- Finished area above ground: 0
- Finished area below ground: 0
Property
Parking
- Parking features: Parking Lot, Underground
Accessibility
- Accessibility features: Accessible Elevator Installed, Hallways 42"+, No Stairs Internal
Features
- Levels: One
- Stories: 1
- Patio & porch: Screened
Lot
- Size: 2.31 Acres
Details
- Foundation area: 1064
- Parcel number: 1811721140116
- Zoning description: Residential-Single Family
Construction
Type & style
- Home type: Condo
- Property subtype: (CC) Low Rise (3- Levels)
- Attached to another structure: Yes
Condition
- New construction: No
- Year built: 1969
Utilities & green energy
- Gas: Natural Gas
- Sewer: City Sewer/Connected
- Water: City Water/Connected
Community & HOA
Community
- Security: Security Lights
- Subdivision: Condo 0123 Wynmoor Condo
HOA
- Has HOA: Yes
- Amenities included: Elevator(s), Spa/Hot Tub, Lobby Entrance, Other, Security Building, Security Lighting
- Services included: Air Conditioning, Maintenance Structure, Cable TV, Controlled Access, Electricity, Gas, Hazard Insurance, Heating, Lawn Care, Maintenance Grounds, Parking, Professional Mgmt, Recreation Facility, Sanitation, Security System, Shared Amenities, Snow Removal
- HOA fee: $675 monthly
- HOA name: Sharper Management
- HOA phone: 952-224-4777
Location
- Region: Saint Louis Park
Financial & listing details
- Price per square foot: $121/sqft
- Tax assessed value: $142,800
- Annual tax amount: $1,616
- Date on market: 3/4/2026
- Cumulative days on market: 111 days
Estimated market value
$124,000
$118,000 - $130,000
$1,572/mo
Price history
| Date | Event | Price |
|---|---|---|
| 4/20/2026 | Price change | $129,000-7.2%$121/sqft |
Source:  NorthstarMLS as distributed by MLS GRID #7027356 Report a problem NorthstarMLS as distributed by MLS GRID #7027356 Report a problem | ||
| 3/4/2026 | Listed for sale | $139,000+3%$131/sqft |
Source: NorthstarMLS as distributed by MLS GRID #7027356 Report a problem | ||
| 7/31/2025 | Listing removed | $135,000$127/sqft |
Source: NorthstarMLS as distributed by MLS GRID #6722067 Report a problem | ||
| 5/22/2025 | Listed for sale | $135,000-6.6%$127/sqft |
Source: NorthstarMLS as distributed by MLS GRID #6722067 Report a problem | ||
| 11/5/2024 | Listing removed | $144,500$136/sqft |
Source: NorthstarMLS as distributed by MLS GRID #6577688 Report a problem | ||
| 9/19/2024 | Price change | $144,500-3.3%$136/sqft |
Source: NorthstarMLS as distributed by MLS GRID #6577688 Report a problem | ||
| 8/23/2024 | Listed for sale | $149,500+0.3%$141/sqft |
Source: NorthstarMLS as distributed by MLS GRID #6577688 Report a problem | ||
| 3/17/2022 | Sold | $149,000$140/sqft |
Source: NorthstarMLS as distributed by MLS GRID #6140769 Report a problem | ||
| 2/18/2022 | Pending sale | $149,000$140/sqft |
Source: NorthstarMLS as distributed by MLS GRID #6140769 Report a problem | ||
| 1/28/2022 | Price change | $149,000-0.7%$140/sqft |
Source: NorthstarMLS as distributed by MLS GRID #6140769 Report a problem | ||
| 1/14/2022 | Listed for sale | $150,000+15.5%$141/sqft |
Source: NorthstarMLS as distributed by MLS GRID #6140769 Report a problem | ||
| 2/25/2005 | Sold | $129,900+11%$122/sqft |
Source: Public Record Report a problem | ||
| 11/25/2002 | Sold | $117,000+112.7%$110/sqft |
Source: Public Record Report a problem | ||
| 3/25/1997 | Sold | $55,000$52/sqft |
Source: Public Record Report a problem | ||
Public tax history
| Year | Property taxes | Tax assessment |
|---|---|---|
| 2025 | $1,616 -0.8% | $142,800 -1.7% |
| 2024 | $1,629 +3.3% | $145,300 +1.1% |
| 2023 | $1,576 +14.5% | $143,700 +2.9% |
| 2022 | $1,376 +0.9% | $139,700 +11% |
| 2021 | $1,364 0% | $125,800 |
| 2020 | $1,364 +0% | $125,800 +3.3% |
| 2019 | $1,364 0% | $121,800 +10.8% |
| 2018 | $1,364 +62.7% | $109,900 +34.7% |
| 2017 | $839 +4.7% | $81,600 +5% |
| 2016 | $801 +3.8% | $77,700 -2.6% |
| 2015 | $772 -7.7% | $79,800 -9.2% |
| 2014 | $836 -20.7% | $87,900 -7.3% |
| 2013 | $1,054 -1.3% | $94,800 -2.3% |
| 2012 | $1,068 -4.6% | $97,000 -4% |
| 2011 | $1,119 -16.1% | $101,000 -3.5% |
| 2010 | $1,334 +25.9% | $104,700 -2.4% |
| 2009 | $1,060 -13.5% | $107,300 -9.4% |
| 2006 | $1,225 +12.6% | $118,400 +15% |
| 2005 | $1,088 +12.9% | $103,000 +15% |
| 2004 | $963 +12.2% | $89,600 +12% |
| 2002 | $859 -32.3% | $80,000 |
| 2001 | $1,269 | -- |
Find assessor info on the county website
Monthly payment
Est. payment
Payment breakdown
Explore the cost of this home by adjusting the details. Changes won't be saved.Climate risks
Neighborhood: Aquila
Nearby schools
GreatSchools rating
- 7/10Aquila Elementary SchoolGrades: K-5Distance: 0.2 mi
- 5/10St. Louis Park Middle SchoolGrades: 6-8Distance: 1.3 mi
- 8/10St. Louis Park Senior High SchoolGrades: 9-12Distance: 1.1 mi
- $165,0002 bd1 ba900 sqft3200 Virginia Ave S APT 207, Saint Louis Park, MN 55426Sold
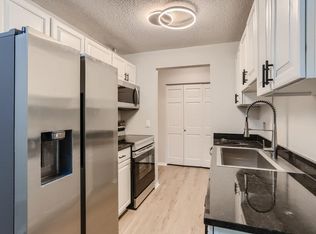
- $170,0002 bd2 ba1k sqft3200 Virginia Ave S APT 303, Saint Louis Park, MN 55426Sold

- $90,0002 bd2 ba1k sqft3200 Virginia Ave S APT 304, Saint Louis Park, MN 55426Sold
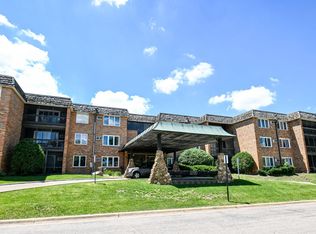
- $93,8952 bd1 ba1.1k sqft3200 Virginia Ave S APT 218, Saint Louis Park, MN 55426Sold

- $138,6002 bd1 ba929 sqft3200 Virginia Ave S APT 101, Saint Louis Park, MN 55426Off Market
- $153,8002 bd2 ba1.1k sqft3200 Virginia Ave S APT 105, Saint Louis Park, MN 55426Off Market
- $121,2001 bd1 ba800 sqft3200 Virginia Ave S APT 106, Saint Louis Park, MN 55426Off Market
- $208,2003 bd2 ba1.4k sqft3200 Virginia Ave S APT 108, Saint Louis Park, MN 55426Off Market
A local agent can set up tours, give advice and negotiate with sellers.
Similar homes
- $124,9001 bd1 ba777 sqft7414 W 22nd St APT 212, Minneapolis, MN 55426For Sale

 MLS ID #7107456, Garth H Johnson, The Realty House. NorthstarMLS as distributed by MLS GRID
 - $139,9002 bd2 ba1.2k sqft2200 Nevada Ave S APT 216, Saint Louis Park, MN 55426For Sale
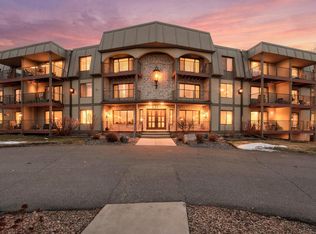 MLS ID #7115922, Reidell Estey & Associates – Marti Estey, RE/MAX Results. NorthstarMLS as distributed by MLS GRID
 - $149,5001 bd1 ba850 sqft350 Shelard Pkwy Unit 106, Saint Louis Park, MN 55426For Sale
 MLS ID #7091065, Betsy Bohlig, RE/MAX Results. NorthstarMLS as distributed by MLS GRID
 - $119,9001 bd1 ba840 sqft400 Shelard Pkwy Unit 203, Saint Louis Park, MN 55426For Sale
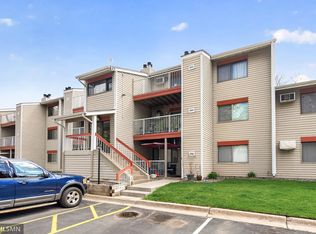 MLS ID #7063150, Vipul Goel, Solitaire Realty Inc. NorthstarMLS as distributed by MLS GRID
 - $179,9002 bd2 ba1.1k sqft450 Ford Rd Unit 313, Saint Louis Park, MN 55426For SaleMLS ID #7110243, Han Zhong, Keller Williams Classic Realty. NorthstarMLS as distributed by MLS GRID
- $185,0002 bd2 ba1.1k sqft450 Ford Rd Unit 225, Saint Louis Park, MN 55426For SaleMLS ID #7096428, Mark R Fruen, RE/MAX Results. NorthstarMLS as distributed by MLS GRID
- $135,0001 bd1 ba704 sqft4600 Cedar Lake Rd S APT 2, Minneapolis, MN 55416For SaleMLS ID #7112716, Jordan G Harvey, Pemberton RE. NorthstarMLS as distributed by MLS GRID
- $119,9002 bd2 ba1.1k sqft4120 Parklawn Ave APT 325, Edina, MN 55435For SaleMLS ID #7107902, Anna M Tschida, Bridge Realty, LLC. NorthstarMLS as distributed by MLS GRID
- $119,9002 bd2 ba1.1k sqft1 Lake St W #420, Minneapolis, MN 55408For SaleMLS ID #7052143, Scott K Belcher, Coldwell Banker Realty - Lakes. NorthstarMLS as distributed by MLS GRID
- $136,0002 bd1 ba900 sqft10840 Rockford Rd APT 212, Plymouth, MN 55442For SaleMLS ID #7094858, Donavon DesMarais, Keller Williams Premier Realty Lake Minnetonka. NorthstarMLS as distributed by MLS GRID
- $129,9001 bd1 ba881 sqft4350 Brookside Ct APT 114, Edina, MN 55436For SaleMLS ID #6804325, Amber E Teply, Compass. NorthstarMLS as distributed by MLS GRID
- $169,0001 bd1 ba810 sqft3320 Louisiana Ave S APT 504, Saint Louis Park, MN 55426For SaleMLS ID #7088008, Mollie Knowles, Keller Williams Premier Realty Lake Minnetonka. NorthstarMLS as distributed by MLS GRID
- $128,5002 bd1 ba797 sqft2616 Harriet Ave APT 204, Minneapolis, MN 55408For SaleMLS ID #7088453, Lisa C Carter, RE/MAX Results. NorthstarMLS as distributed by MLS GRID
- $119,0002 bd2 ba1.1k sqft4100 Parklawn Ave APT 201, Edina, MN 55435For SaleMLS ID #6808728, Luanne M Lind, RE/MAX Results. NorthstarMLS as distributed by MLS GRID
- $125,0002 bd2 ba1.1k sqft4710 58th Ave N APT 221, Crystal, MN 55429For SaleMLS ID #7033189, Matennie Sheriff, Keller Williams Realty Integrity Lakes. NorthstarMLS as distributed by MLS GRID
- $122,0002 bd2 ba1k sqft4207 Lakeside Ave N APT 328, Brooklyn Center, MN 55429For SaleMLS ID #7068780, Kevin McFarlane, eXp Realty. NorthstarMLS as distributed by MLS GRID
- $163,5002 bd2 ba1k sqft4648 Cedar Lake Rd S APT 3, Minneapolis, MN 55416For SaleMLS ID #7109583, Pamela K Kerber, Keller Williams Realty Integrity. NorthstarMLS as distributed by MLS GRID
- $129,5002 bd1 ba800 sqft9143 Highway 55 APT 305, Minneapolis, MN 55427For SaleMLS ID #7075144, Susan Lynn Brecke, Lakes Sotheby's International. NorthstarMLS as distributed by MLS GRID
- $129,9002 bd1 ba940 sqft10840 Rockford Rd APT 308, Plymouth, MN 55442For SaleMLS ID #7119150, Jeremy L Glass, Edina Realty, Inc.. NorthstarMLS as distributed by MLS GRID
- $165,0002 bd2 ba1.2k sqft2200 Nevada Ave S APT 316, Saint Louis Park, MN 55426For SaleMLS ID #7013851, Paul V Tharp, Coldwell Banker Realty - Lakes. NorthstarMLS as distributed by MLS GRID
