This Edina location is within minutes of a vast array of restaurants, shopping, hotel, grocery, fitness clubs, medical providers, and several of Edina's 40 plus parks for walking, biking, playing, nature & gardens. Most notable are Centennial Lakes, 9-Mile Creek Trail, Edinborough Indoor Park, Arneson Acres (gardens), Cornelia Lake Park, & Wood Lake Nature Center. Easy access to the MSP airport and Mall of America. Located on bus line.
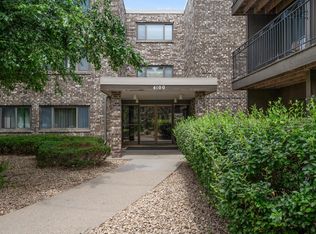
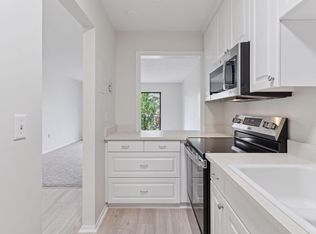
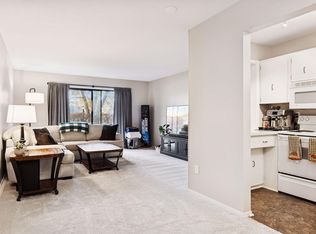
Welcome to your new 2 bedroom, 2 bathroom, move-in ready home! This clean, neat, bright, well-maintained, corner unit features eastern/southern exposure windows & deck with spacious living room/bedrooms. The primary bedroom has a private ensuite 3/4 bathroom with walk-in closet. Plus a hallway FULL bathroom.
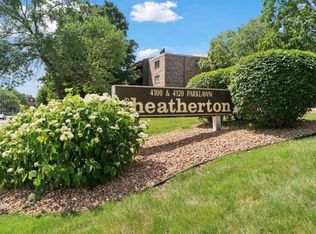
Make sure to visit the wonderful amenities located in connected building 4120. These include a large Community Room, Library, Exercise Room & Saunas. Outdoor seasonal heated pool plus a underground dedicated heated garage stall and storage locker are also yours to enjoy.
2024 Pool decking & plumbing updated, new building AC main chiller, updated landscaping. 2025 City connected building to new fiber optic internet, parking lot resurfaced and balconies repainted.
Active with contingency
$119,000
4100 Parklawn Ave APT 201, Edina, MN 55435
2beds
1,120sqft
:
Get pre-qualified$1,779/mo
(CC) Low Rise (3- Levels)
Built in 1970
-- sqft lot
$-- Zestimate®
$106/sqft
$991/mo HOA
What's special
Updated landscapingOutdoor seasonal heated poolCorner unitWalk-in closet
- 259 days |
- 364 |
- 6 |
Zillow last checked:
Listing updated:
Listed by:
Luanne M Lind 612-701-7285,
RE/MAX Results
Source: NorthstarMLS as distributed by MLS GRID,MLS#: 6808728
Facts & features
Interior
Bedrooms & bathrooms
- Bedrooms: 2
- Bathrooms: 2
- Full bathrooms: 1
- 3/4 bathrooms: 1
Bedroom
- Level: Main
- Area: 144 Square Feet
- Dimensions: 12x12
Bedroom 2
- Level: Main
- Area: 210 Square Feet
- Dimensions: 14x15
Deck
- Level: Main
- Area: 84 Square Feet
- Dimensions: 6x14
Dining room
- Level: Main
- Area: 108 Square Feet
- Dimensions: 9x12
Kitchen
- Level: Main
- Area: 90 Square Feet
- Dimensions: 9x10
Living room
- Level: Main
- Area: 238 Square Feet
- Dimensions: 14x17
Heating
- Forced Air
Cooling
- Central Air
Appliances
- Included: Dishwasher, Disposal, Microwave, Range, Refrigerator
- Laundry: Common Area, Laundry Room
Features
- Basement: None
- Number of fireplaces: 1
- Fireplace features: Living Room, Wood Burning
Interior area
- Total structure area: 1,120
- Total interior livable area: 1,120 sqft
- Finished area above ground: 1,120
- Finished area below ground: 0
Property
Parking
- Total spaces: 1
- Parking features: Assigned, Heated Garage, Underground
- Garage spaces: 1
- Details: Garage Dimensions (10x20)
Accessibility
- Accessibility features: Accessible Elevator Installed, Grab Bars In Bathroom, Other
Features
- Levels: More Than 2 Stories
- Patio & porch: Deck
- Has private pool: Yes
- Pool features: In Ground, Heated, Outdoor Pool, Shared
Lot
- Size: 3.62 Acres
- Features: Near Public Transit
Details
- Foundation area: 1120
- Parcel number: 3102824410047
- Zoning description: Residential-Multi-Family
Construction
Type & style
- Home type: Condo
- Property subtype: (CC) Low Rise (3- Levels)
- Attached to another structure: Yes
Materials
- Roof: Asphalt
Condition
- New construction: No
- Year built: 1970
Utilities & green energy
- Electric: Circuit Breakers
- Gas: Electric
- Sewer: City Sewer/Connected
- Water: City Water/Connected
Community & HOA
Community
- Security: Fire Sprinkler System
- Subdivision: Condo 0088 Heatherton Of Edina
HOA
- Has HOA: Yes
- Amenities included: Laundry, Deck, Elevator(s), Fire Sprinkler System, In-Ground Sprinkler System, Lobby Entrance, Sauna, Security Building
- Services included: Air Conditioning, Maintenance Structure, Hazard Insurance, Heating, Lawn Care, Maintenance Grounds, Parking, Professional Mgmt, Sewer, Shared Amenities, Snow Removal, Water
- HOA fee: $991 monthly
- HOA name: Sharper Management
- HOA phone: 952-224-4777
Location
- Region: Edina
Financial & listing details
- Price per square foot: $106/sqft
- Tax assessed value: $141,400
- Annual tax amount: $1,553
- Date on market: 11/21/2025
- Road surface type: Paved
Estimated market value
Not available
Estimated sales range
Not available
Not available
Price history
| Date | Event | Price |
|---|---|---|
| 8/5/2026 | Price change | $119,000-7.8%$106/sqft |
Source:  NorthstarMLS as distributed by MLS GRID #6808728 Report a problem NorthstarMLS as distributed by MLS GRID #6808728 Report a problem | ||
| 1/30/2026 | Price change | $129,000-2.3%$115/sqft |
Source: NorthstarMLS as distributed by MLS GRID #6808728 Report a problem | ||
| 11/21/2025 | Listed for sale | $132,000-4.3%$118/sqft |
Source: NorthstarMLS as distributed by MLS GRID #6808728 Report a problem | ||
| 8/20/2024 | Sold | $138,000-1.1%$123/sqft |
Source: NorthstarMLS as distributed by MLS GRID #6543042 Report a problem | ||
| 8/1/2024 | Price change | $139,500-3.7%$125/sqft |
Source: NorthstarMLS as distributed by MLS GRID #6543042 Report a problem | ||
| 6/2/2024 | Listed for sale | $144,900-0.1%$129/sqft |
Source: NorthstarMLS as distributed by MLS GRID #6543042 Report a problem | ||
| 8/28/2002 | Sold | $145,000+38.1%$129/sqft |
Source: Public Record Report a problem | ||
| 8/23/1999 | Sold | $105,000$94/sqft |
Source: Public Record Report a problem | ||
Public tax history
| Year | Property taxes | Tax assessment |
|---|---|---|
| 2025 | $1,553 -13.5% | $141,400 -6.6% |
| 2024 | $1,795 +5.7% | $151,400 -10% |
| 2023 | $1,698 -0.9% | $168,200 +5.7% |
| 2022 | $1,715 +8.7% | $159,200 +4% |
| 2021 | $1,577 +8.1% | $153,100 +7% |
| 2020 | $1,460 -7.5% | $143,100 +8% |
| 2019 | $1,577 +8.1% | $132,500 +5% |
| 2018 | $1,460 +10.3% | $126,200 +20.2% |
| 2017 | $1,323 +19.7% | $105,000 |
| 2016 | $1,106 -2% | $105,000 +5% |
| 2015 | $1,129 +10.5% | $100,000 +25% |
| 2014 | $1,021 +34.7% | $80,000 |
| 2013 | $758 -13.3% | $80,000 -10.2% |
| 2012 | $874 -31.9% | $89,100 -28.9% |
| 2011 | $1,283 +5.7% | $125,400 -2.9% |
| 2010 | $1,214 -17.1% | $129,200 -17% |
| 2009 | $1,465 -4.2% | $155,600 -3.7% |
| 2006 | $1,529 +11% | $161,600 +14.9% |
| 2005 | $1,378 +8.9% | $140,600 +15% |
| 2004 | $1,266 +7.9% | $122,300 +12% |
| 2002 | $1,173 -29.1% | $109,200 |
| 2001 | $1,654 | -- |
Find assessor info on the county website
Monthly payment
Est. payment
Payment breakdown
Explore the cost of this home by adjusting the details. Changes won't be saved.Climate risks
Neighborhood: Parklawn
Nearby schools
GreatSchools rating
- 9/10Cornelia Elementary SchoolGrades: PK-5Distance: 0.5 mi
- 9/10South View Middle SchoolGrades: 6-8Distance: 2.2 mi
- 10/10Edina Senior High SchoolGrades: 9-12Distance: 2.3 mi
- $114,0002 bd2 ba1k sqft4100 Parklawn Ave APT 103, Edina, MN 55435Sold
- $116,8502 bd2 ba1k sqft4100 Parklawn Ave APT 112, Edina, MN 55435Sold
- $104,9001 bd1 ba764 sqft4100 Parklawn Ave APT 118, Edina, MN 55435Sold
- $88,0001 bd1 ba764 sqft4120 Parklawn Ave APT 119, Edina, MN 55435Sold
- $90,0001 bd1 ba764 sqft4120 Parklawn Ave APT 120, Edina, MN 55435Sold
- $139,9002 bd2 ba1k sqft4120 Parklawn Ave APT 127, Edina, MN 55435Sold
- $122,5001 bd1 ba764 sqft4120 Parklawn Ave APT 131, Edina, MN 55435Sold
- $120,0001 bd1 ba764 sqft4120 Parklawn Ave APT 132, Edina, MN 55435Sold
- $136,0002 bd2 ba1k sqft4120 Parklawn Ave APT 134, Edina, MN 55435For Sale
A local agent can set up tours, give advice and negotiate with sellers.
Similar homes
- $127,5001 bd1 ba760 sqft4101 Parklawn Ave APT 201, Edina, MN 55435For Sale

 MLS ID #7090263, Karla Alvarado, Edina Realty, Inc.. NorthstarMLS as distributed by MLS GRID
 - $125,0002 bd2 ba1.2k sqft7500 Cahill Rd APT 304C, Edina, MN 55439For Sale
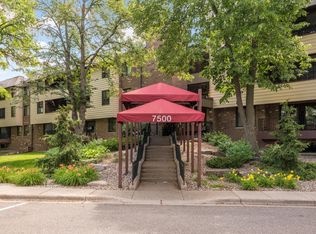 MLS ID #7066418, Sunnat Nazarov, eXp Realty. NorthstarMLS as distributed by MLS GRID
 - $134,9002 bd2 ba1.1k sqft7520 Cahill Rd APT 203A, Edina, MN 55439For Sale
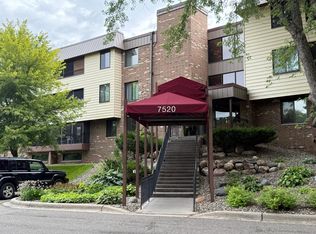 MLS ID #6826883, Todd Hylton, Coldwell Banker Realty. NorthstarMLS as distributed by MLS GRID
 - $119,9002 bd2 ba1.1k sqft1 Lake St W #420, Minneapolis, MN 55408For Sale
 MLS ID #7052143, Scott K Belcher, Coldwell Banker Realty - Lakes. NorthstarMLS as distributed by MLS GRID
 - $110,0002 bd1 ba1k sqft6615 Lake Shore Dr S APT 1009, Minneapolis, MN 55423For SaleMLS ID #7095425, Alec Roth, Edina Realty, Inc.. NorthstarMLS as distributed by MLS GRID
- $129,9001 bd1 ba881 sqft4350 Brookside Ct APT 114, Edina, MN 55436For SaleMLS ID #6804325, Amber E Teply, Compass. NorthstarMLS as distributed by MLS GRID
- $122,0002 bd2 ba1k sqft4207 Lakeside Ave N APT 328, Brooklyn Center, MN 55429For SaleMLS ID #7068780, Kevin McFarlane, eXp Realty. NorthstarMLS as distributed by MLS GRID
- $129,0002 bd1 ba1k sqft3200 Virginia Ave S APT 107, Saint Louis Park, MN 55426For SaleMLS ID #7027356, Kimm R Pastrana, Good Move Realty. NorthstarMLS as distributed by MLS GRID
- $175,0002 bd2 ba1.1k sqft4380 Brookside Ct APT 118, Edina, MN 55436For SaleMLS ID #7011569, James "Jim" Slater, Coldwell Banker Realty. NorthstarMLS as distributed by MLS GRID
- $139,9001 bd2 ba1.3k sqft6105 Lincoln Dr APT 130, Edina, MN 55436For SaleMLS ID #6779228, Garth H Johnson, The Realty House. NorthstarMLS as distributed by MLS GRID
- $139,9002 bd2 ba1.5k sqft2200 Nevada Ave S APT 206, Saint Louis Park, MN 55426For SaleMLS ID #7085258, Jeremy W James, Keller Williams Realty Integrity. NorthstarMLS as distributed by MLS GRID
- $135,0001 bd1 ba704 sqft4600 Cedar Lake Rd S APT 2, Minneapolis, MN 55416For SaleMLS ID #7112716, Jordan G Harvey, Pemberton RE. NorthstarMLS as distributed by MLS GRID
- $130,0001 bd1 ba720 sqft6710 Vernon Ave S APT 406, Minneapolis, MN 55436For SaleMLS ID #7114064, Stacy A Elmquist, Edina Realty, Inc.. NorthstarMLS as distributed by MLS GRID
- $124,9001 bd1 ba777 sqft7414 W 22nd St APT 212, Minneapolis, MN 55426For SaleMLS ID #7107456, Garth H Johnson, The Realty House. NorthstarMLS as distributed by MLS GRID
- $119,9001 bd1 ba840 sqft400 Shelard Pkwy Unit 203, Saint Louis Park, MN 55426For SaleMLS ID #7063150, Vipul Goel, Solitaire Realty Inc. NorthstarMLS as distributed by MLS GRID
- $138,5002 bd2 ba1.1k sqft4 Pine Tree Dr APT 321, Arden Hills, MN 55112For SaleMLS ID #7103221, Thaddeus McKinney, Keller Williams Classic Rlty NW. NorthstarMLS as distributed by MLS GRID
- $136,0002 bd1 ba900 sqft10840 Rockford Rd APT 212, Plymouth, MN 55442For SaleMLS ID #7094858, Donavon DesMarais, Keller Williams Premier Realty Lake Minnetonka. NorthstarMLS as distributed by MLS GRID
- $119,0001 bd1 ba620 sqft1601 N Innsbruck Dr APT 155, Minneapolis, MN 55432For SaleMLS ID #7092622, Benjamin J. Fritz, RE/MAX Professionals. NorthstarMLS as distributed by MLS GRID
- $155,0001 bd1 ba640 sqft3540 Hennepin Ave APT 316, Minneapolis, MN 55408For SaleMLS ID #6800505, Kristina Dietzen, Lakes Sotheby's International Realty. NorthstarMLS as distributed by MLS GRID
- $163,5002 bd2 ba1k sqft4648 Cedar Lake Rd S APT 3, Minneapolis, MN 55416For SaleMLS ID #7109583, Pamela K Kerber, Keller Williams Realty Integrity. NorthstarMLS as distributed by MLS GRID
