Ideally located, this first-floor condo offers 1,165 finished square feet with 2 bedrooms and 2 bathrooms. Enjoy peaceful green space views from the screened-in porch, creating the perfect spot to relax morning or evening. Inside, the home features built-ins that add both character and functionality.
Located just steps from Todd Park, this condo combines convenience with an exceptional lifestyle. Residents enjoy a wide range of amenities, including a heated indoor pool, heated underground garage parking, car wash, assigned storage locker, men's and women's locker rooms with saunas, a fitness area, and a community room complete with a full kitchen, big-screen TV, and game library.
Priced to reflect its current condition, this condo presents a fantastic opportunity for buyers looking to add their own personal touches. With fresh paint and new carpet, the space can be easily refreshed while offering outstanding value in a highly desirable community.
Low-maintenance living, exceptional amenities, and endless potential—this is one you won't want to miss
Active
$175,000
4380 Brookside Ct APT 118, Edina, MN 55436
2beds
1,165sqft
:
Get pre-qualified$1,736/mo
(CC) Low Rise (3- Levels)
Built in 1965
-- sqft lot
$-- Zestimate®
$150/sqft
$553/mo HOA
What's special
Screened-in porch
- 15 days |
- 385 |
- 12 |
Zillow last checked:
Listing updated:
Listed by:
James "Jim" Slater 612-590-1802,
Coldwell Banker Realty,
Danielle Weiss 507-217-7273
Source: NorthstarMLS as distributed by MLS GRID,MLS#: 7011569
Facts & features
Interior
Bedrooms & bathrooms
- Bedrooms: 2
- Bathrooms: 2
- Full bathrooms: 1
- 3/4 bathrooms: 1
Bedroom
- Level: Main
- Area: 228 Square Feet
- Dimensions: 19x12
Bedroom 2
- Level: Main
- Area: 130 Square Feet
- Dimensions: 13x10
Dining room
- Level: Main
- Area: 81 Square Feet
- Dimensions: 9x9
Foyer
- Level: Main
- Area: 45 Square Feet
- Dimensions: 9x5
Kitchen
- Level: Main
- Area: 72 Square Feet
- Dimensions: 9x8
Living room
- Level: Main
- Area: 320 Square Feet
- Dimensions: 20x16
Screened porch
- Level: Main
- Area: 140 Square Feet
- Dimensions: 20x7
Walk in closet
- Level: Main
- Area: 63 Square Feet
- Dimensions: 9x7
Heating
- Baseboard
Cooling
- Wall Unit(s)
Appliances
- Included: Dishwasher, Range, Refrigerator
- Laundry: Common Area, Coin-op Laundry Owned
Features
- Basement: None
- Has fireplace: No
Interior area
- Total structure area: 1,165
- Total interior livable area: 1,165 sqft
- Finished area above ground: 1,165
- Finished area below ground: 0
Property
Parking
- Total spaces: 1
- Parking features: Assigned, Garage Door Opener, Guest, Heated Garage, Parking Lot, Secured, Shared Garage/Stall, Underground
- Garage spaces: 1
- Has uncovered spaces: Yes
Accessibility
- Accessibility features: Accessible Elevator Installed
Features
- Levels: One
- Stories: 1
- Patio & porch: Enclosed, Porch, Screened
- Pool features: Shared
Lot
- Size: 3.08 Acres
Details
- Foundation area: 1165
- Parcel number: 2811721210084
- Zoning description: Residential-Single Family
Construction
Type & style
- Home type: Condo
- Property subtype: (CC) Low Rise (3- Levels)
- Attached to another structure: Yes
Condition
- New construction: No
- Year built: 1965
Utilities & green energy
- Gas: Natural Gas
- Sewer: City Sewer/Connected
- Water: City Water/Connected
Community & HOA
Community
- Security: Fire Sprinkler System, Secured Garage/Parking
- Subdivision: Condo 0005 Edina Brookside
HOA
- Has HOA: Yes
- Amenities included: Car Wash, Laundry, Coin-op Laundry Owned, Elevator(s), Fire Sprinkler System, Lobby Entrance, Sauna
- Services included: Maintenance Structure, Controlled Access, Hazard Insurance, Heating, Lawn Care, Maintenance Grounds, Professional Mgmt, Sewer, Shared Amenities, Snow Removal, Water
- HOA fee: $553 monthly
- HOA name: Westport Properties
- HOA phone: 952-465-3600
Location
- Region: Edina
Financial & listing details
- Price per square foot: $150/sqft
- Tax assessed value: $190,900
- Annual tax amount: $2,084
- Date on market: 7/10/2026
Estimated market value
Not available
Estimated sales range
Not available
Not available
Price history
| Date | Event | Price |
|---|---|---|
| 7/10/2026 | Listed for sale | $175,000+9.4%$150/sqft |
Source:  NorthstarMLS as distributed by MLS GRID #7011569 Report a problem NorthstarMLS as distributed by MLS GRID #7011569 Report a problem | ||
| 3/1/2019 | Sold | $160,000-3%$137/sqft |
Source: NorthstarMLS as distributed by MLS GRID #4993047 Report a problem | ||
| 11/3/2018 | Pending sale | $165,000$142/sqft |
Source: RE/MAX Results #4993047 Report a problem | ||
| 9/15/2018 | Price change | $165,000-5.7%$142/sqft |
Source: RE/MAX Results #4993047 Report a problem | ||
| 9/1/2018 | Price change | $175,000-12.5%$150/sqft |
Source: RE/MAX Results #4993047 Report a problem | ||
| 8/15/2018 | Listed for sale | $200,000$172/sqft |
Source: RE/MAX Results #4993047 Report a problem | ||
Public tax history
| Year | Property taxes | Tax assessment |
|---|---|---|
| 2025 | $2,084 -0.2% | $190,900 |
| 2024 | $2,089 +7.3% | $190,900 |
| 2023 | $1,946 +3.3% | $190,900 +7.3% |
| 2022 | $1,883 -5.2% | $177,900 +7.9% |
| 2021 | $1,986 +7.3% | $164,900 +7.1% |
| 2020 | $1,851 -6.8% | $154,000 -3.7% |
| 2019 | $1,986 +7.3% | $159,900 +5.8% |
| 2018 | $1,851 +17.1% | $151,200 +17.9% |
| 2017 | $1,580 +8.8% | $128,200 +5.1% |
| 2016 | $1,452 +4.7% | $122,000 +23.2% |
| 2015 | $1,387 +37.3% | $99,000 -10.2% |
| 2014 | $1,010 -16.6% | $110,200 |
| 2013 | $1,210 -8.2% | $110,200 -7.8% |
| 2012 | $1,319 +9.1% | $119,500 |
| 2011 | $1,209 -19.9% | $119,500 -21.9% |
| 2010 | $1,510 +2.9% | $153,100 -1.5% |
| 2009 | $1,468 -9.9% | $155,500 -8.6% |
| 2006 | $1,629 +1.8% | $170,100 +7.5% |
| 2005 | $1,601 +7.6% | $158,300 +13.6% |
| 2004 | $1,487 +7% | $139,400 +12% |
| 2002 | $1,390 -30.1% | $124,500 |
| 2001 | $1,989 | -- |
Find assessor info on the county website
Monthly payment
Est. payment
Payment breakdown
Explore the cost of this home by adjusting the details. Changes won't be saved.Climate risks
Neighborhood: Todd Park
Nearby schools
GreatSchools rating
- 9/10Highlands Elementary SchoolGrades: K-5Distance: 1.1 mi
- 9/10South View Middle SchoolGrades: 6-8Distance: 1.4 mi
- 10/10Edina Senior High SchoolGrades: 9-12Distance: 2.8 mi
- $149,0001 bd1 ba900 sqft4380 Brookside Ct APT 116, Edina, MN 55436Sold

- $213,5002 bd2 ba1.2k sqft4380 Brookside Ct APT 119, Edina, MN 55436Sold
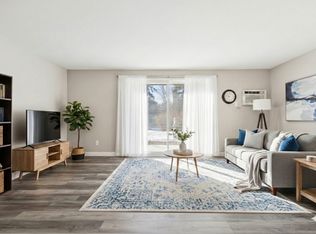
- $190,0002 bd2 ba1.2k sqft4380 Brookside Ct APT 205, Edina, MN 55436For Sale
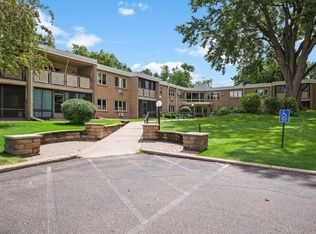
- $155,0001 bd1 ba901 sqft4380 Brookside Ct APT 208, Edina, MN 55436Sold
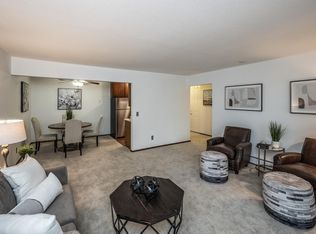
- $132,5001 bd1 ba800 sqft4380 Brookside Ct APT 209, Edina, MN 55436Sold
- $151,5001 bd1 ba881 sqft4380 Brookside Ct APT 121, Edina, MN 55436Sold
- $154,3001 bd1 ba900 sqft4380 Brookside Ct APT 107, Edina, MN 55436Off Market
- $144,0001 bd1 ba900 sqft4380 Brookside Ct APT 110, Edina, MN 55436Off Market
A local agent can set up tours, give advice and negotiate with sellers.
Similar homes
- $169,9002 bd2 ba1.3k sqft6085 Lincoln Dr APT 122, Edina, MN 55436For Sale

 MLS ID #7084829, Shannon S Lindstrom, RE/MAX Results. NorthstarMLS as distributed by MLS GRID
 - $190,0002 bd2 ba1.2k sqft4380 Brookside Ct APT 205, Edina, MN 55436For SaleMLS ID #7067933, Richard S Webb, RE/MAX Results. NorthstarMLS as distributed by MLS GRID
- $163,5002 bd2 ba1k sqft4648 Cedar Lake Rd S APT 3, Minneapolis, MN 55416For Sale
 MLS ID #7109583, Pamela K Kerber, Keller Williams Realty Integrity. NorthstarMLS as distributed by MLS GRID
 - $179,9002 bd2 ba1k sqft450 Ford Rd Unit 313, Saint Louis Park, MN 55426For Sale
 MLS ID #7110243, Han Zhong, Keller Williams Classic Realty. NorthstarMLS as distributed by MLS GRID
 - $169,0002 bd2 ba1.4k sqft3412 Oak Ridge Rd APT 211, Minnetonka, MN 55305For SaleMLS ID #7049917, Jan E Anderson, Edina Realty, Inc.. NorthstarMLS as distributed by MLS GRID
- $219,8182 bd2 ba1.2k sqft4370 Brookside Ct APT 203, Edina, MN 55436For SaleMLS ID #7038595, Juley V Speed, Edina Realty, Inc.. NorthstarMLS as distributed by MLS GRID
- $174,9001 bd1 ba729 sqft4820 Park Commons Dr APT 235, Saint Louis Park, MN 55416For SaleMLS ID #7091267, Cyrus Vahhaji, Compass. NorthstarMLS as distributed by MLS GRID
- $185,0002 bd2 ba1.1k sqft450 Ford Rd Unit 225, Saint Louis Park, MN 55426For SaleMLS ID #7096428, Mark R Fruen, RE/MAX Results. NorthstarMLS as distributed by MLS GRID
- $119,9002 bd2 ba1.1k sqft4120 Parklawn Ave APT 325, Edina, MN 55435For SaleMLS ID #7107902, Anna M Tschida, Bridge Realty, LLC. NorthstarMLS as distributed by MLS GRID
- $199,9002 bd2 ba1.1k sqft10501 Cedar Lake Rd APT 318, Minnetonka, MN 55305For SaleMLS ID #7078658, Kerby & Cristina Real Estate Experts, RE/MAX Results. NorthstarMLS as distributed by MLS GRID
- $149,9002 bd2 ba1.5k sqft2200 Nevada Ave S APT 206, Saint Louis Park, MN 55426For SaleMLS ID #7085258, Jeremy W James, Keller Williams Realty Integrity. NorthstarMLS as distributed by MLS GRID
- $174,0001 bd1 ba810 sqft3320 Louisiana Ave S APT 504, Saint Louis Park, MN 55426For SaleMLS ID #7088008, Mollie Knowles, Keller Williams Premier Realty Lake Minnetonka. NorthstarMLS as distributed by MLS GRID
- $139,9001 bd2 ba1.3k sqft6105 Lincoln Dr APT 130, Edina, MN 55436For SaleMLS ID #6779228, Garth H Johnson, The Realty House. NorthstarMLS as distributed by MLS GRID
- $189,0002 bd2 ba1k sqft11160 Anderson Lakes Pkwy APT 202, Eden Prairie, MN 55344For SaleMLS ID #7088389, Michael Jon Juliff, Jason Mitchell Group. NorthstarMLS as distributed by MLS GRID
- $139,9002 bd2 ba1.2k sqft2200 Nevada Ave S APT 216, Saint Louis Park, MN 55426For SaleMLS ID #7115922, Reidell Estey & Associates – Marti Estey, RE/MAX Results. NorthstarMLS as distributed by MLS GRID
- $129,0002 bd2 ba1.1k sqft4100 Parklawn Ave APT 201, Edina, MN 55435For SaleMLS ID #6808728, Luanne M Lind, RE/MAX Results. NorthstarMLS as distributed by MLS GRID
- $157,5002 bd2 ba1k sqft3917 Heritage Hills Dr APT 102, Bloomington, MN 55437For SaleMLS ID #7094605, Brian R Amiot, Joe Sorenson Realty. NorthstarMLS as distributed by MLS GRID
- $199,9002 bd2 ba1k sqft7501 W 101st St APT 206, Minneapolis, MN 55438For SaleMLS ID #7102716, Angella Meyer, RE/MAX Results. NorthstarMLS as distributed by MLS GRID
- $184,5002 bd2 ba1k sqft35 Nathan Ln N APT 303, Plymouth, MN 55441For SaleMLS ID #7074330, Jacqueline Nguyen-Shulstad, Coldwell Banker Realty. NorthstarMLS as distributed by MLS GRID
- $185,0002 bd2 ba936 sqft13317 Zenith Ln, Eden Prairie, MN 55346For SaleMLS ID #7096365, Sara R Melby, eXp Realty. NorthstarMLS as distributed by MLS GRID
