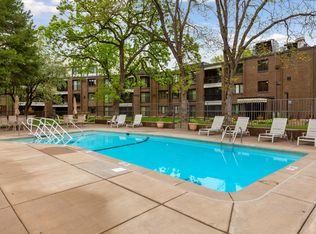
Beautiful, Upgraded Top-Level Condo – Move-In Ready!! Enjoy resort-style living in this beautifully updated top-level condo at Willow Grove! This well-maintained community offers exceptional amenities, including an underground heated parking garage with car wash, ample guest parking, spacious party room with kitchenette, outdoor swimming pool, fitness center, sauna, private storage, and more.
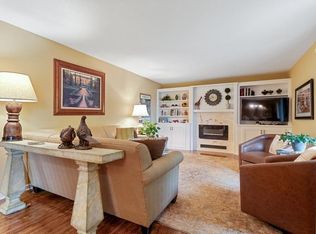
Inside, this move-in-ready home features a spacious living room and dining area, two bedrooms, two bathrooms, and abundant closet and storage space. Large balcony to enjoy from the living room and the owner's bedroom. The spacious owner suite offers a private bathroom and large closets, while the convenient in-unit laundry is located just off the kitchen. Home is loaded with upgrades, including all new windows and sliding patio doors, newly updated kitchen cabinets and countertops, dimmable under cabinet lighting, new shower glass door in the owner suite, new tile floor and vanity in the second bathroom, new lighting, new washer, new kitchen appliances and disposal. Additional improvements include a replaced electrical panel, new AC units, and fresh paint throughout.
Situated near Shelard Park and Olson Memorial Highway, this outstanding location offers an easy access to Hwy 169 and 394 for commuting, plus nearby walking trails, parks, restaurants, shopping, and entertainment. Plus somewhat secluded, yet walk to parks, movie theater, and restaurants!
A rare opportunity to own a Beautiful Top-Level Upgraded Condo in a prime location!
Active with contingency
Price cut: $4.6K (8/1)
$179,900
35 Nathan Ln N APT 303, Plymouth, MN 55441
2beds
1,015sqft
(CC) Low Rise (3- Levels)
Built in 1982
-- sqft lot
$179,800 Zestimate®
$177/sqft
$590/mo HOA
What's special
- 92 days
- 447
- 25
Zillow last checked:
Listing updated:
Listed by:
Jacqueline Nguyen-Shulstad 612-418-0395,
Coldwell Banker Realty
Source: NorthstarMLS as distributed by MLS GRID,MLS#: 7074330
Facts & features
Interior
Bedrooms & bathrooms
- Bedrooms: 2
- Bathrooms: 2
- Full bathrooms: 1
- 3/4 bathrooms: 1
Bedroom
- Level: Main
- Area: 247.5 Square Feet
- Dimensions: 11x22.5
Bedroom 2
- Level: Main
- Area: 176 Square Feet
- Dimensions: 11x16
Dining room
- Level: Main
- Area: 156 Square Feet
- Dimensions: 12x13
Kitchen
- Level: Main
- Area: 64 Square Feet
- Dimensions: 8x8
Living room
- Level: Main
- Area: 180 Square Feet
- Dimensions: 12x15
Heating
- Baseboard, Boiler
Cooling
- Wall Unit(s)
Appliances
- Included: Chandelier, Dishwasher, Disposal, Dryer, Exhaust Fan, Microwave, Range, Refrigerator, Washer
Features
- Basement: Block,Other
- Has fireplace: No
Interior area
- Total structure area: 1,015
- Total interior livable area: 1,015 sqft
- Finished area above ground: 1,015
- Finished area below ground: 0
Video & virtual tour
Property
Parking
- Total spaces: 1
- Parking features: Assigned, Garage, Garage Door Opener, Guest, Heated Garage, Insulated Garage, Underground
- Garage spaces: 1
- Has uncovered spaces: Yes
Accessibility
- Accessibility features: Accessible Elevator Installed, Hallways 42"+
Features
- Levels: One
- Stories: 1
- Has private pool: Yes
- Pool features: In Ground, Outdoor Pool
Lot
- Size: 6 Acres
- Dimensions: 529 x 312 x 811 x 582
- Features: Near Public Transit, Tree Coverage - Medium
Details
- Foundation area: 1015
- Additional parcels included: 3611822430101
- Parcel number: 3611822430075
- Zoning description: Residential-Multi-Family
Construction
Type & style
- Home type: Condo
- Property subtype: (CC) Low Rise (3- Levels)
- Attached to another structure: Yes
Materials
- Roof: Flat
Condition
- New construction: No
- Year built: 1982
Utilities & green energy
- Electric: Circuit Breakers, 100 Amp Service, Power Company: Xcel Energy
- Gas: Natural Gas
- Sewer: City Sewer/Connected
- Water: City Water/Connected
Community & HOA
Community
- Subdivision: Condo 0384 Willow Grove Condo I
HOA
- Has HOA: Yes
- Amenities included: Car Wash, Elevator(s), In-Ground Sprinkler System, Lobby Entrance, Other, Patio, Sauna
- Services included: Maintenance Structure, Controlled Access, Gas, Hazard Insurance, Heating, Lawn Care, Maintenance Grounds, Parking, Professional Mgmt, Sanitation, Sewer, Shared Amenities, Snow Removal, Water
- HOA fee: $590 monthly
- HOA name: Gassen HOA Management
- HOA phone: 952-922-5575
Location
- Region: Plymouth
Financial & listing details
- Price per square foot: $177/sqft
- Tax assessed value: $167,100
- Annual tax amount: $1,636
- Date on market: 6/7/2026
- Road surface type: Paved
Estimated market value
$179,800
$171,000 - $189,000
$1,720/mo
Price history
| Date | Event | Price |
|---|---|---|
| 8/1/2026 | Price change | $179,900-2.5%$177/sqft |
Source:  NorthstarMLS as distributed by MLS GRID #7074330 Report a problem NorthstarMLS as distributed by MLS GRID #7074330 Report a problem | ||
| 7/3/2026 | Price change | $184,500-2.4%$182/sqft |
Source: NorthstarMLS as distributed by MLS GRID #7074330 Report a problem | ||
| 6/10/2026 | Listed for sale | $189,000+71.8%$186/sqft |
Source: NorthstarMLS as distributed by MLS GRID #7074330 Report a problem | ||
| 7/8/2016 | Sold | $110,000$108/sqft |
Source: NorthstarMLS as distributed by MLS GRID #4706025 Report a problem | ||
Public tax history
| Year | Property taxes | Tax assessment |
|---|---|---|
| 2025 | $1,673 -3.4% | $167,100 -5.7% |
| 2024 | $1,732 +16.6% | $177,200 -1% |
| 2023 | $1,485 +0.7% | $178,900 +13.2% |
| 2022 | $1,475 -0.4% | $158,000 +6.8% |
| 2021 | $1,481 +8.7% | $148,000 -1.3% |
| 2020 | $1,362 -8% | $150,000 +11.1% |
| 2019 | $1,481 +8.7% | $135,000 +7.1% |
| 2018 | $1,362 +28.9% | $126,000 +27.3% |
| 2017 | $1,057 +12.3% | $99,000 +6.5% |
| 2016 | $941 +4.4% | $93,000 +4.7% |
| 2015 | $901 +2.4% | $88,800 -0.1% |
| 2014 | $880 +6.8% | $88,900 +5.5% |
| 2013 | $824 -8.5% | $84,300 -7.2% |
| 2012 | $901 -19.6% | $90,800 -16.7% |
| 2011 | $1,121 -0.5% | $109,000 -9.5% |
| 2010 | $1,126 -3.4% | $120,400 -8.3% |
| 2009 | $1,165 +0.7% | $131,300 +3.5% |
| 2006 | $1,158 +20.1% | $126,900 +14.9% |
| 2005 | $964 +10.2% | $110,400 +15% |
| 2004 | $874 +13.5% | $96,000 +11.9% |
| 2002 | $771 -28% | $85,800 |
| 2001 | $1,070 | -- |
Find assessor info on the county website
Monthly payment
Est. payment
Payment breakdown
Explore the cost of this home by adjusting the details. Changes won't be saved.Climate risks
Neighborhood: 55441


Similar homes
- $179,9002 bd2 ba1.1k sqft450 Ford Rd Unit 313, Saint Louis Park, MN 55426For Sale

 MLS ID #7110243, Han Zhong, Keller Williams Classic Realty. NorthstarMLS as distributed by MLS GRID
 - $165,0002 bd2 ba1.4k sqft3412 Oak Ridge Rd APT 211, Minnetonka, MN 55305For Sale
 MLS ID #7049917, Jan E Anderson, Edina Realty, Inc.. NorthstarMLS as distributed by MLS GRID
 - $126,0002 bd2 ba998 sqft2800 Hillsboro Ave N APT 214, New Hope, MN 55427For Sale
 MLS ID #7138365, Isaac Nagel, Keller Williams Premier Realty Lake Minnetonka. NorthstarMLS as distributed by MLS GRID
 - $249,0002 bd2 ba1.2k sqft10806 S Shore Dr Unit 103, Plymouth, MN 55441For Sale
 MLS ID #7139822, Eli Johnson, Engel & Volkers Minneapolis. NorthstarMLS as distributed by MLS GRID
 - $189,0002 bd2 ba1k sqft11160 Anderson Lakes Pkwy APT 202, Eden Prairie, MN 55344For SaleMLS ID #7088389, Michael Jon Juliff, Jason Mitchell Group. NorthstarMLS as distributed by MLS GRID
- $210,0002 bd2 ba995 sqft2130 Ridge Dr APT 23, Saint Louis Park, MN 55416For SaleMLS ID #7124874, William "Bill" Sherman, Edina Realty, Inc.. NorthstarMLS as distributed by MLS GRID
- $136,0002 bd1 ba900 sqft10840 Rockford Rd APT 212, Plymouth, MN 55442For SaleMLS ID #7094858, Donavon DesMarais, Keller Williams Premier Realty Lake Minnetonka. NorthstarMLS as distributed by MLS GRID
- $199,9002 bd2 ba1k sqft1425 W 28th St APT 508, Minneapolis, MN 55408For SaleMLS ID #7061109, Michael K Gardner, RE/MAX Results. NorthstarMLS as distributed by MLS GRID
- $169,9002 bd2 ba1.1k sqft10211 Cedar Lake Rd APT 204, Minnetonka, MN 55305For SaleMLS ID #7125320, James Davich, Inspire Realty. NorthstarMLS as distributed by MLS GRID
- $169,9001 bd1 ba861 sqft6010 Chasewood Pkwy APT 205, Minnetonka, MN 55343For SaleMLS ID #7089939, Brent E Johnson, Keller Williams Realty Integrity. NorthstarMLS as distributed by MLS GRID
- $189,9002 bd2 ba1.2k sqft1372 Carling Dr APT 306, Saint Paul, MN 55108For SaleMLS ID #7107931, Scott G Graham, Uptown Realty. NorthstarMLS as distributed by MLS GRID
- $168,0002 bd2 ba1k sqft4151 Boone Ave N APT 106, New Hope, MN 55427For SaleMLS ID #7115055, Jeanne LeVasseur, Keller Williams Realty Integrity. NorthstarMLS as distributed by MLS GRID
- $169,0001 bd1 ba810 sqft3320 Louisiana Ave S APT 504, Saint Louis Park, MN 55426For SaleMLS ID #7088008, Mollie Knowles, Keller Williams Premier Realty Lake Minnetonka. NorthstarMLS as distributed by MLS GRID
- $229,0003 bd2 ba1.1k sqft3850 Plymouth Blvd APT 205, Plymouth, MN 55446For SaleMLS ID #7098773, Jackeline Funk, BrBaGa. NorthstarMLS as distributed by MLS GRID
- $114,9002 bd1 ba791 sqft9141 Highway 55 APT 101, Minneapolis, MN 55427For SaleMLS ID #7125291, Freddy L Jara, Coldwell Banker Realty - Lakes. NorthstarMLS as distributed by MLS GRID
- $165,0002 bd2 ba1k sqft2800 Hamline Ave N APT 102, Roseville, MN 55113For SaleMLS ID #7096742, Kristin Monge, Edina Realty, Inc.. NorthstarMLS as distributed by MLS GRID
- $194,9002 bd2 ba1k sqft7501 W 101st St APT 206, Minneapolis, MN 55438For SaleMLS ID #7102716, Angella Meyer, RE/MAX Results. NorthstarMLS as distributed by MLS GRID
- $130,0001 bd1 ba720 sqft6710 Vernon Ave S APT 406, Minneapolis, MN 55436For SaleMLS ID #7136973, Molly Gill-Ramczyk, RE/MAX Results. NorthstarMLS as distributed by MLS GRID
- $178,0002 bd2 ba1.3k sqft9700 Portland Ave S Unit 332, Bloomington, MN 55420For SaleMLS ID #7033321, William C Keller, eXp Realty. NorthstarMLS as distributed by MLS GRID
- $215,0002 bd2 ba1.3k sqft6085 Lincoln Dr APT 225, Edina, MN 55436For SaleMLS ID #7108559, David J Kramer, Keller Williams Classic Rlty NW. NorthstarMLS as distributed by MLS GRID
