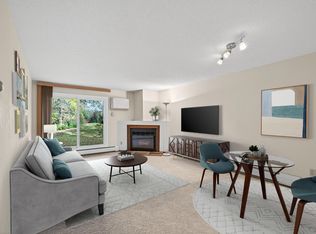
Rarely available corner unit with 3 bedrooms, 2 bathrooms, and 2 underground garage spaces in the heart of Plymouth! Currently rented for $1850/month and professionally managed. The unit features two private screened porches —one off the living room and the other adjoining the spacious primary suite. A fireplace and in-unit laundry with separate washer and dryer top off the amenities of this unit. Open layout for easy entertainment gatherings with family and friends.
Amenities include an outdoor pool, tennis courts, sauna, walking trails, controlled access entry, elevator, lobby, community room and car wash. Located just minutes from Ridgedale Center, Downtown Wayzata, French Regional Park, Medicine Lake, shopping, dining, healthcare, and major highways. Enjoy low-maintenance living with great amenities. Location ++++
Active
$229,000
3850 Plymouth Blvd APT 205, Plymouth, MN 55446
3beds
1,140sqft
(CC) Low Rise (3- Levels)
Built in 1983
-- sqft lot
$229,500 Zestimate®
$201/sqft
$769/mo HOA
What's special
Outdoor poolTwo private screened porchesTennis courts
- 51 days
- 429
- 11
Zillow last checked:
Listing updated:
Listed by:
Jackeline Funk 612-423-5170,
BrBaGa
Source: NorthstarMLS as distributed by MLS GRID,MLS#: 7098773
Facts & features
Interior
Bedrooms & bathrooms
- Bedrooms: 3
- Bathrooms: 2
- Full bathrooms: 1
- 3/4 bathrooms: 1
Bedroom
- Level: Main
- Area: 165 Square Feet
- Dimensions: 15x11
Bedroom 2
- Level: Main
- Area: 120 Square Feet
- Dimensions: 12x10
Bedroom 3
- Level: Main
- Area: 110 Square Feet
- Dimensions: 11x10
Dining room
- Level: Main
- Area: 120 Square Feet
- Dimensions: 12x10
Kitchen
- Level: Main
- Area: 96 Square Feet
- Dimensions: 12x8
Living room
- Level: Main
- Area: 210 Square Feet
- Dimensions: 15x14
Screened porch
- Level: Main
- Area: 98 Square Feet
- Dimensions: 14x7
Screened porch
- Level: Main
- Area: 90 Square Feet
- Dimensions: 18x5
Heating
- Baseboard
Cooling
- Wall Unit(s)
Appliances
- Included: Dishwasher, Dryer, Microwave, Range, Refrigerator, Washer
- Laundry: Main Level, In Unit
Features
- Basement: None
- Number of fireplaces: 1
Interior area
- Total structure area: 1,140
- Total interior livable area: 1,140 sqft
- Finished area above ground: 1,140
- Finished area below ground: 0
Video & virtual tour
Property
Parking
- Total spaces: 2
- Parking features: Assigned, Garage Door Opener, Underground
- Garage spaces: 2
- Has uncovered spaces: Yes
Accessibility
- Accessibility features: Accessible Elevator Installed, No Stairs External, No Stairs Internal
Features
- Levels: One
- Stories: 1
- Has private pool: Yes
- Pool features: In Ground, Outdoor Pool, Shared
Lot
- Size: 4.44 Acres
Details
- Foundation area: 1140
- Parcel number: 1611822310100
- Zoning description: Residential-Multi-Family
Construction
Type & style
- Home type: Condo
- Property subtype: (CC) Low Rise (3- Levels)
- Attached to another structure: Yes
Materials
- Brick
Condition
- New construction: No
- Year built: 1983
Utilities & green energy
- Gas: Natural Gas
- Sewer: City Sewer/Connected
- Water: City Water/Connected
Community & HOA
Community
- Subdivision: Condo 0428 Creek Place Condos
HOA
- Has HOA: Yes
- Services included: Maintenance Structure, Controlled Access, Hazard Insurance, Heating, Lawn Care, Maintenance Grounds, Professional Mgmt, Sanitation, Sewer, Shared Amenities, Snow Removal, Water
- HOA fee: $769 monthly
- HOA name: Rowcal
- HOA phone: 651-233-1307
Location
- Region: Plymouth
Financial & listing details
- Price per square foot: $201/sqft
- Tax assessed value: $166,300
- Annual tax amount: $2,022
- Date on market: 7/8/2026
Estimated market value
$229,500
$218,000 - $241,000
$2,043/mo
Price history
| Date | Event | Price |
|---|---|---|
| 7/8/2026 | Listed for sale | $229,000+4.1%$201/sqft |
Source:  NorthstarMLS as distributed by MLS GRID #7098773 Report a problem NorthstarMLS as distributed by MLS GRID #7098773 Report a problem | ||
| 9/13/2024 | Listing removed | $1,850$2/sqft |
Source: Zillow Rentals Report a problem | ||
| 8/31/2024 | Listed for rent | $1,850$2/sqft |
Source: Zillow Rentals Report a problem | ||
| 8/12/2024 | Sold | $220,000-2.2%$193/sqft |
Source: NorthstarMLS as distributed by MLS GRID #6547464 Report a problem | ||
| 7/23/2024 | Pending sale | $225,000$197/sqft |
Source: NorthstarMLS as distributed by MLS GRID #6547464 Report a problem | ||
| 6/21/2024 | Listed for sale | $225,000+66.7%$197/sqft |
Source: NorthstarMLS as distributed by MLS GRID #6547464 Report a problem | ||
| 6/12/2001 | Sold | $135,000$118/sqft |
Source: Public Record Report a problem | ||
Public tax history
| Year | Property taxes | Tax assessment |
|---|---|---|
| 2025 | $1,716 +13% | $166,300 -6.2% |
| 2024 | $1,519 -5.2% | $177,300 +11.2% |
| 2023 | $1,603 -1% | $159,400 -3.4% |
| 2022 | $1,619 -2.4% | $165,000 +9.3% |
| 2021 | $1,660 +5.4% | $151,000 -1.9% |
| 2020 | $1,575 -5.1% | $154,000 +6.9% |
| 2019 | $1,660 +5.4% | $144,000 +13.4% |
| 2018 | $1,575 +23.6% | $127,000 +5.8% |
| 2017 | $1,274 +1.7% | $120,000 +2.6% |
| 2016 | $1,252 +0.2% | $117,000 +15% |
| 2015 | $1,250 +17.7% | $101,700 +6.2% |
| 2014 | $1,062 +9.6% | $95,800 +1.2% |
| 2013 | $969 +0.2% | $94,700 -2% |
| 2012 | $967 -9.3% | $96,600 -9% |
| 2011 | $1,066 -7.8% | $106,100 -11.6% |
| 2010 | $1,157 -18.6% | $120,000 -18.6% |
| 2009 | $1,421 +1% | $147,500 +1.7% |
| 2006 | $1,406 +22.5% | $145,000 +15% |
| 2005 | $1,148 +11.8% | $126,100 +14.9% |
| 2004 | $1,026 +11.5% | $109,700 +11.9% |
| 2002 | $921 -32% | $98,000 |
| 2001 | $1,354 | -- |
Find assessor info on the county website
Monthly payment
Est. payment
Payment breakdown
Explore the cost of this home by adjusting the details. Changes won't be saved.Climate risks
Neighborhood: 55446


Similar homes
- $225,0002 bd1 ba1k sqft14000 44th Pl N APT 2, Plymouth, MN 55446For Sale

 MLS ID #7093868, Lindsey Hasford, Edina Realty, Inc.. NorthstarMLS as distributed by MLS GRID
 - $227,0002 bd1 ba1k sqft2240 Ranchview Ln N Unit 80, Plymouth, MN 55447For Sale
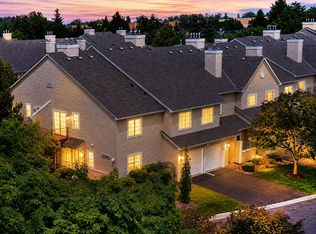 MLS ID #7096431, Timothy Berg, Edina Realty, Inc.. NorthstarMLS as distributed by MLS GRID
 - $269,9002 bd3 ba1.2k sqft4505 Orchid Cir, Plymouth, MN 55446For Sale
 MLS ID #7129044, Ryan Edick, Reliance Realty Advisers, LLC. NorthstarMLS as distributed by MLS GRID
 - $219,0002 bd2 ba1.1k sqft10540 43rd Ave N APT 111, Plymouth, MN 55442For Sale
 MLS ID #7098352, Jesse J Forsell, Coldwell Banker Realty - Lakes. NorthstarMLS as distributed by MLS GRID
 - $179,9002 bd2 ba1k sqft35 Nathan Ln N APT 303, Plymouth, MN 55441For SaleMLS ID #7074330, Jacqueline Nguyen-Shulstad, Coldwell Banker Realty. NorthstarMLS as distributed by MLS GRID
- $239,5002 bd2 ba1.2k sqft32 11th Ave S APT 202, Hopkins, MN 55343For SaleMLS ID #7123120, Jodine M Williams, Keller Williams Realty Integrity Lakes. NorthstarMLS as distributed by MLS GRID
- $250,0002 bd2 ba1.2k sqft32 11th Ave S APT 215, Hopkins, MN 55343For SaleMLS ID #7120528, Jodine M Williams, Keller Williams Realty Integrity Lakes. NorthstarMLS as distributed by MLS GRID
- $210,0002 bd2 ba995 sqft2130 Ridge Dr APT 23, Saint Louis Park, MN 55416For SaleMLS ID #7124874, William "Bill" Sherman, Edina Realty, Inc.. NorthstarMLS as distributed by MLS GRID
- $179,9002 bd2 ba1.1k sqft450 Ford Rd Unit 313, Saint Louis Park, MN 55426For SaleMLS ID #7110243, Han Zhong, Keller Williams Classic Realty. NorthstarMLS as distributed by MLS GRID
- $259,9002 bd2 ba1.2k sqft6085 Rowland Rd APT 207, Minnetonka, MN 55343For SaleMLS ID #7102756, Mary Pat Nydahl, Edina Realty, Inc.. NorthstarMLS as distributed by MLS GRID
- $124,9002 bd1 ba904 sqft10720 Rockford Rd APT 305, Plymouth, MN 55442For SaleMLS ID #7126398, Emilie Love, Fireside Realty LLC. NorthstarMLS as distributed by MLS GRID
- $190,0002 bd2 ba937 sqft2296 Benson Ave APT G, Saint Paul, MN 55116For SaleMLS ID #7134523, Angela Mitchell, Real Broker, LLC. NorthstarMLS as distributed by MLS GRID
- $254,9002 bd2 ba1.2k sqft4122 Goldenrod Ln N, Plymouth, MN 55441For SaleMLS ID #7008414, Rhonda E Wilson, Coldwell Banker Realty. NorthstarMLS as distributed by MLS GRID
- $136,0002 bd1 ba900 sqft10840 Rockford Rd APT 212, Plymouth, MN 55442For SaleMLS ID #7094858, Donavon DesMarais, Keller Williams Premier Realty Lake Minnetonka. NorthstarMLS as distributed by MLS GRID
- $250,0003 bd2 ba1.3k sqft5217 Balmoral Ln, Bloomington, MN 55437For SaleMLS ID #7113770, Anna Christopherson, Keller Williams Classic Realty. NorthstarMLS as distributed by MLS GRID
- $215,0002 bd1 ba978 sqft5440 Three Points Blvd APT 523, Mound, MN 55364For SaleMLS ID #7087932, Blake Dean-Scott Davis, Pemberton RE. NorthstarMLS as distributed by MLS GRID
- $209,9002 bd1 ba1k sqft2508 Innsbruck Trl, New Brighton, MN 55112For SaleMLS ID #7127296, Tracy Nelson, Real Estate Parkway. NorthstarMLS as distributed by MLS GRID
- $168,0002 bd2 ba1k sqft4151 Boone Ave N APT 106, New Hope, MN 55427For SaleMLS ID #7115055, Jeanne LeVasseur, Keller Williams Realty Integrity. NorthstarMLS as distributed by MLS GRID
- $221,2003 bd2 ba1.3k sqft7501 62nd Ct N, Brooklyn Park, MN 55428For SaleMLS ID #7113496, Alexis Smith, LPT Realty, LLC. NorthstarMLS as distributed by MLS GRID
- $189,0002 bd2 ba1k sqft11160 Anderson Lakes Pkwy APT 202, Eden Prairie, MN 55344For SaleMLS ID #7088389, Michael Jon Juliff, Jason Mitchell Group. NorthstarMLS as distributed by MLS GRID
