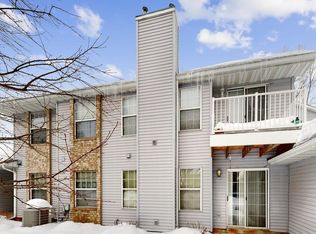
Fall in love with easy main-level living in beautiful Brighton Place! This MOVE-IN READY end unit is freshly painted throughout with stylish new modern lighting in the dining room and spa-inspired bath. The bright, open floor plan is filled with natural light from the large windows and features a cozy gas fireplace perfect for relaxing evenings. The kitchen offers natural wood cabinetry, granite countertops and a large pass-through opening that keeps you connected to the dining and living areas. Retreat to the spacious primary suite with a walk-in closet and dual-access bath featuring a corner Jacuzzi tub and separate shower. Enjoy in-unit laundry, personal garage access and your own private patio surrounded by a peaceful wooded setting. A warm, welcoming home tucked away in nature yet conveniently close to shopping, dining, parks, and more. Simply move in and enjoy!
Active
Price cut: $10K (9/13)
$199,900
2508 Innsbruck Trl, New Brighton, MN 55112
2beds
1,041sqft
(CC) Condominium
Built in 1991
-- sqft lot
$199,300 Zestimate®
$192/sqft
$450/mo HOA
What's special
Spacious primary suiteCozy gas fireplaceMain-level livingBright open floor planIn-unit laundryGranite countertopsPersonal garage access
- 57 days
- 346
- 23
Zillow last checked:
Listing updated:
Listed by:
Tracy Nelson 651-468-7708,
Real Estate Parkway
Source: NorthstarMLS as distributed by MLS GRID,MLS#: 7127296
Facts & features
Interior
Bedrooms & bathrooms
- Bedrooms: 2
- Bathrooms: 1
- Full bathrooms: 1
Bedroom
- Level: Main
- Area: 180 Square Feet
- Dimensions: 15 x 12
Bedroom 2
- Level: Main
- Area: 120 Square Feet
- Dimensions: 12 x 10
Primary bathroom
- Level: Main
- Area: 96 Square Feet
- Dimensions: 12 x 8
Dining room
- Level: Main
- Area: 130 Square Feet
- Dimensions: 13 x 10
Foyer
- Level: Main
- Area: 60 Square Feet
- Dimensions: 10 x 6
Kitchen
- Level: Main
- Area: 150 Square Feet
- Dimensions: 15 x 10
Laundry
- Level: Main
- Area: 60 Square Feet
- Dimensions: 10 x 6
Living room
- Level: Main
- Area: 168 Square Feet
- Dimensions: 14 x 12
Patio
- Level: Main
- Area: 60 Square Feet
- Dimensions: 10 x 6
Heating
- Forced Air
Cooling
- Central Air
Appliances
- Included: Dishwasher, Disposal, Dryer, Electric Water Heater, ENERGY STAR Qualified Appliances, Exhaust Fan, Microwave, Range, Refrigerator, Stainless Steel Appliance(s), Water Softener Owned
- Laundry: Laundry Room, In Unit
Features
- Basement: None
- Number of fireplaces: 1
- Fireplace features: Gas
Interior area
- Total structure area: 1,041
- Total interior livable area: 1,041 sqft
- Finished area above ground: 1,041
- Finished area below ground: 0
Property
Parking
- Total spaces: 1
- Parking features: Attached, Detached Garage
- Attached garage spaces: 1
Accessibility
- Accessibility features: No Stairs Internal
Features
- Levels: One
- Stories: 1
- Patio & porch: Patio
Lot
- Size: 0.83 Acres
- Dimensions: 269 x 145
- Features: Tree Coverage - Medium
Details
- Foundation area: 1041
- Parcel number: 193023310150
- Zoning description: Residential-Multi-Family
Construction
Type & style
- Home type: Condo
- Property subtype: (CC) Condominium
- Attached to another structure: Yes
Materials
- Frame
- Roof: Asphalt
Condition
- New construction: No
- Year built: 1991
Utilities & green energy
- Electric: 150 Amp Service
- Gas: Natural Gas
- Sewer: City Sewer/Connected
- Water: City Water/Connected
Community & HOA
Community
- Subdivision: Condo 217 Brighton Place Co
HOA
- Has HOA: Yes
- Amenities included: Security Building
- Services included: Maintenance Structure, Controlled Access, Hazard Insurance, Lawn Care, Maintenance Grounds, Parking, Professional Mgmt, Sanitation, Sewer, Snow Removal, Water
- HOA fee: $450 monthly
- HOA name: Advantage Townhome Management
- HOA phone: 651-429-2223
Location
- Region: New Brighton
Financial & listing details
- Price per square foot: $192/sqft
- Tax assessed value: $190,900
- Annual tax amount: $2,210
- Date on market: 8/14/2026
Estimated market value
$199,300
$189,000 - $209,000
$1,616/mo
Price history
| Date | Event | Price |
|---|---|---|
| 9/13/2026 | Price change | $199,900-4.8%$192/sqft |
Source:  NorthstarMLS as distributed by MLS GRID #7127296 Report a problem NorthstarMLS as distributed by MLS GRID #7127296 Report a problem | ||
| 8/24/2026 | Price change | $209,900-4.5%$202/sqft |
Source: NorthstarMLS as distributed by MLS GRID #7127296 Report a problem | ||
| 8/14/2026 | Listed for sale | $219,900+46.6%$211/sqft |
Source: NorthstarMLS as distributed by MLS GRID #7127296 Report a problem | ||
| 6/21/2018 | Sold | $150,000-3.2%$144/sqft |
Source: NorthstarMLS as distributed by MLS GRID #4959677 Report a problem | ||
| 6/7/2018 | Pending sale | $155,000$149/sqft |
Source: Coldwell Banker Burnet - North Metro #4959677 Report a problem | ||
| 5/29/2018 | Listed for sale | $155,000$149/sqft |
Source: Coldwell Banker Burnet - North Metro #4959677 Report a problem | ||
Public tax history
| Year | Property taxes | Tax assessment |
|---|---|---|
| 2026 | $2,416 +9.3% | $190,900 +0.1% |
| 2025 | $2,210 +1.2% | $190,800 +2.3% |
| 2024 | $2,184 +4.5% | $186,500 +2.9% |
| 2023 | $2,090 -4.2% | $181,300 +7.2% |
| 2022 | $2,182 +4.6% | $169,100 +5.4% |
| 2021 | $2,086 +0.6% | $160,500 +0.9% |
| 2020 | $2,074 +40.9% | $159,100 +14.8% |
| 2019 | $1,472 | $138,600 |
| 2018 | $1,472 -2.3% | $138,600 +13.1% |
| 2017 | $1,506 | $122,500 |
| 2016 | $1,506 +11.6% | -- |
| 2015 | $1,350 +28.1% | $109,700 |
| 2014 | $1,054 -20% | -- |
| 2013 | $1,318 -16.3% | -- |
| 2012 | $1,574 -9.2% | -- |
| 2011 | $1,734 | -- |
| 2010 | -- | -- |
| 2009 | $1,924 +5.5% | -- |
| 2008 | $1,824 -1.4% | -- |
| 2007 | $1,850 +12.4% | -- |
| 2006 | $1,646 +20% | -- |
| 2005 | $1,372 +9.6% | -- |
| 2004 | $1,252 +25.2% | -- |
| 2003 | $1,000 +5.3% | -- |
| 2002 | $950 -4% | -- |
| 2001 | $990 +13.5% | -- |
| 2000 | $872 | -- |
Find assessor info on the county website
Monthly payment
Est. payment
Payment breakdown
Explore the cost of this home by adjusting the details. Changes won't be saved.Climate risks
Neighborhood: 55112
Similar homes
- $180,0002 bd2 ba1k sqft1799 1/2 County Road East E #30, Saint Paul, MN 55110For Sale

 MLS ID #7099476, Lisa Fratzke, Coldwell Banker Realty. NorthstarMLS as distributed by MLS GRID
 - $215,0002 bd1 ba1k sqft14000 44th Pl N APT 2, Plymouth, MN 55446For Sale
 MLS ID #7093868, Lindsey Hasford, Edina Realty, Inc.. NorthstarMLS as distributed by MLS GRID
 - $200,0002 bd2 ba964 sqft8420 S Pond Trl, Champlin, MN 55316For Sale
 MLS ID #7138735, Michael Swain, Redfin Corporation. NorthstarMLS as distributed by MLS GRID
 - $179,9002 bd2 ba1k sqft11160 Anderson Lakes Pkwy APT 214, Eden Prairie, MN 55344For Sale
 MLS ID #7152991, Christy H Haasken Schuler, Chestnut Realty Inc. NorthstarMLS as distributed by MLS GRID
 - $197,0002 bd2 ba1.2k sqft1860 McMenemy St APT K, Saint Paul, MN 55117For SaleMLS ID #7101713, Vanessa Miller, Keller Williams Realty Integrity Lakes. NorthstarMLS as distributed by MLS GRID
- $227,9002 bd2 ba1.1k sqft4334 Evergreen Dr, Vadnais Heights, MN 55127For SaleMLS ID #7141892, Ray B. Hitchcock, Edina Realty, Inc.. NorthstarMLS as distributed by MLS GRID
- $239,9002 bd2 ba1.1k sqft1947 Bluestem Ln, Shoreview, MN 55126For SaleMLS ID #7101915, Thomas Strelow, JPS Pro Realty. NorthstarMLS as distributed by MLS GRID
- $249,9002 bd2 ba1.4k sqft1442 Arden View Dr, Arden Hills, MN 55112For SaleMLS ID #7143797, Jason M. Zweber, Edina Realty, Inc.. NorthstarMLS as distributed by MLS GRID
- $195,0002 bd2 ba1.1k sqft10540 43rd Ave N APT 203, Plymouth, MN 55442For SaleMLS ID #7132611, Kris Lindahl, Kris Lindahl Real Estate. NorthstarMLS as distributed by MLS GRID
- $209,9002 bd1 ba1k sqft2240 Ranchview Ln N Unit 80, Plymouth, MN 55447For SaleMLS ID #7142074, Timothy Berg, Edina Realty, Inc.. NorthstarMLS as distributed by MLS GRID
- $179,9002 bd1 ba1k sqft338 Lakeview Ave, Long Lake, MN 55356For SaleMLS ID #7156454, Brett Marlin, Bridge Realty, LLC. NorthstarMLS as distributed by MLS GRID
- $203,0002 bd2 ba1.2k sqft3716 Brookdale Cir N, Brooklyn Park, MN 55443For SaleMLS ID #7114504, Lauren Lancaster, Keller Williams Realty Integrity Lakes. NorthstarMLS as distributed by MLS GRID
- $225,0003 bd2 ba1.2k sqft973 Greenhaven Dr, Vadnais Heights, MN 55127For SaleMLS ID #7139042, Adam Duckwall, BRIX Real Estate. NorthstarMLS as distributed by MLS GRID
- $199,9902 bd2 ba1.1k sqft10540 43rd Ave N APT 111, Plymouth, MN 55442For SaleMLS ID #7098352, Jesse J Forsell, Coldwell Banker Realty - Lakes. NorthstarMLS as distributed by MLS GRID
- $229,9002 bd3 ba1.3k sqft320 Karen Ln NE, Columbia Heights, MN 55421For SaleMLS ID #7145679, Lucas McDonough, DRG. NorthstarMLS as distributed by MLS GRID
- $130,0002 bd1 ba1.1k sqft1000 41st Ave NE APT 315, Columbia Heights, MN 55421For SaleMLS ID #7143155, The Huerkamp Home Group, Keller Williams Preferred Rlty. NorthstarMLS as distributed by MLS GRID
- $210,0002 bd2 ba1.2k sqft37 Marie Ave E, West Saint Paul, MN 55118For SaleMLS ID #7155578, Brian J. Taurinskas, American Home Realty Co. NorthstarMLS as distributed by MLS GRID
- $190,0002 bd2 ba1k sqft3861 Gold Point #B, Eagan, MN 55122For SaleMLS ID #7144451, Michael J Finstad, Engel & Volkers Minneapolis. NorthstarMLS as distributed by MLS GRID
- $225,0002 bd2 ba1.3k sqft4980 Garland Ct N APT G, Plymouth, MN 55446For SaleMLS ID #7140618, Kelly Yoon, Redfin Corporation. NorthstarMLS as distributed by MLS GRID
- $199,9002 bd2 ba1k sqft6030 Chasewood Pkwy APT 201, Minnetonka, MN 55343For SaleMLS ID #7126957, The Leonhardt Team, Coldwell Banker Realty. NorthstarMLS as distributed by MLS GRID
