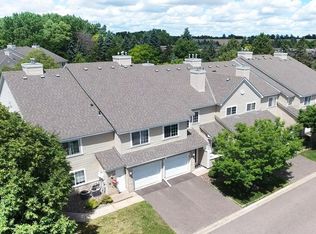
Welcome to this well-designed multi-level townhome in a desirable Plymouth location! Enter through the lower level with convenient access to the attached garage—perfect for everyday ease and Minnesota winters. Upstairs, the main level features an open-concept layout ideal for both daily living and entertaining. The kitchen flows seamlessly into the dining and living areas, highlighted by a cozy fireplace and abundant natural light. Step out onto the main-level balcony—perfect for morning coffee or relaxing evenings. A convenient half bath completes this level. The upper level offers a comfortable retreat with a spacious primary suite featuring a walk-in closet, along with a second bedroom and a full bathroom. Thoughtful layout, functional spaces, and a great location make this home a fantastic opportunity! Mortgage savings may be available for buyers of this listing.
Active with contingency
$245,000
4980 Garland Ct N APT G, Plymouth, MN 55446
2beds
1,311sqft
:
Get pre-qualified$1,914/mo
(TH) Side x Side
Built in 2004
4.34 Acres Lot
$-- Zestimate®
$187/sqft
$345/mo HOA
What's special
Cozy fireplaceThoughtful layoutAttached garageSpacious primary suiteAbundant natural lightOpen-concept layoutSecond bedroom
- 5 days |
- 476 |
- 16 |
Likely to sell faster than
Zillow last checked:
Listing updated:
Listed by:
Kelly Yoon 952-999-6160,
Redfin Corporation,
Emily Olson 507-382-8398
Source: NorthstarMLS as distributed by MLS GRID,MLS#: 7120734
Facts & features
Interior
Bedrooms & bathrooms
- Bedrooms: 2
- Bathrooms: 2
- Full bathrooms: 1
- 1/2 bathrooms: 1
Bedroom
- Level: Upper
- Area: 210 Square Feet
- Dimensions: 15X14
Bedroom 2
- Level: Upper
- Area: 110 Square Feet
- Dimensions: 11X10
Living room
- Level: Main
- Area: 624 Square Feet
- Dimensions: 26X24
Mud room
- Level: Lower
- Area: 209 Square Feet
- Dimensions: 19X11
Utility room
- Level: First
- Area: 91 Square Feet
- Dimensions: 7X13
Heating
- Forced Air
Cooling
- Central Air
Appliances
- Included: Cooktop, Dishwasher, Double Oven, Dryer, Electric Water Heater, ENERGY STAR Qualified Appliances, Exhaust Fan, Humidifier, Gas Water Heater, Range, Refrigerator
- Laundry: In Unit
Features
- Basement: Other
- Number of fireplaces: 1
- Fireplace features: Living Room
Interior area
- Total structure area: 1,914
- Total interior livable area: 1,311 sqft
- Finished area above ground: 1,244
- Finished area below ground: 67
Property
Parking
- Total spaces: 2
- Parking features: Attached, Garage Door Opener
- Attached garage spaces: 2
- Has uncovered spaces: Yes
Accessibility
- Accessibility features: None
Features
- Levels: Two
- Stories: 2
- Pool features: None
- Fencing: None
Lot
- Size: 4.34 Acres
Details
- Foundation area: 672
- Parcel number: 0811822240131
- Zoning description: Residential-Single Family
Construction
Type & style
- Home type: Townhouse
- Property subtype: (TH) Side x Side
- Attached to another structure: Yes
Condition
- New construction: No
- Year built: 2004
Utilities & green energy
- Gas: Electric, Natural Gas
- Sewer: City Sewer/Connected
- Water: City Water/Connected
Community & HOA
Community
- Subdivision: Cic 1167 The Lodges At Tmbr Ck Cro
HOA
- Has HOA: Yes
- Amenities included: None
- Services included: Maintenance Structure, Lawn Care, Snow Removal
- HOA fee: $345 monthly
- HOA name: The Lodges at Timber Creek Crossing Homeowners' As
- HOA phone: 651-233-1307
Location
- Region: Plymouth
Financial & listing details
- Price per square foot: $187/sqft
- Tax assessed value: $259,700
- Annual tax amount: $3,007
- Date on market: 8/6/2026
- Cumulative days on market: 341 days
Estimated market value
Not available
Estimated sales range
Not available
Not available
Price history
| Date | Event | Price |
|---|---|---|
| 8/6/2026 | Listed for sale | $245,000-2%$187/sqft |
Source:  NorthstarMLS as distributed by MLS GRID #7120734 Report a problem NorthstarMLS as distributed by MLS GRID #7120734 Report a problem | ||
| 8/3/2026 | Listing removed | $249,900$191/sqft |
Source: NorthstarMLS as distributed by MLS GRID #7075338 Report a problem | ||
| 5/15/2026 | Listed for sale | $249,900-2%$191/sqft |
Source: NorthstarMLS as distributed by MLS GRID #7075338 Report a problem | ||
| 5/15/2026 | Listing removed | $255,000$195/sqft |
Source: NorthstarMLS as distributed by MLS GRID #7046742 Report a problem | ||
| 5/4/2026 | Price change | $255,000-3.7%$195/sqft |
Source: NorthstarMLS as distributed by MLS GRID #7046742 Report a problem | ||
| 4/20/2026 | Price change | $264,900-1.9%$202/sqft |
Source: NorthstarMLS as distributed by MLS GRID #7046742 Report a problem | ||
| 4/8/2026 | Listed for sale | $269,900-1.8%$206/sqft |
Source: NorthstarMLS as distributed by MLS GRID #7046742 Report a problem | ||
| 3/31/2026 | Listing removed | $274,900$210/sqft |
Source: NorthstarMLS as distributed by MLS GRID #6781023 Report a problem | ||
| 3/3/2026 | Price change | $274,900-1.8%$210/sqft |
Source: NorthstarMLS as distributed by MLS GRID #6781023 Report a problem | ||
| 11/6/2025 | Price change | $279,900-1.6%$214/sqft |
Source: NorthstarMLS as distributed by MLS GRID #6781023 Report a problem | ||
| 10/7/2025 | Price change | $284,500-1.6%$217/sqft |
Source: NorthstarMLS as distributed by MLS GRID #6781023 Report a problem | ||
| 9/1/2025 | Listed for sale | $289,000$220/sqft |
Source: NorthstarMLS as distributed by MLS GRID #6781023 Report a problem | ||
| 9/1/2025 | Listing removed | $289,000$220/sqft |
Source: NorthstarMLS as distributed by MLS GRID #6750105 Report a problem | ||
| 8/31/2025 | Listed for sale | $289,000$220/sqft |
Source: NorthstarMLS as distributed by MLS GRID #6750105 Report a problem | ||
| 8/11/2025 | Listing removed | $289,000$220/sqft |
Source: NorthstarMLS as distributed by MLS GRID #6750105 Report a problem | ||
| 8/9/2025 | Listed for sale | $289,000$220/sqft |
Source: NorthstarMLS as distributed by MLS GRID #6750105 Report a problem | ||
| 7/28/2025 | Listing removed | $289,000$220/sqft |
Source: NorthstarMLS as distributed by MLS GRID #6750105 Report a problem | ||
| 7/5/2025 | Listed for sale | $289,000+87.7%$220/sqft |
Source: NorthstarMLS as distributed by MLS GRID #6750105 Report a problem | ||
| 12/6/2013 | Sold | $154,000+31.6%$117/sqft |
Source: NorthstarMLS as distributed by MLS GRID #4406327 Report a problem | ||
| 8/2/2011 | Sold | $117,000$89/sqft |
Source: Public Record Report a problem | ||
| 5/20/2011 | Sold | $117,000-4.1%$89/sqft |
Source: Agent Provided Report a problem | ||
| 4/16/2011 | Listed for sale | $122,000-6.2%$93/sqft |
Source: The Realty House #4034894 Report a problem | ||
| 7/29/2010 | Sold | $130,000$99/sqft |
Source: Public Record Report a problem | ||
Public tax history
| Year | Property taxes | Tax assessment |
|---|---|---|
| 2025 | $3,007 +9.1% | $259,700 -2.8% |
| 2024 | $2,755 -1.9% | $267,300 +4.3% |
| 2023 | $2,808 +3.3% | $256,300 -1% |
| 2022 | $2,718 +7.2% | $259,000 +16.7% |
| 2021 | $2,536 -3% | $222,000 +6.7% |
| 2020 | $2,613 +3.1% | $208,000 |
| 2019 | $2,536 -3% | $208,000 +13.7% |
| 2018 | $2,613 +19.2% | $183,000 +7% |
| 2017 | $2,193 +0.9% | $171,000 +7.5% |
| 2016 | $2,173 +4.5% | $159,000 -0.1% |
| 2015 | $2,079 -2.5% | $159,200 +16.3% |
| 2014 | $2,133 +25.9% | $136,900 -5.7% |
| 2013 | $1,694 -10.4% | $145,200 -10.6% |
| 2012 | $1,890 -7.2% | $162,400 |
| 2011 | $2,036 -2.7% | $162,400 -9% |
| 2010 | $2,092 +0.6% | $178,500 -4.3% |
| 2009 | $2,080 +1.8% | $186,500 +0.2% |
| 2006 | $2,043 | $186,100 |
Find assessor info on the county website
Monthly payment
Est. payment
Payment breakdown
Explore the cost of this home by adjusting the details. Changes won't be saved.Climate risks
Neighborhood: 55446
Nearby schools
GreatSchools rating
- 10/10Kimberly Lane Elementary SchoolGrades: K-5Distance: 0.8 mi
- 9/10Wayzata East Middle SchoolGrades: 6-8Distance: 5.4 mi
- 10/10Wayzata High SchoolGrades: 9-12Distance: 0.7 mi
- $296,5002 bd2 ba1.5k sqft4980 Garland Ct N, Minneapolis, MN 55446Off Market

- $77,2004 bd3 ba3.7k sqft6170 Garland Ln N, Minneapolis, MN 55446Off Market
- $77,200-- bd-- ba-- sqft6115 Garland Ln N, Minneapolis, MN 55446Off Market
- $77,200-- bd-- ba-- sqft6160 Garland Ln N, Minneapolis, MN 55446Off Market
- $77,200-- bd-- ba-- sqft6195 Garland Ln N, Minneapolis, MN 55446Off Market
- $77,200-- bd-- ba-- sqft6075 Garland Ln N, Minneapolis, MN 55446Off Market
- $77,200-- bd-- ba-- sqft6065 Garland Ln N, Minneapolis, MN 55446Off Market
- $77,200-- bd-- ba-- sqft6055 Garland Ln N, Minneapolis, MN 55446Off Market
Similar homes
- $229,0003 bd2 ba1.1k sqft3850 Plymouth Blvd APT 205, Plymouth, MN 55446For Sale

 MLS ID #7098773, Jackeline Funk, BrBaGa. NorthstarMLS as distributed by MLS GRID
 - $227,0002 bd1 ba1k sqft2240 Ranchview Ln N Unit 80, Plymouth, MN 55447For Sale
 MLS ID #7096431, Timothy Berg, Edina Realty, Inc.. NorthstarMLS as distributed by MLS GRID
 - $320,0003 bd3 ba1.7k sqft15366 60th Ave N, Plymouth, MN 55446For Sale
 MLS ID #7125333, BROWN & Co Residential, eXp Realty. NorthstarMLS as distributed by MLS GRID
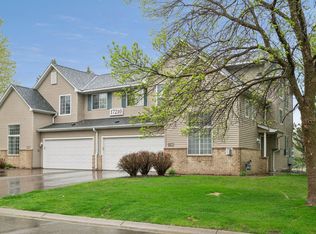
 - $304,9002 bd2 ba1.5k sqft17210 49th Ave N Unit B, Plymouth, MN 55446For Sale
 MLS ID #7071402, Tony J Johannes, RE/MAX Results. NorthstarMLS as distributed by MLS GRID
 - $235,0002 bd1 ba1.2k sqft9945 Russell Ave N APT 6, Brooklyn Park, MN 55444For SaleMLS ID #7122588, Josslynn Remer, Real Broker, LLC. NorthstarMLS as distributed by MLS GRID
- $290,0002 bd2 ba1.6k sqft8459 Forestview Ln N #15, Maple Grove, MN 55369For SaleMLS ID #7120402, Jamie J Kenton, Pemberton RE. NorthstarMLS as distributed by MLS GRID
- $259,0002 bd2 ba1.2k sqft17918 Cobblestone Way, Eden Prairie, MN 55347For SaleMLS ID #7123238, Sean O Sander, Redfin Corporation. NorthstarMLS as distributed by MLS GRID
- $215,0002 bd1 ba1k sqft10045 Russell Ave N APT 10, Brooklyn Park, MN 55444For SaleMLS ID #7121258, Levi Schatz, Schatz Real Estate Group. NorthstarMLS as distributed by MLS GRID
- $299,9003 bd3 ba1.6k sqft14157 43rd Ave N, Plymouth, MN 55446For SaleMLS ID #7112355, Faranak Toma, Bridge Realty, LLC. NorthstarMLS as distributed by MLS GRID
- $269,9002 bd2 ba1.9k sqft15710 26th Ave N APT D, Plymouth, MN 55447For SaleMLS ID #7073864, Lynn A Kuznia, Premium Properties Realty. NorthstarMLS as distributed by MLS GRID
- $210,0002 bd2 ba1k sqft6260 Magda Dr Unit B, Osseo, MN 55369For SaleMLS ID #7106752, Brian Offerdahl, Keller Williams Realty Integrity. NorthstarMLS as distributed by MLS GRID
- $206,0002 bd1 ba980 sqft2225 Ranchview Ln N Unit 7, Plymouth, MN 55447For SaleMLS ID #7075942, Nichole Hayden, Edina Realty, Inc.. NorthstarMLS as distributed by MLS GRID
- $315,0002 bd2 ba1.4k sqft854 Trenton Ln N, Plymouth, MN 55441For SaleMLS ID #7097347, Eric J Eickhof, Jason Mitchell Group. NorthstarMLS as distributed by MLS GRID
- $214,9002 bd1 ba1k sqft2225 Ranchview Ln N Unit 2, Plymouth, MN 55447For SaleMLS ID #7095057, Desrochers Realty Group, eXp Realty. NorthstarMLS as distributed by MLS GRID
- $249,9002 bd2 ba1.2k sqft17904 Cobblestone Way #37, Eden Prairie, MN 55347New ConstructionMLS ID #7122560, Jay Ettinger, Edina Realty, Inc.. NorthstarMLS as distributed by MLS GRID
- $227,5002 bd1 ba1k sqft493 Marshland Trl, Chanhassen, MN 55317For SaleMLS ID #7125515, Nicole Mueller, Keller Williams Realty Integrity Lakes. NorthstarMLS as distributed by MLS GRID
- $225,0002 bd2 ba934 sqft13417 Zenith Ln, Eden Prairie, MN 55346For SaleMLS ID #7082102, Alex Joseph Boxwell, Pemberton RE. NorthstarMLS as distributed by MLS GRID
- $299,0003 bd4 ba1.6k sqft14309 Bedford Dr, Eden Prairie, MN 55346For SaleMLS ID #7113699, Elizabeth C Ulrich, Compass. NorthstarMLS as distributed by MLS GRID
- $219,0002 bd2 ba1.1k sqft10540 43rd Ave N APT 111, Plymouth, MN 55442For SaleMLS ID #7098352, Jesse J Forsell, Coldwell Banker Realty - Lakes. NorthstarMLS as distributed by MLS GRID
- $285,0002 bd2 ba1.1k sqft9701 Cimarron Trl, Minnetonka, MN 55305For SaleMLS ID #7123103, Stephanie V Breth, Lakes Area Realty G.V.. NorthstarMLS as distributed by MLS GRID
