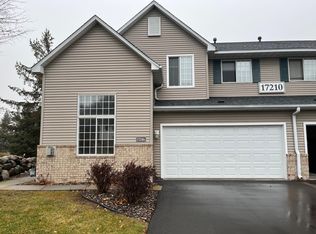
Wonderful move-in ready townhome meticulously maintained by the current owner of almost 25 years. Tons of light pours into this end unit home. The main floor features a large living room with a vaulted ceiling and gas fireplace, a separate dining room, a good-sized kitchen and a half bath. Upper level includes 2 bedrooms, an office/loft area and a large bathroom with double sinks. Fresh paint throughout the property, along with recent upgrades including a new dishwasher, water heater and water softener. Newer roof. Easy access to Wayzata High School as well as shopping and restaurants.
Pending
Price cut: $10K (7/20)
$304,900
17210 49th Ave N Unit B, Plymouth, MN 55446
2beds
1,576sqft
(TH) Side x Side
Built in 1999
-- sqft lot
$299,400 Zestimate®
$193/sqft
$350/mo HOA
What's special
- 102 days |
- 416 |
- 14 |
Zillow last checked:
Listing updated:
Listed by:
Tony J Johannes 612-386-7349,
RE/MAX Results
Source: NorthstarMLS as distributed by MLS GRID,MLS#: 7071402
Facts & features
Interior
Bedrooms & bathrooms
- Bedrooms: 2
- Bathrooms: 2
- Full bathrooms: 1
- 3/4 bathrooms: 1
Bedroom
- Level: Upper
- Area: 182 Square Feet
- Dimensions: 14x13
Bedroom 2
- Level: Upper
- Area: 100 Square Feet
- Dimensions: 10x10
Dining room
- Level: Main
- Area: 156 Square Feet
- Dimensions: 13x12
Kitchen
- Level: Main
- Area: 108 Square Feet
- Dimensions: 12x9
Living room
- Level: Main
- Area: 208 Square Feet
- Dimensions: 16x13
Loft
- Level: Upper
- Area: 120 Square Feet
- Dimensions: 12x10
Heating
- Forced Air
Cooling
- Central Air
Appliances
- Included: Dishwasher, Disposal, Dryer, Gas Water Heater, Microwave, Range, Refrigerator, Washer
- Laundry: Upper Level
Features
- Basement: None
- Number of fireplaces: 1
- Fireplace features: Gas, Living Room
Interior area
- Total structure area: 1,576
- Total interior livable area: 1,576 sqft
- Finished area above ground: 1,576
- Finished area below ground: 0
Video & virtual tour
Property
Parking
- Total spaces: 2
- Parking features: Attached, Tuckunder Garage
- Attached garage spaces: 2
Accessibility
- Accessibility features: None
Features
- Levels: Two
- Stories: 2
- Patio & porch: Patio
Lot
- Features: Near Public Transit, Tree Coverage - Medium
Details
- Foundation area: 1120
- Parcel number: 0811822320072
- Zoning description: Residential-Single Family
Construction
Type & style
- Home type: Townhouse
- Property subtype: (TH) Side x Side
- Attached to another structure: Yes
Materials
- Roof: Age 8 Years or Less,Asphalt,Pitched
Condition
- New construction: No
- Year built: 1999
Utilities & green energy
- Electric: Circuit Breakers, 100 Amp Service
- Gas: Natural Gas
- Sewer: City Sewer/Connected
- Water: City Water/Connected
Community & HOA
Community
- Subdivision: Cic 0882 Conor Meadows Coach Homes
HOA
- Has HOA: Yes
- Amenities included: None
- Services included: Maintenance Structure, Hazard Insurance, Lawn Care, Maintenance Grounds, Professional Mgmt, Sanitation, Sewer, Snow Removal, Water
- HOA fee: $350 monthly
- HOA name: Cities Management
- HOA phone: 612-318-8600
Location
- Region: Plymouth
Financial & listing details
- Price per square foot: $193/sqft
- Tax assessed value: $290,300
- Annual tax amount: $3,209
- Date on market: 5/11/2026
- Cumulative days on market: 99 days
Estimated market value
$299,400
$284,000 - $314,000
$2,259/mo
Price history
| Date | Event | Price |
|---|---|---|
| 8/19/2026 | Pending sale | $304,900$193/sqft |
Source:  NorthstarMLS as distributed by MLS GRID #7071402 Report a problem NorthstarMLS as distributed by MLS GRID #7071402 Report a problem | ||
| 7/20/2026 | Price change | $304,900-3.2%$193/sqft |
Source: NorthstarMLS as distributed by MLS GRID #7071402 Report a problem | ||
| 6/23/2026 | Price change | $314,900-3.1%$200/sqft |
Source: NorthstarMLS as distributed by MLS GRID #7071402 Report a problem | ||
| 5/14/2026 | Listed for sale | $324,900+56.3%$206/sqft |
Source: NorthstarMLS as distributed by MLS GRID #7071402 Report a problem | ||
| 1/28/2003 | Sold | $207,900+5.5%$132/sqft |
Source: Public Record Report a problem | ||
| 3/26/2002 | Sold | $197,000$125/sqft |
Source: Public Record Report a problem | ||
Public tax history
| Year | Property taxes | Tax assessment |
|---|---|---|
| 2025 | $3,324 +3.9% | $290,300 -3.9% |
| 2024 | $3,199 +1% | $302,100 +2% |
| 2023 | $3,166 +5.7% | $296,100 +1.8% |
| 2022 | $2,996 +5.6% | $291,000 +17.3% |
| 2021 | $2,836 +6.9% | $248,000 +5.1% |
| 2020 | $2,653 -6.5% | $236,000 +4.9% |
| 2019 | $2,836 +6.9% | $225,000 +14.2% |
| 2018 | $2,653 +23.7% | $197,000 +7.1% |
| 2017 | $2,144 +1.3% | $184,000 +7.6% |
| 2016 | $2,117 +6% | $171,000 +0.4% |
| 2015 | $1,998 -2.1% | $170,400 +26.6% |
| 2014 | $2,040 +26.4% | $134,600 -3.7% |
| 2013 | $1,614 -17.4% | $139,700 -16.3% |
| 2012 | $1,954 +1.7% | $166,900 -2.3% |
| 2011 | $1,922 -2.9% | $170,800 -8.4% |
| 2010 | $1,980 -2.3% | $186,400 -6.3% |
| 2009 | $2,026 -5.6% | $199,000 -3.9% |
| 2006 | $2,146 +3.8% | $207,000 +1.4% |
| 2005 | $2,068 -3.2% | $204,100 +2.4% |
| 2004 | $2,136 +8.8% | $199,400 +12% |
| 2002 | $1,963 -35.2% | $178,100 |
| 2001 | $3,027 | -- |
Find assessor info on the county website
Monthly payment
Est. payment
Payment breakdown
Explore the cost of this home by adjusting the details. Changes won't be saved.Climate risks
Neighborhood: 55446
Nearby schools
GreatSchools rating
- 10/10Kimberly Lane Elementary SchoolGrades: K-5Distance: 0.7 mi
- 9/10Wayzata East Middle SchoolGrades: 6-8Distance: 5.4 mi
- 10/10Wayzata High SchoolGrades: 9-12Distance: 0.6 mi
- $292,5003 bd2 ba1.6k sqft17210 49th Ave N UNIT A, Plymouth, MN 55446Sold
- $273,8002 bd1 ba1.5k sqft17215 49th Ave N UNIT C, Plymouth, MN 55446Off Market
- $300,3002 bd2 ba1.6k sqft17215 49th Ave N UNIT D, Plymouth, MN 55446Off Market
- $280,7002 bd1 ba1.5k sqft17215 49th Ave N UNIT F, Plymouth, MN 55446Off Market
- $308,0002 bd2 ba1.5k sqft17215 49th Ave N UNIT H, Plymouth, MN 55446Off Market
- $295,0002 bd1 ba1.6k sqft17215 49th Ave N UNIT A, Plymouth, MN 55446Off Market
- $283,3002 bd2 ba1.5k sqft17215 49th Ave N UNIT E, Plymouth, MN 55446Off Market
- $290,2002 bd2 ba1.6k sqft17205 49th Ave N UNIT C, Plymouth, MN 55446Off Market
A local agent can set up tours, give advice and negotiate with sellers.
Similar homes
- $269,9002 bd3 ba1.2k sqft4505 Orchid Cir, Plymouth, MN 55446For Sale

 MLS ID #7129044, Ryan Edick, Reliance Realty Advisers, LLC. NorthstarMLS as distributed by MLS GRID
 - $339,9002 bd2 ba1.4k sqft17700 41st Ave N APT 80, Plymouth, MN 55446For Sale
 MLS ID #7103810, Dan Frank, RE/MAX Advantage Plus. NorthstarMLS as distributed by MLS GRID
 - $289,9002 bd2 ba1.2k sqft17809 38th Ave N, Plymouth, MN 55446For Sale
 MLS ID #7094346, John W Anderson, Twin Oaks Realty, Inc. NorthstarMLS as distributed by MLS GRID
 - $320,0003 bd3 ba1.7k sqft15366 60th Ave N, Plymouth, MN 55446For Sale
 MLS ID #7125333, BROWN & Co Residential, eXp Realty. NorthstarMLS as distributed by MLS GRID
 - $295,0002 bd2 ba1.7k sqft16303 70th Ave N, Maple Grove, MN 55311For SaleMLS ID #7125473, John H Gellerman, Counselor Realty, Inc. NorthstarMLS as distributed by MLS GRID
- $305,0002 bd2 ba1.6k sqft9062 Merrimac Ln N, Maple Grove, MN 55311For SaleMLS ID #7100338, Michelle L Davis, MOVE. NorthstarMLS as distributed by MLS GRID
- $299,0002 bd2 ba1.5k sqft9649 Peony Ln N #1110, Maple Grove, MN 55311For SaleMLS ID #7106285, Corrie Line, Realty ONE Group Choice. NorthstarMLS as distributed by MLS GRID
- $309,0003 bd2 ba2.1k sqft615 1st Ave NW, Osseo, MN 55369For SaleMLS ID #7129145, Abby Schannauer, Keller Williams Classic Rlty NW. NorthstarMLS as distributed by MLS GRID
- $295,0002 bd2 ba1.6k sqft9617 Alvarado Ln N, Maple Grove, MN 55311For SaleMLS ID #7093897, Lindsey Hasford, Edina Realty, Inc.. NorthstarMLS as distributed by MLS GRID
- $315,0002 bd2 ba1.4k sqft854 Trenton Ln N, Plymouth, MN 55441For SaleMLS ID #7097347, Eric J Eickhof, Jason Mitchell Group. NorthstarMLS as distributed by MLS GRID
- $300,0002 bd2 ba1.5k sqft10512 8th Ave N, Plymouth, MN 55441For SaleMLS ID #7097725, Scott Hauser, Coldwell Banker Realty - Southwest Regional. NorthstarMLS as distributed by MLS GRID
- $259,9002 bd2 ba1.9k sqft15710 26th Ave N APT D, Plymouth, MN 55447For SaleMLS ID #7073864, Lynn A Kuznia, Premium Properties Realty. NorthstarMLS as distributed by MLS GRID
- $290,0003 bd2 ba1.5k sqft17980 69th Pl N, Maple Grove, MN 55311For SaleMLS ID #7091323, Tracy Cherney, eXp Realty. NorthstarMLS as distributed by MLS GRID
- $254,9002 bd2 ba1.2k sqft4122 Goldenrod Ln N, Plymouth, MN 55441For SaleMLS ID #7008414, Rhonda E Wilson, Coldwell Banker Realty. NorthstarMLS as distributed by MLS GRID
- $299,0003 bd4 ba1.6k sqft14309 Bedford Dr, Eden Prairie, MN 55346For SaleMLS ID #7113699, Elizabeth C Ulrich, Compass. NorthstarMLS as distributed by MLS GRID
- $227,0002 bd1 ba1k sqft2240 Ranchview Ln N Unit 80, Plymouth, MN 55447For SaleMLS ID #7096431, Timothy Berg, Edina Realty, Inc.. NorthstarMLS as distributed by MLS GRID
- $289,9002 bd2 ba1.6k sqft18451 97th Pl N, Maple Grove, MN 55311For SaleMLS ID #7066183, Eric Janson, LPT Realty, LLC. NorthstarMLS as distributed by MLS GRID
- $324,9003 bd2 ba1.5k sqft18258 Cascade Dr, Eden Prairie, MN 55347For SaleMLS ID #7111605, Andrew Ryan Beitler, National Realty Guild. NorthstarMLS as distributed by MLS GRID
- $345,0002 bd2 ba2.2k sqft8556 Adair Cir N, Brooklyn Park, MN 55443For SaleMLS ID #7129146, Peggy Hicks, RE/MAX Results. NorthstarMLS as distributed by MLS GRID
- $315,0002 bd2 ba1.4k sqft4824 Humboldt Ave N, Minneapolis, MN 55430For SaleMLS ID #7126453, Julie Olson, Real-Estate-MN. NorthstarMLS as distributed by MLS GRID
