Price Reduced! Love the idea of sophisticated city living without the maintenance and hassle of a traditional home? Welcome to effortless luxury in Lind-Bohanon. This beautifully maintained end-unit townhome offers the rare combination of true one-level living, upscale finishes, private outdoor space, and a 2-stall attached garage—all in a peaceful, established 44 unit community surrounded by parks, trails, lakes, and the river, yet just minutes from downtown Minneapolis and St. Paul. Here, comfort and convenience come together beautifully, giving you more time to enjoy the lifestyle you love and less time worrying about home maintenance. I
Inside, warmth and sophistication come together effortlessly. Heated hardwood floors and a gas fireplace anchor the inviting living room, while the open floor plan creates an easy flow for both relaxed everyday living and entertaining. The sun-filled kitchen is designed for connection, featuring a granite center island, generous cabinetry, and a welcoming dining area with sliding doors that open to the private fenced patio. Framed by mature perennial gardens, this peaceful outdoor retreat delivers the enjoyment of a beautiful yard without the work that comes with one.
The spacious primary ensuite feels like a private retreat, while the second bedroom offers exceptional flexibility for guests, a home office, or a comfortable den. A second full bath provides added convenience. With newer roofing and mechanicals, you can settle in with confidence to move in & enjoy!
Active
Price cut: $10K (10/8)
$305,000
4824 Humboldt Ave N, Minneapolis, MN 55430
2beds
1,460sqft
(TH) Side x Side
Built in 2002
5,227 Square Feet Lot
$302,900 Zestimate®
$209/sqft
$508/mo HOA
What's special
True one-level livingGas fireplaceHeated hardwood floorsGranite center islandUpscale finishesPrivate fenced patioEnd-unit townhome
- 71 days
- 168
- 10
Zillow last checked:
Listing updated:
Listed by:
Julie Olson 612-385-6479,
Real-Estate-MN
Source: NorthstarMLS as distributed by MLS GRID,MLS#: 7126453
Facts & features
Interior
Bedrooms & bathrooms
- Bedrooms: 2
- Bathrooms: 2
- 3/4 bathrooms: 2
Bedroom
- Level: Main
- Area: 216 Square Feet
- Dimensions: 12x18
Bedroom 2
- Level: Main
- Area: 143 Square Feet
- Dimensions: 11x13
Dining room
- Level: Main
- Area: 140 Square Feet
- Dimensions: 14x10
Family room
- Level: Main
- Area: 304 Square Feet
- Dimensions: 16x19
Kitchen
- Level: Main
- Area: 168 Square Feet
- Dimensions: 14x12
Laundry
- Level: Main
- Area: 49 Square Feet
- Dimensions: 7x7
Living room
- Level: Main
- Area: 196 Square Feet
- Dimensions: 14x14
Patio
- Level: Main
- Area: 187 Square Feet
- Dimensions: 11x17
Heating
- Forced Air
Cooling
- Central Air
Appliances
- Included: Dishwasher, Disposal, Dryer, Exhaust Fan, Microwave, Range, Refrigerator, Stainless Steel Appliance(s)
- Laundry: Laundry Room, Main Level
Features
- Basement: None
- Number of fireplaces: 1
- Fireplace features: Gas
Interior area
- Total structure area: 1,460
- Total interior livable area: 1,460 sqft
- Finished area above ground: 1,460
- Finished area below ground: 0
Video & virtual tour
Property
Parking
- Total spaces: 2
- Parking features: Attached, Concrete, Garage Door Opener
- Attached garage spaces: 2
- Has uncovered spaces: Yes
- Details: Garage Dimensions (20x21)
Accessibility
- Accessibility features: No Stairs External, No Stairs Internal
Features
- Levels: One
- Stories: 1
- Patio & porch: Patio
- Fencing: Partial
Lot
- Size: 5,227 Square Feet
- Features: Irregular Lot, Tree Coverage - Light
Details
- Foundation area: 1460
- Parcel number: 1211821320210
- Zoning description: Residential-Multi-Family
Construction
Type & style
- Home type: Townhouse
- Property subtype: (TH) Side x Side
- Attached to another structure: Yes
Materials
- Concrete
- Roof: Age 8 Years or Less,Asphalt
Condition
- New construction: No
- Year built: 2002
Utilities & green energy
- Electric: Circuit Breakers, Power Company: Xcel Energy
- Gas: Natural Gas
- Sewer: City Sewer/Connected
- Water: City Water/Connected
Community & HOA
Community
- Subdivision: Humboldt Greenway 4th Add
HOA
- Has HOA: Yes
- Amenities included: In-Ground Sprinkler System
- Services included: Maintenance Structure, Hazard Insurance, Lawn Care, Maintenance Grounds, Professional Mgmt, Sanitation, Snow Removal
- HOA fee: $508 monthly
- HOA name: Humboldt Greenway
- HOA phone: 612-385-6479
Location
- Region: Minneapolis
Financial & listing details
- Price per square foot: $209/sqft
- Tax assessed value: $246,000
- Annual tax amount: $3,434
- Date on market: 8/14/2026
- Road surface type: Paved
Estimated market value
$302,900
$288,000 - $318,000
$2,165/mo
Price history
| Date | Event | Price |
|---|---|---|
| 10/8/2026 | Price change | $305,000-3.2%$209/sqft |
Source:  NorthstarMLS as distributed by MLS GRID #7126453 Report a problem NorthstarMLS as distributed by MLS GRID #7126453 Report a problem | ||
| 8/19/2026 | Listed for sale | $315,000+53.7%$216/sqft |
Source: NorthstarMLS as distributed by MLS GRID #7126453 Report a problem | ||
| 7/13/2018 | Sold | $205,000$140/sqft |
Source: NorthstarMLS as distributed by MLS GRID #4960401 Report a problem | ||
| 6/29/2018 | Pending sale | $205,000$140/sqft |
Source: Berkshire Hathaway HomeServices #4960401 Report a problem | ||
| 6/5/2018 | Listed for sale | $205,000-2.9%$140/sqft |
Source: Berkshire Hathaway HomeServices #4960401 Report a problem | ||
| 1/6/2003 | Sold | $211,217$145/sqft |
Source: Public Record Report a problem | ||
Public tax history
| Year | Property taxes | Tax assessment |
|---|---|---|
| 2026 | $3,434 +3.9% | $246,000 |
| 2025 | $3,306 +18% | $246,000 |
| 2024 | $2,801 -0.3% | $246,000 +6.5% |
| 2023 | $2,809 -8.5% | $231,000 +0.2% |
| 2022 | $3,070 +6.7% | $230,500 |
| 2021 | $2,877 +6.9% | $230,500 |
| 2020 | $2,692 -6.4% | $230,500 +13% |
| 2019 | $2,877 +6.9% | $204,000 +14.9% |
| 2018 | $2,692 +23.8% | $177,500 +22.8% |
| 2017 | $2,174 +15.6% | $144,500 +6.6% |
| 2016 | $1,881 +5% | $135,500 +11.5% |
| 2015 | $1,792 +9.8% | $121,500 |
| 2014 | $1,631 -4.1% | $121,500 +2.1% |
| 2013 | $1,701 +2.5% | $119,000 |
| 2012 | $1,659 -19.3% | $119,000 -14.5% |
| 2011 | $2,056 -12.7% | $139,100 -21.9% |
| 2010 | $2,354 -18.7% | $178,000 -15.6% |
| 2009 | $2,894 -2.5% | $211,000 -5.8% |
| 2006 | $2,968 +1.8% | $224,000 +6.4% |
| 2005 | $2,916 +44.9% | $210,500 +47.4% |
| 2004 | $2,013 +455.8% | $142,800 +372.8% |
| 2002 | $362 | $30,200 |
Find assessor info on the county website
Monthly payment
Est. payment
Payment breakdown
Explore the cost of this home by adjusting the details. Changes won't be saved.Climate risks
Neighborhood: Lind-Bohanon
- $273,5003 bd2 ba1.7k sqft4822 Humboldt Ave N, Minneapolis, MN 55430Off Market
- $233,000-- bd-- ba-- sqft4824 1/2 Humboldt Ave N, Minneapolis, MN 55430Off Market
- $252,0002 bd2 ba2.9k sqft4826 Humboldt Ave N, Minneapolis, MN 55430Off Market
- $229,500-- bd-- ba-- sqft4826 1/2 Humboldt Ave N, Minneapolis, MN 55430Off Market
Similar homes
- $299,9002 bd2 ba1.7k sqft6420 Christenson Ln NE, Fridley, MN 55432For Sale
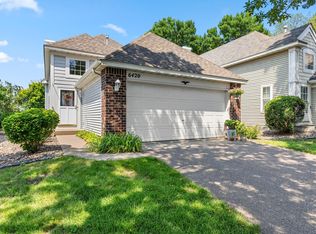
 MLS ID #7050026, Terri Rezac, Realty ONE Group Choice. NorthstarMLS as distributed by MLS GRID
 - $299,0002 bd2 ba1.3k sqft713 85th Ln NW, Coon Rapids, MN 55433For Sale
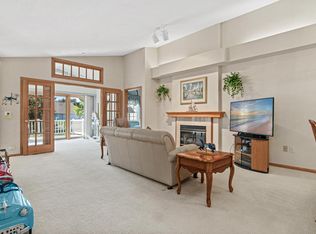 MLS ID #7140894, Lokie J. Rodriguez, Keller Williams Select Realty. NorthstarMLS as distributed by MLS GRID
 - $315,0003 bd3 ba1.5k sqft797 Parkside Ln NE, Columbia Heights, MN 55421For Sale
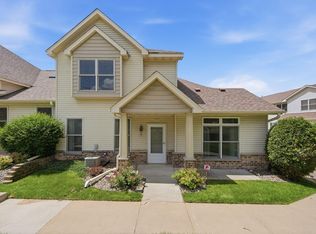 MLS ID #7143063, Jerome S Moscowitz, RE/MAX Results. NorthstarMLS as distributed by MLS GRID
 - $304,0002 bd2 ba1.4k sqft9205 Yorkshire Ln, Minneapolis, MN 55443For Sale
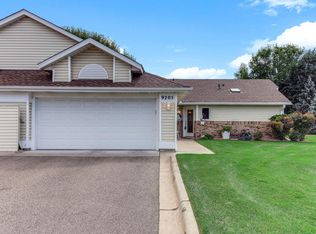 MLS ID #7138727, John W Anderson, Twin Oaks Realty, Inc. NorthstarMLS as distributed by MLS GRID
 - $310,0002 bd2 ba1.3k sqft10711 53rd Ave N, Plymouth, MN 55442For SaleMLS ID #7151213, Ryan Mortensen, Coldwell Banker Realty. NorthstarMLS as distributed by MLS GRID
- $289,9002 bd2 ba1.3k sqft1744 Maple Ct, Falcon Heights, MN 55113For SaleMLS ID #7125290, Mark C. Potter, Coldwell Banker Realty. NorthstarMLS as distributed by MLS GRID
- $264,9002 bd2 ba1.6k sqft10751 Redwood St NW, Coon Rapids, MN 55433For SaleMLS ID #7162262, Andrew E Marceau, Twin Cities Real Estate Group. NorthstarMLS as distributed by MLS GRID
- $299,9002 bd2 ba1.4k sqft17700 41st Ave N APT 80, Plymouth, MN 55446For SaleMLS ID #7154281, Dan Frank, RE/MAX Advantage Plus. NorthstarMLS as distributed by MLS GRID
- $299,9002 bd2 ba1.5k sqft4146 Goldenrod Ln N, Plymouth, MN 55441For SaleMLS ID #7156587, Priscilla Johnson, Pemberton RE. NorthstarMLS as distributed by MLS GRID
- $309,0003 bd2 ba2.1k sqft615 1st Ave NW, Osseo, MN 55369For SaleMLS ID #7159497, Abby Schannauer, Keller Williams Classic Rlty NW. NorthstarMLS as distributed by MLS GRID
- $319,0002 bd2 ba1.5k sqft8541 Inverness Ln N, Brooklyn Park, MN 55443For SaleMLS ID #7143140, Kelly M. Arbuckle, RE/MAX Advantage Plus. NorthstarMLS as distributed by MLS GRID
- $290,5002 bd2 ba1.7k sqft16303 70th Ave N, Maple Grove, MN 55311For SaleMLS ID #7125473, John H Gellerman, Counselor Realty, Inc. NorthstarMLS as distributed by MLS GRID
- $269,9003 bd2 ba1.4k sqft10930 Colorado Ave N, Champlin, MN 55316For SaleMLS ID #7156676, Mandy Kruse Rosby, Keller Williams Integrity NW. NorthstarMLS as distributed by MLS GRID
- $265,0002 bd2 ba1.6k sqft11845 85th Pl N, Maple Grove, MN 55369For SaleMLS ID #7125710, Jie Xu, Bridge Realty, LLC. NorthstarMLS as distributed by MLS GRID
- $282,0002 bd2 ba1.2k sqft11521 Poppy St NW, Coon Rapids, MN 55433For SaleMLS ID #7158119, Lisa Ash, CRS, CDPE, SRES, Keller Williams Integrity NW. NorthstarMLS as distributed by MLS GRID
- $275,0002 bd2 ba1.6k sqft9617 Alvarado Ln N, Maple Grove, MN 55311For SaleMLS ID #7141364, Lindsey Hasford, Edina Realty, Inc.. NorthstarMLS as distributed by MLS GRID
- $289,9003 bd2 ba1.6k sqft12246 Johnson St NE, Blaine, MN 55434For SaleMLS ID #7146359, Richard W Bandimere, Keller Williams Classic Realty. NorthstarMLS as distributed by MLS GRID
- $320,0003 bd3 ba2k sqft2694 County Road H2, Mounds View, MN 55112For SaleMLS ID #6796814, Marcia A. Hernick, Edina Realty, Inc.. NorthstarMLS as distributed by MLS GRID
- $275,0002 bd3 ba1.6k sqft8336 Emery Pkwy N, Champlin, MN 55316For SaleMLS ID #7100795, Jeffery J. Green, Edina Realty, Inc.. NorthstarMLS as distributed by MLS GRID
- $315,0002 bd2 ba1.4k sqft17607 38th Ave N, Plymouth, MN 55446For SaleMLS ID #7131865, Rhonda E Wilson, Coldwell Banker Realty. NorthstarMLS as distributed by MLS GRID
