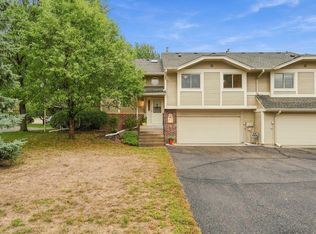
Welcome to this beautifully updated townhome in the heart of Maple Grove! Located within walking distance
of the Maple Grove Library, Community Center, Lifetime Fitness, shops, Parks and trails, this home offers
the perfect blend of comfort, style, and convenience.
Step inside to find newer carpet, updated kitchen and bathroom flooring, and newer appliances. The upper
level features two spacious bedrooms, including a private primary suite with dual closets and a
walk-through bathroom with a separate tub and shower and double vanities. Enjoy convenient upper-level
laundry and a versatile loft, perfect for a home office, entertainment area, or additional living space.
A main-level half bath adds extra convenience.
Major updates include a brand-new furnace, and A/C system valued at over $12,000, and brand new microwave and dishwasher plus a 2022 water heater
and water softener. The faucet, range, refrigerator, toilet and dryer were replaced in 2024. A wonderful
opportunity in a prime Maple Grove location!
Active
Price cut: $10K (9/10)
$265,000
11845 85th Pl N, Maple Grove, MN 55369
2beds
1,632sqft
(TH) Side x Side
Built in 2000
0.89 Acres Lot
$264,100 Zestimate®
$162/sqft
$390/mo HOA
What's special
Beautifully updated townhomeMain-level half bathNewer carpetDual closetsPrivate primary suiteNewer appliancesDouble vanities
- 53 days
- 571
- 18
Zillow last checked:
Listing updated:
Listed by:
Jie Xu 651-492-9328,
Bridge Realty, LLC
Source: NorthstarMLS as distributed by MLS GRID,MLS#: 7125710
Facts & features
Interior
Bedrooms & bathrooms
- Bedrooms: 2
- Bathrooms: 2
- Full bathrooms: 1
- 1/2 bathrooms: 1
Bedroom
- Level: Upper
- Area: 247 Square Feet
- Dimensions: 13x19
Bedroom 2
- Level: Upper
- Area: 132 Square Feet
- Dimensions: 11x12
Dining room
- Level: Main
- Area: 130 Square Feet
- Dimensions: 13x10
Kitchen
- Level: Main
- Area: 169 Square Feet
- Dimensions: 13x13
Living room
- Level: Main
- Area: 208 Square Feet
- Dimensions: 13x16
Loft
- Level: Upper
- Area: 176 Square Feet
- Dimensions: 11x16
Patio
- Level: Main
- Area: 110 Square Feet
- Dimensions: 11x10
Heating
- Forced Air
Cooling
- Central Air
Appliances
- Included: Dishwasher, Disposal, Dryer, Exhaust Fan, Gas Water Heater, Microwave, Range, Refrigerator, Washer, Water Softener Owned
- Laundry: Laundry Closet, Upper Level
Features
- Basement: None
- Has fireplace: No
Interior area
- Total structure area: 1,632
- Total interior livable area: 1,632 sqft
- Finished area above ground: 1,632
- Finished area below ground: 0
Property
Parking
- Total spaces: 2
- Parking features: Attached, Asphalt, Garage Door Opener, Guest, Tuckunder Garage
- Attached garage spaces: 2
- Has uncovered spaces: Yes
Accessibility
- Accessibility features: None
Features
- Levels: Two
- Stories: 2
- Patio & porch: Patio
- Pool features: None
- Fencing: None
Lot
- Size: 0.89 Acres
- Dimensions: 189 x 199 x 99 x 64 x 68 x 146
- Features: Near Public Transit, Tree Coverage - Light
Details
- Foundation area: 673
- Parcel number: 1411922430085
- Zoning description: Residential-Single Family
Construction
Type & style
- Home type: Townhouse
- Property subtype: (TH) Side x Side
- Attached to another structure: Yes
Materials
- Block
- Roof: Age 8 Years or Less
Condition
- New construction: No
- Year built: 2000
Utilities & green energy
- Electric: Circuit Breakers, Power Company: Xcel Energy
- Gas: Natural Gas
- Sewer: City Sewer/Connected
- Water: City Water/Connected
Community & HOA
Community
- Security: Fire Sprinkler System
- Subdivision: Cic 0964 Villas Of Maple Lakes
HOA
- Has HOA: Yes
- Amenities included: Common Garden, Fire Sprinkler System, Patio, Trail(s)
- Services included: Lawn Care, Maintenance Grounds, Professional Mgmt, Recreation Facility, Sanitation, Sewer, Snow Removal, Water
- HOA fee: $390 monthly
- HOA name: Property Care MN
- HOA phone: 651-554-9949
Location
- Region: Maple Grove
Financial & listing details
- Price per square foot: $162/sqft
- Tax assessed value: $262,300
- Annual tax amount: $2,958
- Date on market: 8/11/2026
Estimated market value
$264,100
$251,000 - $277,000
$2,528/mo
Price history
| Date | Event | Price |
|---|---|---|
| 9/10/2026 | Price change | $265,000-3.6%$162/sqft |
Source:  NorthstarMLS as distributed by MLS GRID #7125710 Report a problem NorthstarMLS as distributed by MLS GRID #7125710 Report a problem | ||
| 8/27/2026 | Price change | $275,000-1.8%$169/sqft |
Source: NorthstarMLS as distributed by MLS GRID #7125710 Report a problem | ||
| 8/13/2026 | Listed for sale | $280,000+41.4%$172/sqft |
Source: NorthstarMLS as distributed by MLS GRID #7125710 Report a problem | ||
| 8/8/2018 | Sold | $198,000+15.9%$121/sqft |
Source: NorthstarMLS as distributed by MLS GRID #4980644 Report a problem | ||
| 11/21/2014 | Sold | $170,900+19.2%$105/sqft |
Source:  Lake Superior Area Realtors as distributed by MLS GRID #2178229 Report a problem Lake Superior Area Realtors as distributed by MLS GRID #2178229 Report a problem | ||
| 12/20/2000 | Sold | $143,410$88/sqft |
Source: Public Record Report a problem | ||
Public tax history
| Year | Property taxes | Tax assessment |
|---|---|---|
| 2026 | $2,959 -5.2% | $262,300 +3.1% |
| 2025 | $3,121 +0.9% | $254,300 -7% |
| 2024 | $3,094 +8.6% | $273,400 |
| 2023 | $2,849 +8.2% | $273,400 +4.8% |
| 2022 | $2,632 +5.6% | $261,000 +13.5% |
| 2021 | $2,492 +2.3% | $230,000 +6.9% |
| 2020 | $2,435 -2.3% | $215,200 +6.2% |
| 2019 | $2,492 +2.3% | $202,600 +8.9% |
| 2018 | $2,435 +8% | $186,100 +11.6% |
| 2017 | $2,255 +3.7% | $166,700 +5.8% |
| 2016 | $2,176 +5.5% | $157,600 +7.9% |
| 2015 | $2,063 +6.6% | $146,000 +10% |
| 2014 | $1,934 -10.6% | $132,700 -3.8% |
| 2013 | $2,164 -3.8% | $138,000 -9.4% |
| 2012 | $2,248 +1.7% | $152,400 -3.7% |
| 2011 | $2,210 +9.5% | $158,200 -9.1% |
| 2010 | $2,019 +1.8% | $174,100 -3.4% |
| 2009 | $1,983 -2.6% | $180,300 -3.6% |
| 2006 | $2,036 +2.7% | $187,000 +6.6% |
| 2005 | $1,981 +2.4% | $175,400 +6.8% |
| 2004 | $1,934 -6.2% | $164,200 +10.6% |
| 2002 | $2,062 | $148,500 |
Find assessor info on the county website
Monthly payment
Est. payment
Payment breakdown
Explore the cost of this home by adjusting the details. Changes won't be saved.Climate risks
Neighborhood: 55369


Similar homes
- $259,9002 bd2 ba1.7k sqft11791 88th Ave N, Maple Grove, MN 55369For Sale

 MLS ID #7135699, Dylan Shaw, AXEN Realty. NorthstarMLS as distributed by MLS GRID
 - $274,9002 bd2 ba1.6k sqft8414 Zinnia Ln N, Maple Grove, MN 55369For Sale
 MLS ID #7143891, Jennifer Carlson - Zachman Realty Group, RE/MAX Results. NorthstarMLS as distributed by MLS GRID
 - $290,5002 bd2 ba1.7k sqft16303 70th Ave N, Maple Grove, MN 55311For Sale
 MLS ID #7125473, John H Gellerman, Counselor Realty, Inc. NorthstarMLS as distributed by MLS GRID
 - $288,0002 bd2 ba1.6k sqft9617 Alvarado Ln N, Maple Grove, MN 55311For Sale
 MLS ID #7141364, Lindsey Hasford, Edina Realty, Inc.. NorthstarMLS as distributed by MLS GRID
 - $279,9002 bd2 ba1.6k sqft18451 97th Pl N, Maple Grove, MN 55311For SaleMLS ID #7136501, Eric Janson, LPT Realty, LLC. NorthstarMLS as distributed by MLS GRID
- $309,0003 bd2 ba2.1k sqft615 1st Ave NW, Osseo, MN 55369For SaleMLS ID #7129145, Abby Schannauer, Keller Williams Classic Rlty NW. NorthstarMLS as distributed by MLS GRID
- $240,0002 bd2 ba1.5k sqft17529 69th Pl N, Maple Grove, MN 55311For SaleMLS ID #7138125, Jill Johnson, Parcel Real Estate Inc.. NorthstarMLS as distributed by MLS GRID
- $280,0003 bd2 ba1.4k sqft7864 Yucca Ln N, Maple Grove, MN 55311For SaleMLS ID #7107624, Tory James Dalbec, Pemberton RE. NorthstarMLS as distributed by MLS GRID
- $305,0002 bd2 ba1.6k sqft9062 Merrimac Ln N, Maple Grove, MN 55311For SaleMLS ID #7100338, Michelle L Davis, MOVE. NorthstarMLS as distributed by MLS GRID
- $264,9003 bd3 ba1.5k sqft5677 100th Ln N, Brooklyn Park, MN 55443For SaleMLS ID #7134350, Kristina M Parish, Coldwell Banker Realty. NorthstarMLS as distributed by MLS GRID
- $339,9003 bd2 ba1.4k sqft14333 91st Pl N, Maple Grove, MN 55369For SaleMLS ID #7119982, Sandra W Cleland, RE/MAX Results. NorthstarMLS as distributed by MLS GRID
- $300,0003 bd3 ba1.4k sqft9220 Merrimac Ln N, Maple Grove, MN 55311For SaleMLS ID #7128554, Reham ElDemellawy, Pemberton RE. NorthstarMLS as distributed by MLS GRID
- $329,9002 bd2 ba1.4k sqft17700 41st Ave N APT 80, Plymouth, MN 55446For SaleMLS ID #7154281, Dan Frank, RE/MAX Advantage Plus. NorthstarMLS as distributed by MLS GRID
- $285,0002 bd3 ba1.8k sqft8334 Emery Pkwy N #2408, Champlin, MN 55316For SaleMLS ID #7086249, Christopher E Lutter, RE/MAX Results. NorthstarMLS as distributed by MLS GRID
- $319,9002 bd3 ba1.6k sqft8011 Everest Ln N, Maple Grove, MN 55311For SaleMLS ID #7144614, Sarah R Brown, Pemberton RE. NorthstarMLS as distributed by MLS GRID
- $249,9002 bd2 ba1.9k sqft15710 26th Ave N APT D, Plymouth, MN 55447For SaleMLS ID #7143667, Kerby & Cristina Real Estate Experts, RE/MAX Results. NorthstarMLS as distributed by MLS GRID
- $219,9002 bd2 ba1.2k sqft6986 139th Ave NW, Ramsey, MN 55303For SaleMLS ID #7133469, Brian J Leonard, RE/MAX Results. NorthstarMLS as distributed by MLS GRID
- $249,0002 bd2 ba1.2k sqft2752 Autumnwood Ln, Minnetonka, MN 55305For SaleMLS ID #7093239, Naomi Thomas, Edina Realty, Inc.. NorthstarMLS as distributed by MLS GRID
- $243,5002 bd2 ba1.4k sqft17182 Nixon Ct NW, Elk River, MN 55330For SaleMLS ID #7153364, Anna Remick, RE/MAX RESULTS. NorthstarMLS as distributed by MLS GRID
- $279,9003 bd3 ba1.6k sqft7370 Unity Ln N, Brooklyn Park, MN 55443For SaleMLS ID #7101884, John H Gellerman, Counselor Realty, Inc. NorthstarMLS as distributed by MLS GRID
